
Address
118 Mountainside View, Morganville, NJ
Price
$ 1,775,000
Property Attributes
- MLS#22616196
- TypeSingle Family
- Listing Status Pending
- CountyMonmouth
- CityMorganville
- AreaMorganville
- NeighborhoodFawn Valley Hls
- Zip07751
- StyleCustom, Contemporary
- Year Built1997
- Taxes$ 33083
- Price$ 1,775,000
- Bedrooms7
- Full Bathrooms6
- Half Bathrooms1
- Sqr Footage6840
- Lot Size5.1 Acres
Data Source:
Monmouth Ocean Regional REALTORS® (MOMLS)
Property Description
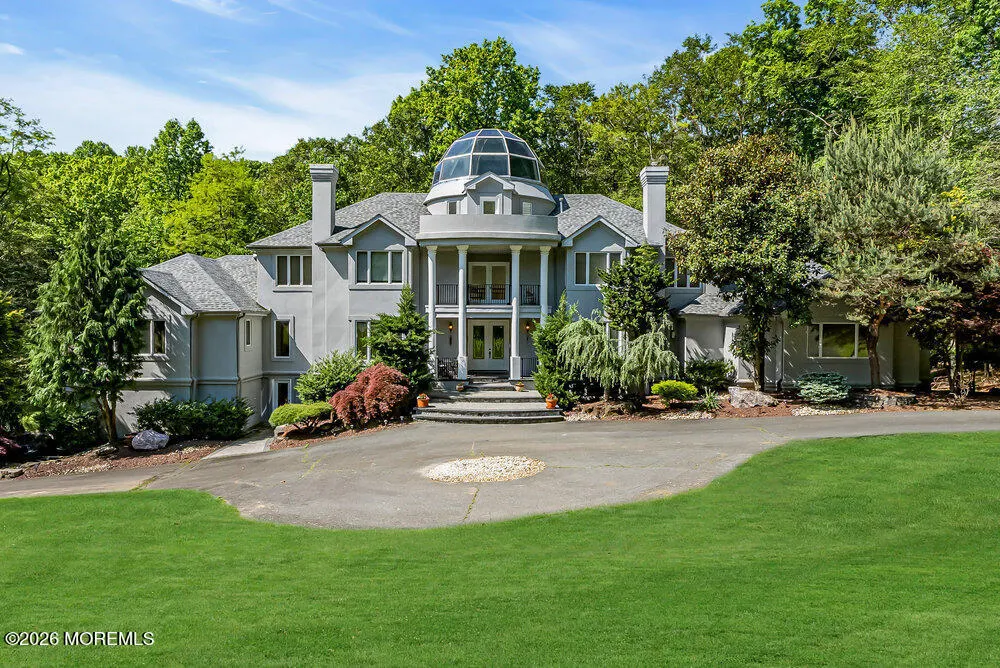
Absolutely gorgeous and one-of-a-kind, this architectural masterpiece luxury home elevates style, functionality, and exciting living and entertainment to a whole new level. This 11,968 sqft structure; 7-bedroom, 6.5-bathroom residence, built by renowned custom builder Luther, is located at the end of a prestigious 7-home cul-de-sac subdivision. The home sits on the largest parcel in the neighborhood, a 5.1-acre lot complete with wooded rolling hills for added tranquility and privacy. A long private driveway leads to this opulent Fischer glass nonagon dome skylight home, characterized by inviting pillars, a two-door entryway, and double front balconies overlooking a meticulously trimmed lush yard and newly installed paver entry As you step inside, an abundance of natural light pours in from the skylight into the three-level open-concept rotunda below. The ceramic tile foyer, adorned with plenty of windows, recessed lighting, and fixtures, highlights the craftsmanship of the rounded partitions and walls throughout the home. The front of the home features a gas fireplace and wood-floored game room, open to a formal living room with a large picture window offering views of the backyard. The large open center island gourmet kitchen includes a pentagon eat-in nook, ceramic tile floors, a stainless steel appliance package, granite countertops, a granite backsplash, and a walk-in pantry leading to the formal dining room. The gas fireplace great room boasts 16-foot ceilings and newly installed carpeting. An adjacent office/au pair suite with a full bathroom leads to a service entrance foyer with a circular staircase that ascends to the 3rd and 4th bedroom levels, each with wraparound circular balconies. The spacious master bedroom suite includes two large walk-in closets and an en-suite bathroom featuring double sinks, a jacuzzi tub, and a shower stall. Four additional princess/prince suites each having private bathrooms and walk-in closets, with two of the suites featuring outdoor balconies. A large, dry walk-out basement awaits finishing, which would add a fourth level to this magnificent home. The property also includes an indoor NBA basketball half-court that was recently updated and refinished. The home is equipped with solar panels for reduced energy costs and updated 5-zone HVAC systems, all updated within the past five years. A brand new roof was installed in April 2023. Current finished square foot is approximately 6840 and 3881 unfinished. Located only 15 minutes to Jersey Shore Beaches,60 minutes to NYC, Downtown Red Bank 20 minutes.
| Price History | |
|---|---|
| 6/1/2026 | Listed $1,775,000 |
General Features
| Sewer | Septic Tank |
|---|---|
| Heating | Solar,5 Zone,3+ Zoned Heat |
| Cooling | Central Air,5 Zone,3+ Zoned AC |
| Roof | Timberline |
| Garage Spaces | 4 |
| Architectural Style | Custom,Contemporary |
| Exclusions | Personal property |
| Year Built | 1997 |
| Stories Count | 4 |
| Property Subtype | Single Family Residence |
| Tax Year | 2025 |
| County | Monmouth |
| New Construction | false |
| Property Type | Residential |
| HOA | false |
| Attached Garage | true |
| Subdivision Name | Fawn Valley Hls |
| Garage Y/N | true |
| Total Rooms | 14 |
| Full Baths | 6 |
| Status | Pending |
| Directions | Pleasant Valley Rd to Reids Hill Rd to Mountainside Vw |
| High School | Marlboro |
| City | Morganville |
| Senior Community Y/N | No |
| Zoning Description | Residential, Single Family |
| MLS Area | Morganville |
| Lot Size Units | Acres |
| Lot Size Square Feet | 222156 |
| Carport Y/N | No |
| Elementary School | Marlboro |
| Property Attached Y/N | No |
| Land Lease Y/N | No |
| Tax Annual Amount | 33083 |
| Home Warranty Y/N | No |
| Middle/Junior High School | Marlboro |
| Lease Renewal Y/N | No |
| MLS Area Minor | Marlboro (MAR) |
| Additional Parcels Y/N | No |
| Lease Considered Y/N | No |
| Rent Control Y/N | No |
| Virtual Tour | https://homes.motioncitymedia.com/mls/140784886 |
| Standard Status | Pending |
| Tax Assessed Value | 1241400 |
| MobileHomeRemainsYN | No |
| Heating-Solar | true |
| Utilities@Core.Permissions | None |
| Water Body Access Y/N | None |
Interior Features
| Interior Amenities | Balcony,Bonus Room,Ceilings - 9Ft+ 2nd Flr,Center Hall,Dec Molding,Spiral Stairs,Eat-in Kitchen,Recessed Lighting |
|---|---|
| Basement | Full,Partially Finished,Walk-Out Access |
| Flooring | Ceramic Tile,Wood,Other |
| Total Fireplaces | 3 |
| Basement (Y/N) | true |
| Air Conditioning Y/N | true |
| Heating Y/N | true |
| Fireplace Y/N | true |
| Half Baths | 1 |
| Laundry Features | Laundry Tub |
| Total Bedrooms | 7 |
| Main Level Bathrooms | 1 |
| Total Baths | 7 |
Exterior Features
| Exterior Amenities | Balcony,Basketball Court |
|---|---|
| Parking Features | Asphalt,Driveway,Oversized |
| Lot Features | Oversized,Back to Woods,Creek,Treed Lots |
| Water Source | Well |
| Inclusions | Window Treatments, Blinds/Shades, Ceiling Fan(s), Counter Top Range, Dishwasher, Electric Cooking, Double Oven, Light Fixtures, Microwave, Stove Hood, Refrigerator |
| Lot Size Area | 5.1 |
| Spa | No |
| Building Area Total | 6840 |
| Lot Size Acres | 5.1 |
| Waterfront Y/N | false |
| Door Features | Sliding Doors |
| Crops Included Y/N | No |
| Horse Y/N | No |
| Irrigation Water Rights Y/N | No |
Amenities
- Foreclosure
- Views
- Short Sale
- New Construction
- Adult 55+
- Lease To Own
- No HOA Fees
- Furnished
- Primary On Main
- Air Conditioning
- Seller Finance
- Green
- Fixer Upper
- Horse
- Golf
- Fireplace
- Deck
- Garage
- Basement
- Pool
Property vs Single Family Average in 07751
Price
Taxes
Year Built
 The data relating to real estate for sale on this web page appears in part through the
Cape May County MLS program, a voluntary cooperative exchange of property
listing data between licensed real estate brokerage firms in which we participate,
and is provided by Cape May County MLS through a licensing agreement.
Disclaimer: All information deemed reliable but not guaranteed and should be independently verified.
All properties are subject to change, withdrawal, or prior sale.
The data relating to real estate for sale on this web page appears in part through the
Cape May County MLS program, a voluntary cooperative exchange of property
listing data between licensed real estate brokerage firms in which we participate,
and is provided by Cape May County MLS through a licensing agreement.
Disclaimer: All information deemed reliable but not guaranteed and should be independently verified.
All properties are subject to change, withdrawal, or prior sale.
 The data relating to real estate for sale on this web site comes in part from the Internet Data Exchange of the Greater Lehigh Valley REALTORS®. Real Estate listings held by brokerage firms (licensees) other than #firm are marked with the IDX logo and detailed information about them includes the name of the listing brokers.
The information being provided is for consumers personal, non-commercial use and may not be used for any purpose other than to identify prospective properties consumers
The data relating to real estate for sale on this web site comes in part from the Internet Data Exchange of the Greater Lehigh Valley REALTORS®. Real Estate listings held by brokerage firms (licensees) other than #firm are marked with the IDX logo and detailed information about them includes the name of the listing brokers.
The information being provided is for consumers personal, non-commercial use and may not be used for any purpose other than to identify prospective properties consumers
 All information is believed to be accurate but is not guaranteed. Protected by Copyright© 2026 and is owned either by the Monmouth County Association of REALTORS; or by the developers of the software, Kunversion, LLC. All rights reserved. Each office independently owned and operated.
The New Jersey Real Estate Commission requires every licensed broker or salesperson with whom you list your property to give you a copy of this notice. The purpose is to help you comply with the New Jersey Law
All information is believed to be accurate but is not guaranteed. Protected by Copyright© 2026 and is owned either by the Monmouth County Association of REALTORS; or by the developers of the software, Kunversion, LLC. All rights reserved. Each office independently owned and operated.
The New Jersey Real Estate Commission requires every licensed broker or salesperson with whom you list your property to give you a copy of this notice. The purpose is to help you comply with the New Jersey Law
 The data relating to real estate for sale on this web site comes from the participating brokers of the South Jersey Shore MLS. Any use of search facilities of data on the site, other than a consumer looking to purchase real estate, is prohibited. Information displayed on this web site is Deemed Reliable But Not Guaranteed. This data is updated daily.
 The data relating to real estate for sale on this web site includes listings held by MLS-IDX Participants of the Internet Data Exchange program of the Multiple Listing Service of the Pocono Mountains Association of Realtors®. Listings marked with the Internet Data Exchange logo are not necessarily the listings of the owner of this web site. All listing data is the copyrighted property of the aforesaid Association and its MLS-IDX Participants with all rights reserved. The information contained
 © BRIGHT, All Rights Reserved
