





Address
2 Devonshire Drive, Hazlet, NJ
Price
$ 874,999
Property Attributes
- MLS#22622414
- TypeSingle Family
- Listing Status Pending
- CountyMonmouth
- CityHazlet
- AreaNone
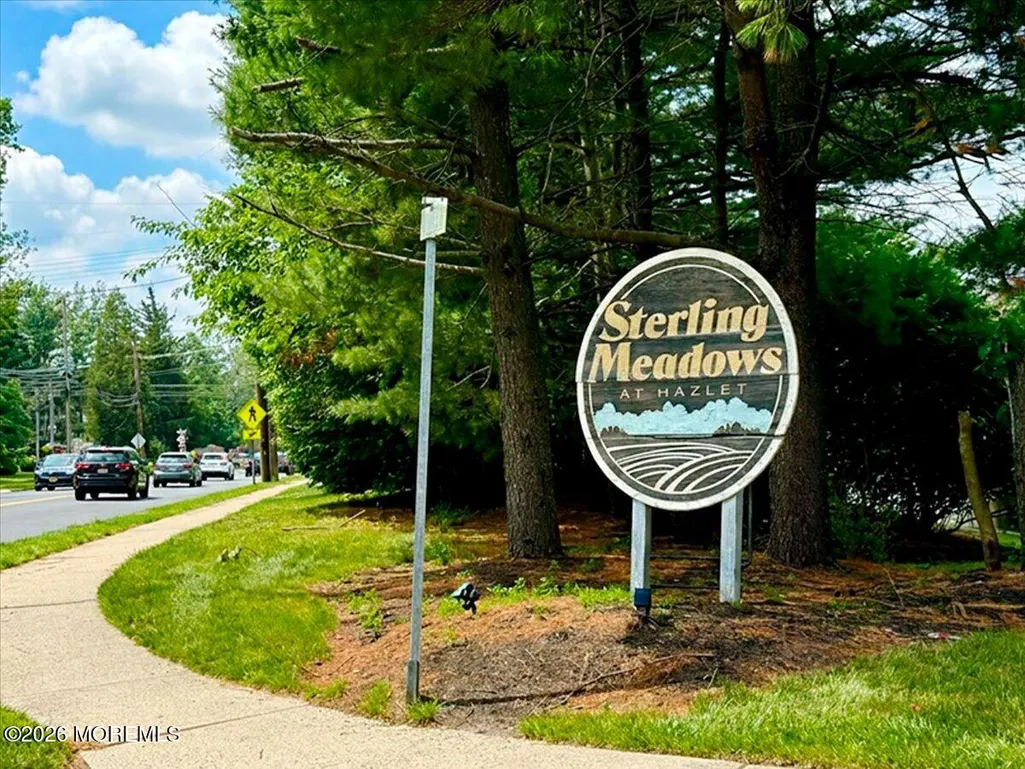
- NeighborhoodSterling Mdws
- Zip07730
- StyleColonial
- Year Built1995
- Taxes$ 14010
- Price$ 874,999
- Bedrooms4
- Full Bathrooms2
- Half Bathrooms1
- Sqr Footage1910
- Lot Size0.14 Acres
Data Source:
Monmouth Ocean Regional REALTORS® (MOMLS)
Property Description
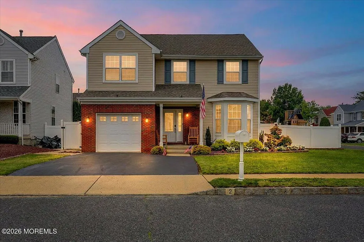
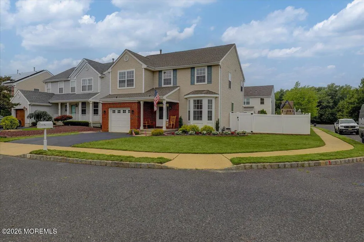
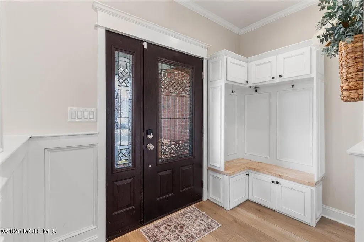
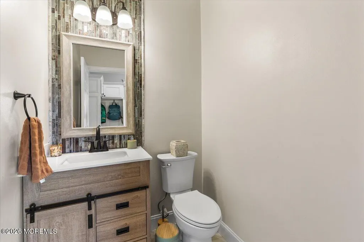
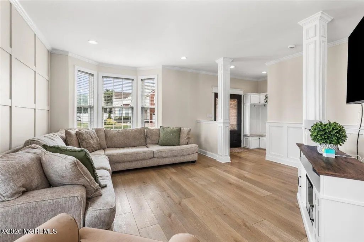
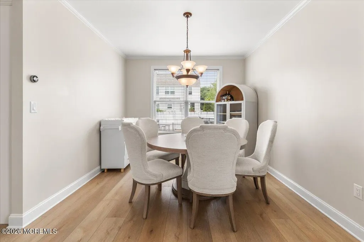
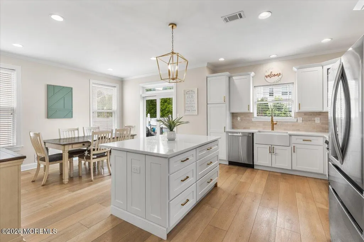
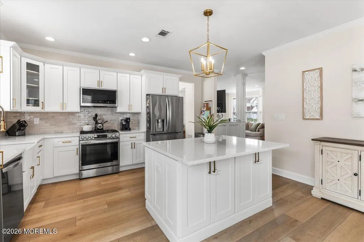
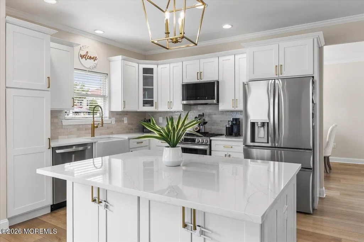
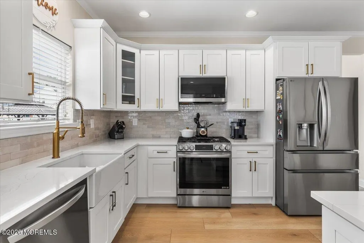
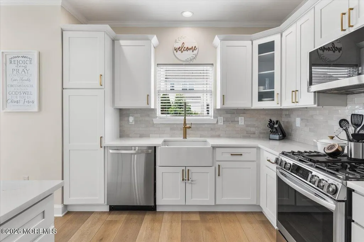
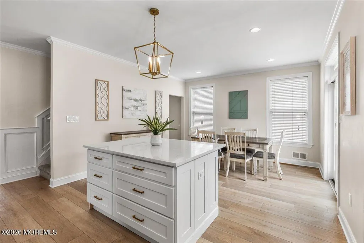
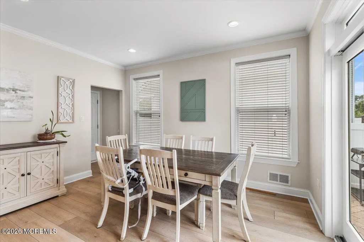
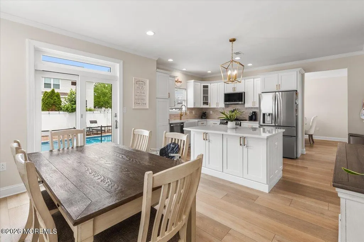
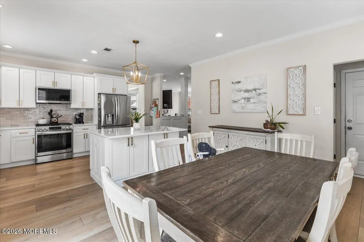
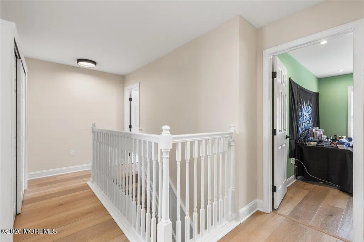
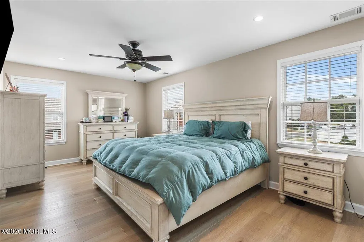
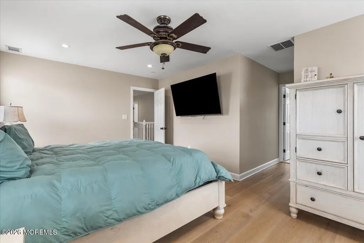
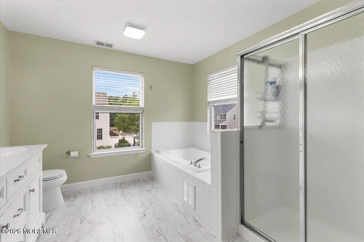
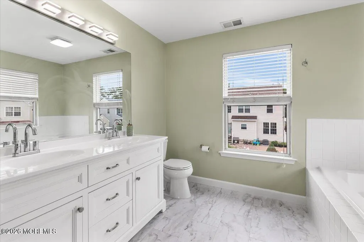
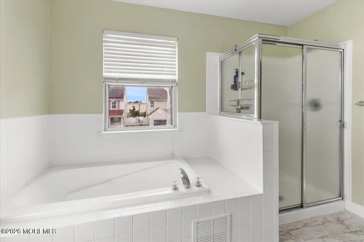
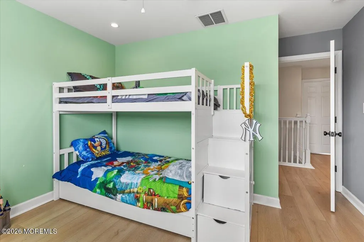
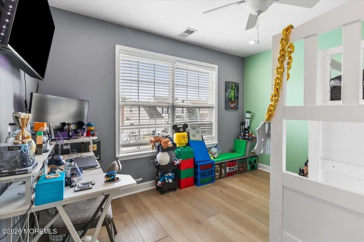
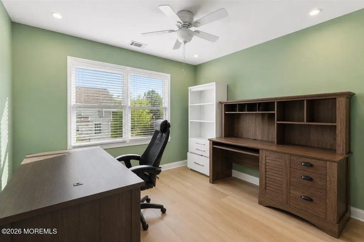
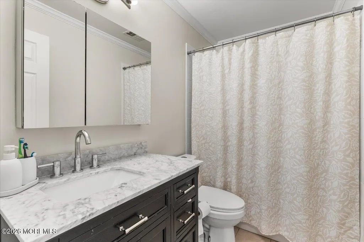
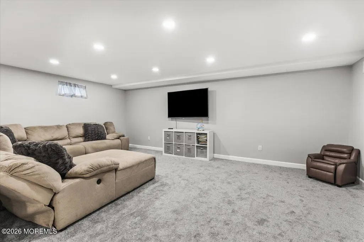
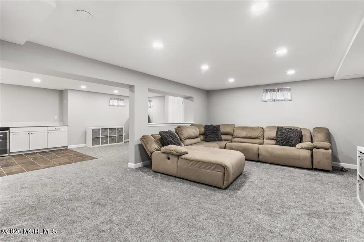
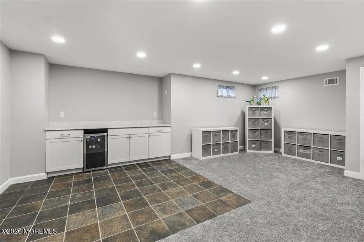
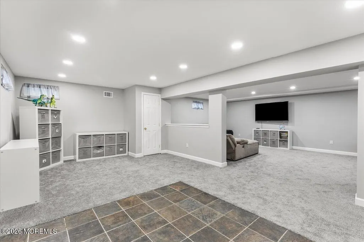
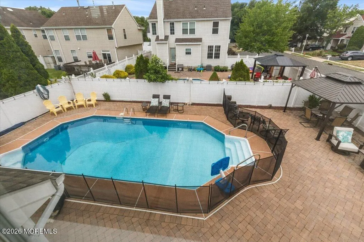
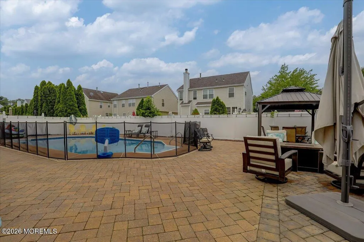
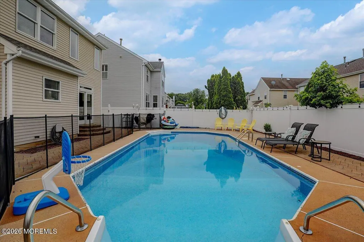
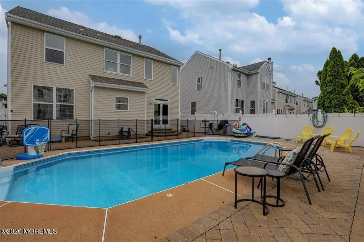
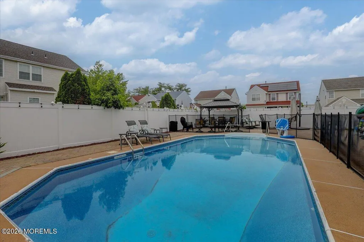
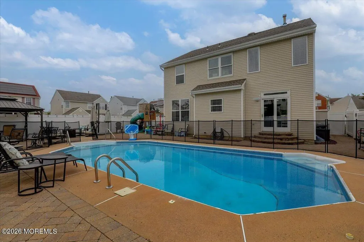
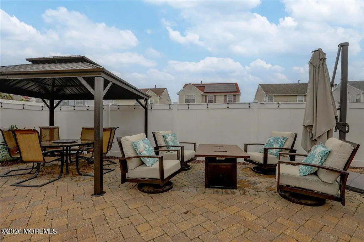
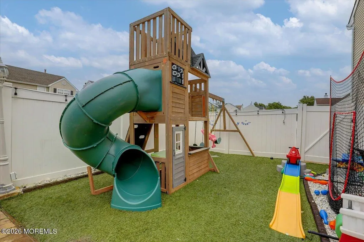
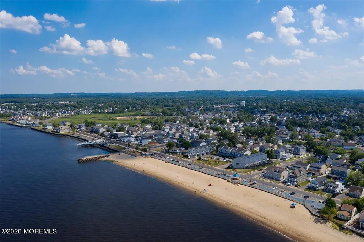
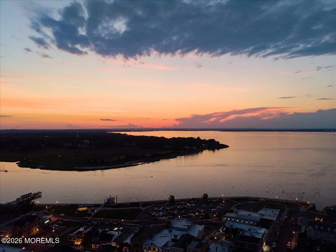
Welcome to this beautifully renovated Colonial, where timeless style and modern comfort come together seamlessly. Offering 4 bedrooms, 2.5 baths, a fully finished basement, and a resort-style backyard with an in-ground pool, this move-in ready home is designed for both everyday living and effortless entertaining. The thoughtfully designed main level features wide-plank hardwood floors, custom wainscoting, decorative columns, and a built-in mudroom with bench seating and cabinetry. At the heart of the home, the stunning chef's kitchen showcases white shaker cabinetry, quartz countertops, a farmhouse sink, tile backsplash, stainless steel appliances, a gas range, and an oversized center island. The kitchen flows into a sun-filled dining area with French doors leading to the backyard, creating an ideal indoor-outdoor lifestyle. The spacious living room is accented by a custom feature wall and recessed lighting throughout, while a beautifully updated powder room completes the first floor. Upstairs, the expansive primary suite offers hardwood flooring, a ceiling fan, and a spa-inspired en-suite bath with a double vanity, soaking tub, separate shower, and marble tile flooring. Three additional generously sized bedrooms share an updated full bath. The fully finished basement expands the home's living space with a large recreation room, wet bar, beverage refrigerator, and a flexible bonus room ideal for a home office, gym, or playroom. Outside, your private backyard retreat awaits. Enjoy summer days by the sparkling in-ground pool, surrounded by a paver patio, gazebo, mature landscaping, and privacy fencing--an inviting setting for relaxing, entertaining, and making lasting memories. A one-car garage, covered brick front porch, and manicured curb appeal complete this exceptional offering. Ideally located just minutes from the Garden State Parkway, Route 35, NJ Transit, shopping, dining, parks, and the Jersey Shore, this home offers the perfect blend of luxury, convenience, and the Monmouth County lifestyle.
| Price History | |
|---|---|
| 7/23/2026 | Listed $874,999 |
General Features
| Sewer | Public Sewer |
|---|---|
| Heating | Zoned,Natural Gas,Forced Air |
| Cooling | Zoned,Central Air |
| Roof | Shingle |
| HOA Fee | 250 |
| Garage Spaces | 1 |
| Patio/Porch Features | Patio |
| Architectural Style | Colonial |
| Pool Features | Heated,In Ground |
| Construction Materials | Brick |
| Exclusions | Personal property |
| Year Built | 1995 |
| Stories Count | 2 |
| Property Subtype | Single Family Residence |
| Tax Year | 2025 |
| Assoc Fee Paid Per | Annually |
| County | Monmouth |
| New Construction | false |
| Property Type | Residential |
| HOA | true |
| Attached Garage | true |
| Subdivision Name | Sterling Mdws |
| Garage Y/N | true |
| Other Structures | Shed,Shed(s) |
| Full Baths | 2 |
| Status | Pending |
| Directions | From Bethany Road, turn onto Ashleigh Drive, left on Devonshire Drive |
| High School | Raritan |
| City | Hazlet |
| Senior Community Y/N | No |
| Zoning Description | Residential |
| MLS Area | None |
| Lot Size Units | Acres |
| Lot Size Square Feet | 6098.4 |
| Carport Y/N | No |
| Elementary School | Raritan Vly |
| Property Attached Y/N | No |
| Land Lease Y/N | No |
| Tax Annual Amount | 14010 |
| Home Warranty Y/N | No |
| Middle/Junior High School | Beers St School |
| Lease Renewal Y/N | No |
| MLS Area Minor | Hazlet (HAZ) |
| Additional Parcels Y/N | No |
| Lease Considered Y/N | No |
| Rent Control Y/N | No |
| Standard Status | Pending |
| Tax Assessed Value | 777000 |
| MobileHomeRemainsYN | No |
| Utilities@Core.Permissions | None |
| Water Body Access Y/N | None |
Interior Features
| Interior Amenities | Attic,Ceilings - 9Ft+ 1st Flr,Dec Molding,Wet Bar,Recessed Lighting |
|---|---|
| Basement | Ceilings - High,Finished,Full |
| Flooring | Carpet,Ceramic Tile,Wood |
| Basement (Y/N) | true |
| Air Conditioning Y/N | true |
| Heating Y/N | true |
| Fireplace Y/N | false |
| Half Baths | 1 |
| Total Bedrooms | 4 |
| Main Level Bathrooms | 1 |
| Total Baths | 3 |
| Heating-Forced Air | true |
Exterior Features
| Exterior Amenities | Swimming |
|---|---|
| Fencing | Fence |
| Parking Features | Driveway,On Street |
| Lot Features | Corner Lot |
| Water Source | Public |
| Inclusions | Swing Set, Ceiling Fan(s), Dishwasher, Microwave, Stove, Refrigerator |
| Lot Size Area | 0.14 |
| Spa | No |
| Building Area Total | 1910 |
| Lot Dimensions | 80 x 50 |
| Lot Size Acres | 0.14 |
| Waterfront Y/N | false |
| Door Features | Sliding Doors |
| Crops Included Y/N | No |
| Horse Y/N | No |
| Irrigation Water Rights Y/N | No |
Amenities
- Foreclosure
- Views
- Short Sale
- New Construction
- Adult 55+
- Lease To Own
- No HOA Fees
- Furnished
- Primary On Main
- Air Conditioning
- Seller Finance
- Green
- Fixer Upper
- Horse
- Golf
- Fireplace
- Deck
- Garage
- Basement
- Pool
Property vs Single Family Average in 07730
Price
Year Built
 The data relating to real estate for sale on this web page appears in part through the
Cape May County MLS program, a voluntary cooperative exchange of property
listing data between licensed real estate brokerage firms in which we participate,
and is provided by Cape May County MLS through a licensing agreement.
Disclaimer: All information deemed reliable but not guaranteed and should be independently verified.
All properties are subject to change, withdrawal, or prior sale.
The data relating to real estate for sale on this web page appears in part through the
Cape May County MLS program, a voluntary cooperative exchange of property
listing data between licensed real estate brokerage firms in which we participate,
and is provided by Cape May County MLS through a licensing agreement.
Disclaimer: All information deemed reliable but not guaranteed and should be independently verified.
All properties are subject to change, withdrawal, or prior sale.
 The data relating to real estate for sale on this web site comes in part from the Internet Data Exchange of the Greater Lehigh Valley REALTORS®. Real Estate listings held by brokerage firms (licensees) other than #firm are marked with the IDX logo and detailed information about them includes the name of the listing brokers.
The information being provided is for consumers personal, non-commercial use and may not be used for any purpose other than to identify prospective properties consumers
The data relating to real estate for sale on this web site comes in part from the Internet Data Exchange of the Greater Lehigh Valley REALTORS®. Real Estate listings held by brokerage firms (licensees) other than #firm are marked with the IDX logo and detailed information about them includes the name of the listing brokers.
The information being provided is for consumers personal, non-commercial use and may not be used for any purpose other than to identify prospective properties consumers
 All information is believed to be accurate but is not guaranteed. Protected by Copyright© 2026 and is owned either by the Monmouth County Association of REALTORS; or by the developers of the software, Kunversion, LLC. All rights reserved. Each office independently owned and operated.
The New Jersey Real Estate Commission requires every licensed broker or salesperson with whom you list your property to give you a copy of this notice. The purpose is to help you comply with the New Jersey Law
All information is believed to be accurate but is not guaranteed. Protected by Copyright© 2026 and is owned either by the Monmouth County Association of REALTORS; or by the developers of the software, Kunversion, LLC. All rights reserved. Each office independently owned and operated.
The New Jersey Real Estate Commission requires every licensed broker or salesperson with whom you list your property to give you a copy of this notice. The purpose is to help you comply with the New Jersey Law
 The data relating to real estate for sale on this web site comes from the participating brokers of the South Jersey Shore MLS. Any use of search facilities of data on the site, other than a consumer looking to purchase real estate, is prohibited. Information displayed on this web site is Deemed Reliable But Not Guaranteed. This data is updated daily.
 The data relating to real estate for sale on this web site includes listings held by MLS-IDX Participants of the Internet Data Exchange program of the Multiple Listing Service of the Pocono Mountains Association of Realtors®. Listings marked with the Internet Data Exchange logo are not necessarily the listings of the owner of this web site. All listing data is the copyrighted property of the aforesaid Association and its MLS-IDX Participants with all rights reserved. The information contained
 © BRIGHT, All Rights Reserved
