
Price Reduction















Address
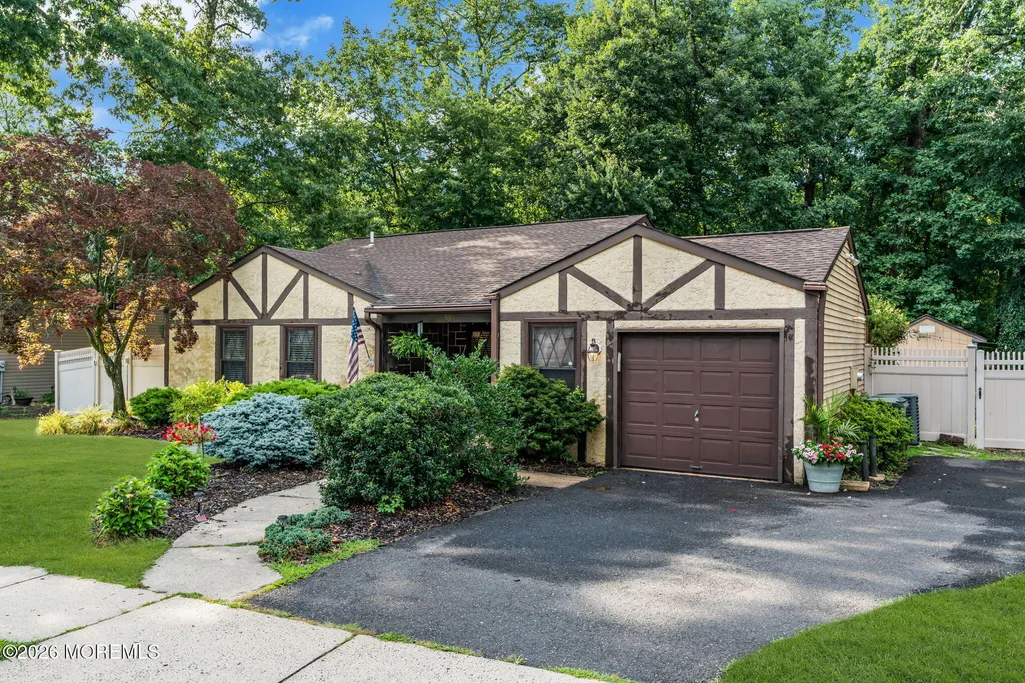
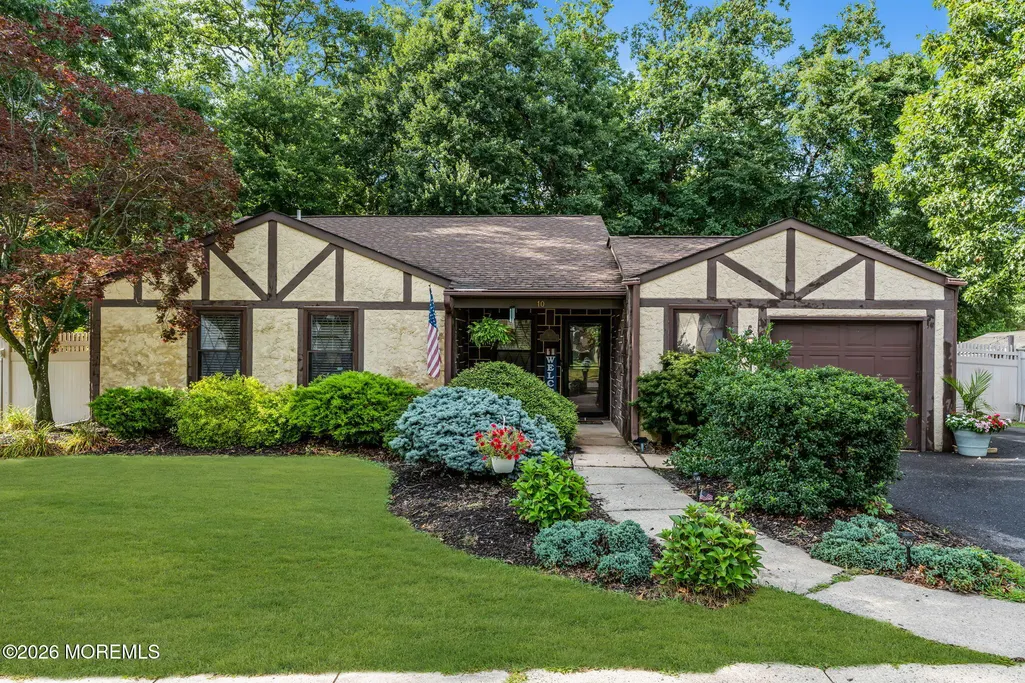
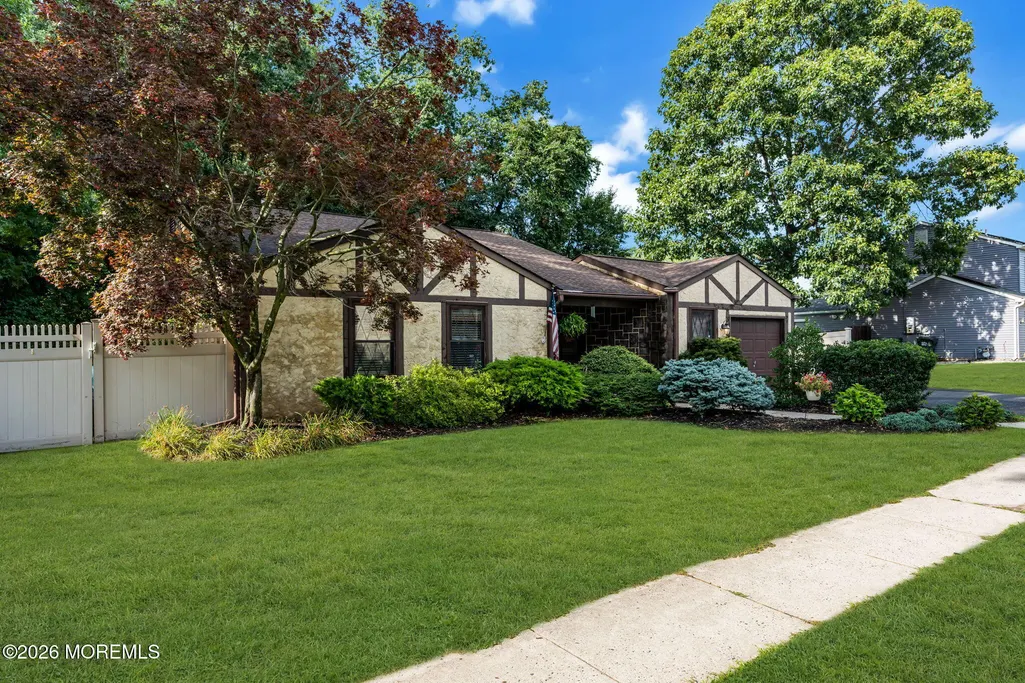
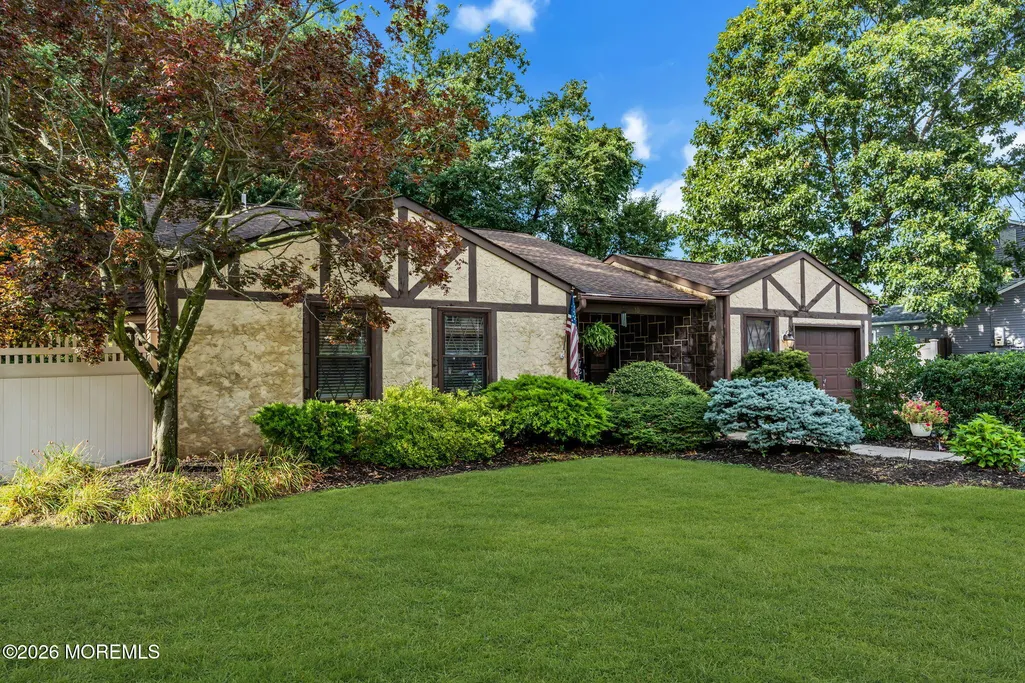
10 Concord Circle, Howell, NJ
Price
$ 599,900
Property Attributes
- MLS#22624018
- TypeSingle Family
- Listing Status Active
- CountyMonmouth
- CityHowell
- AreaHowell Twnsp
- NeighborhoodTanglewood
- Zip07731
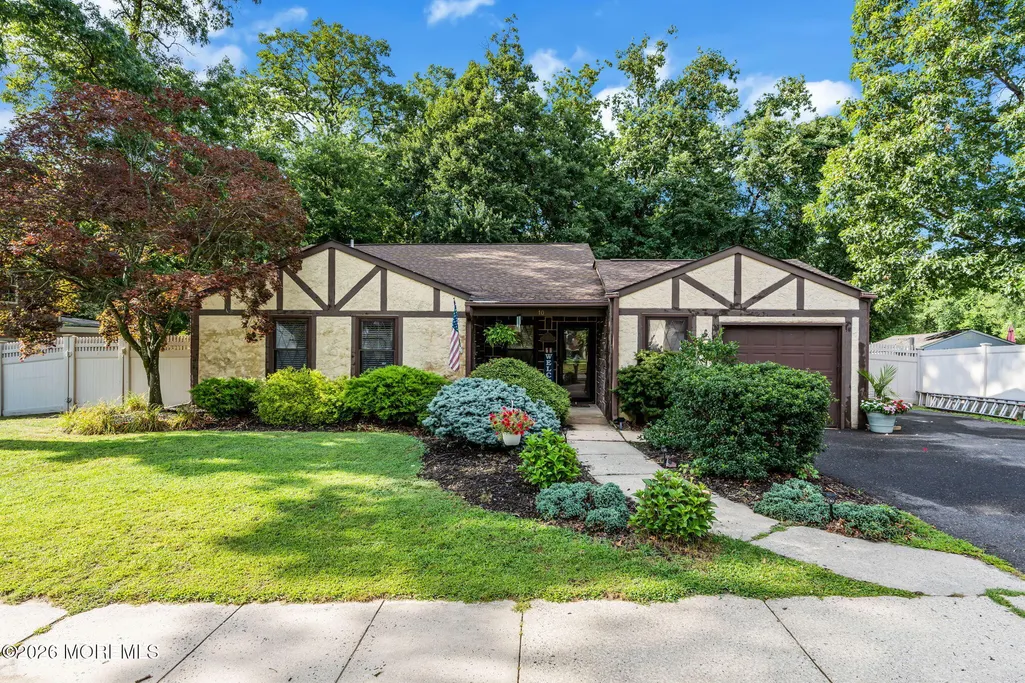
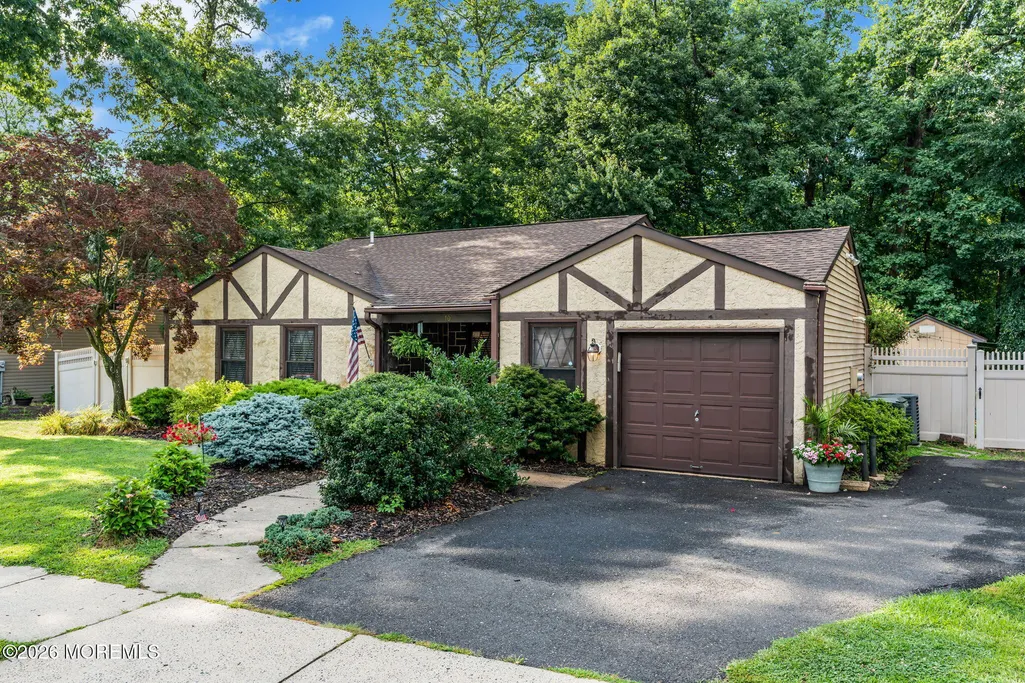
- StyleRanch
- Taxes$ 9498
- Price$ 599,900
- Bedrooms3
- Full Bathrooms2
- Half Bathrooms0
- Sqr Footage1348
Data Source:
Monmouth Ocean Regional REALTORS® (MOMLS)
Property Description
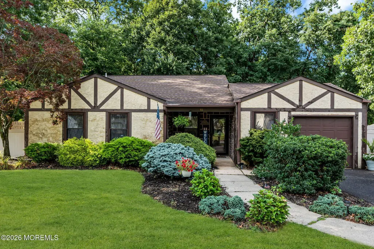
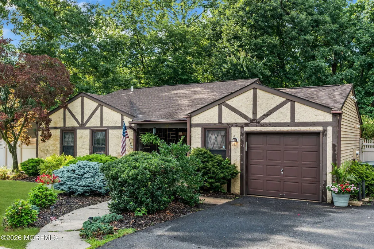
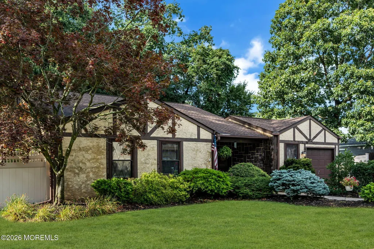
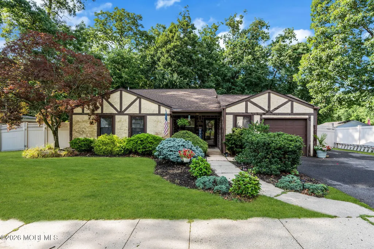
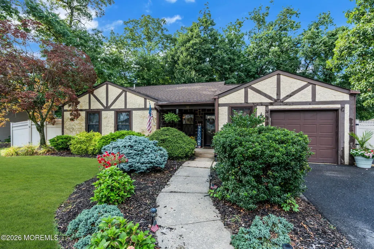
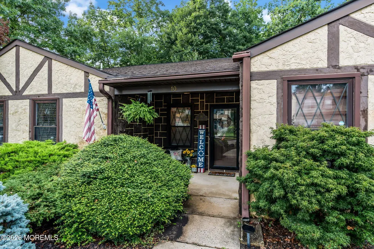
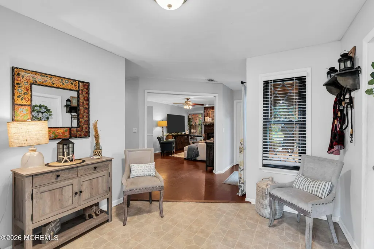
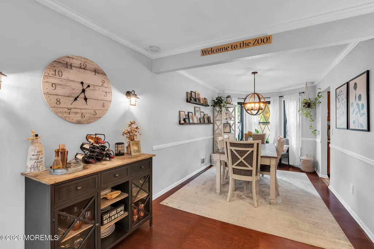
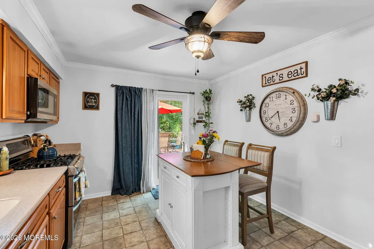
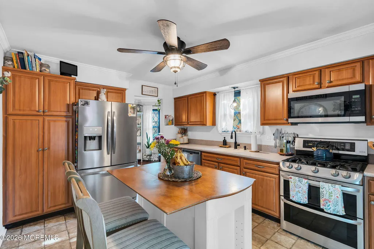
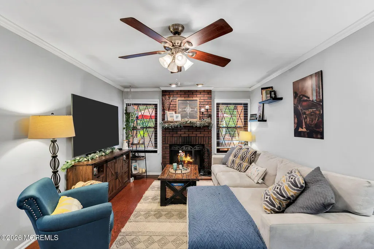
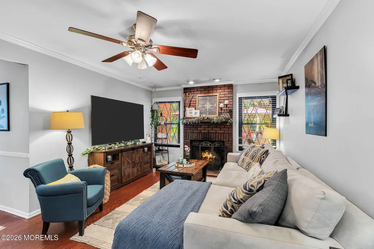
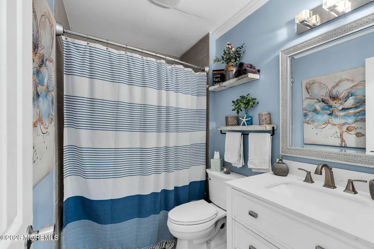
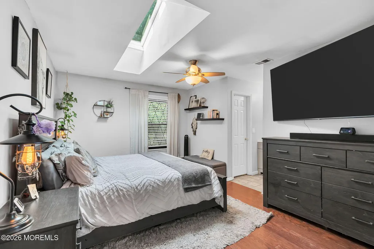
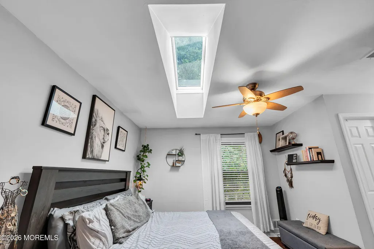
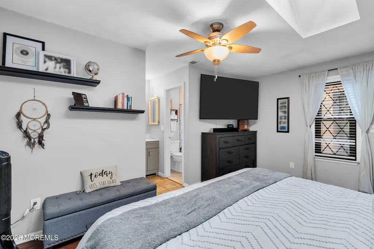
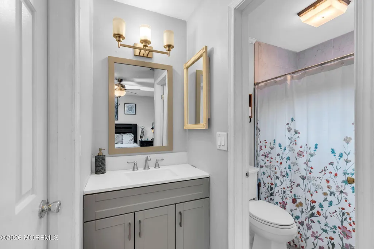
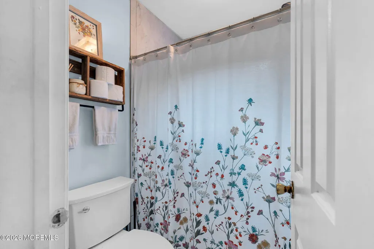
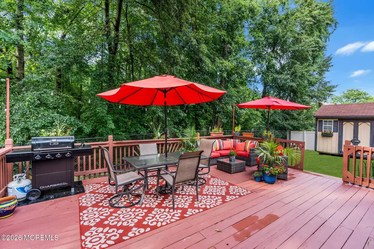
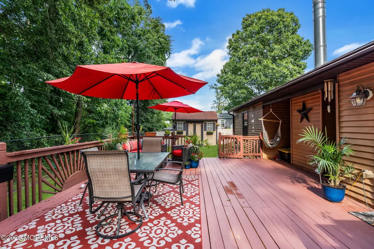
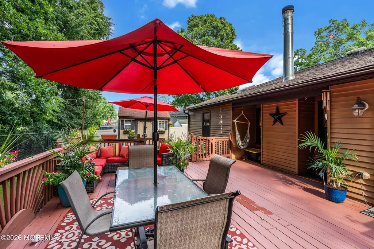
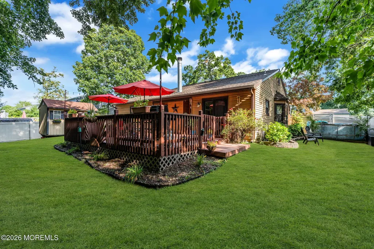
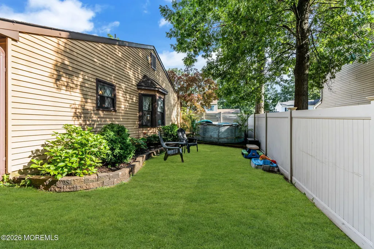
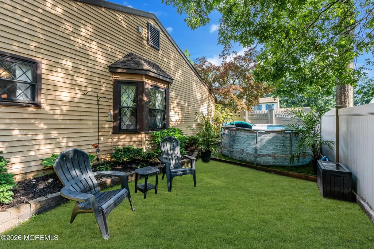
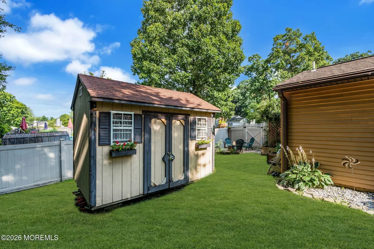
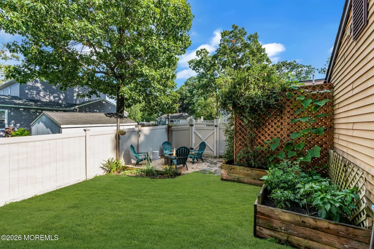
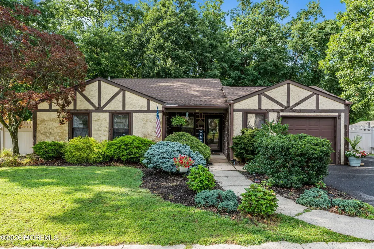
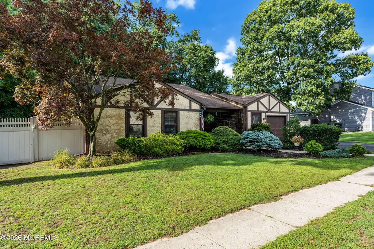
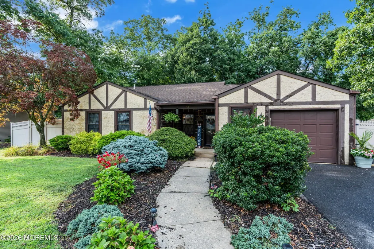
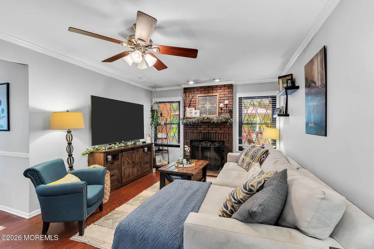
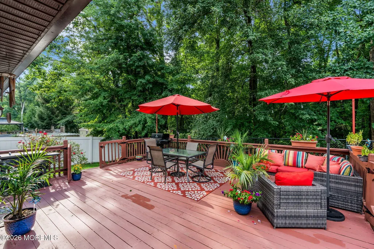
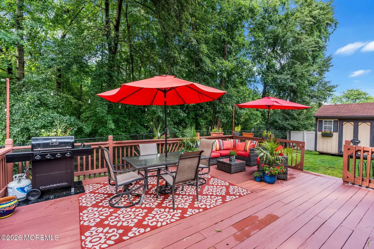
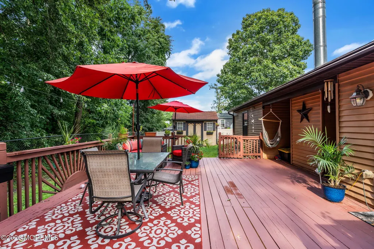
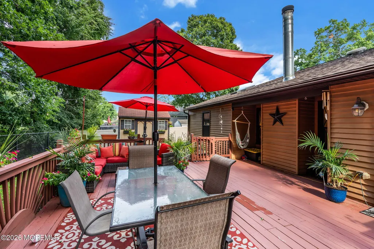
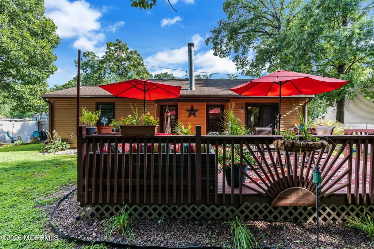
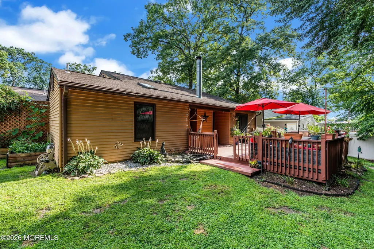
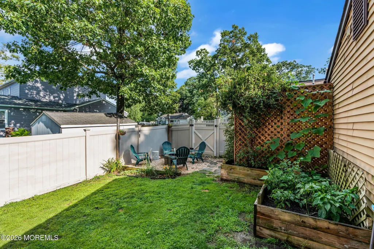
This is a coming soon listing and cannot be shown till 08/09/2026 Cute Tanglewood Ranch for sale!! This home is the place to call Home! Enjoy winter with your wood burning fireplace. House Features Three Bedrooms Two Full Bathrooms. Formal Dining Room-Open Living Room. Great kitchen which leads out to Deck which backs to woods! Home has crown molding and new blinds throughout. Owner has updated both Bathrooms. This Home has been meticulously taken care of! Really nice size backyard! Privacy galore in your backyard which features open fire-pit. Plenty of room to expand. Newer roof! Garage & plenty of room to park on Driveway! Home is located close to Rt 9 and all major shopping. Great for commuters! Come make this your new Address! Be in before Holidays!!
| Price History | |
|---|---|
| 8/4/2026 | Listed $619,999 |
| 9/5/2026 | 2$609,999 |
| 9/24/2026 | 2$599,900 |
General Features
| Sewer | Public Sewer |
|---|---|
| Heating | Natural Gas |
| Cooling | Central Air |
| Garage Spaces | 1 |
| Architectural Style | Ranch |
| Stories Count | 1 |
| Property Subtype | Single Family Residence |
| County | Monmouth |
| Property Type | Residential |
| HOA | true |
| Attached Garage | true |
| Subdivision Name | Tanglewood |
| Garage Y/N | true |
| Full Baths | 2 |
| Status | Active |
| Directions | Friendship RD to Plymouth To Concord Circle # 10 |
| City | Howell |
| MLS Area | Howell Twnsp |
| MLS Area Minor | Howell (HOW) |
| Standard Status | Active |
| Tax Year | 2025 |
| Tax Annual Amount | 9498 |
| Tax Assessed Value | 551900 |
| Other Structures | Shed |
| Zoning Description | Residential, Single Family, Neighborhood |
| Patio/Porch Features | Deck |
| Exclusions | All personal property |
| Roof | Shingle |
| HOA Fee | 443 |
| Assoc Fee Paid Per | Annually |
Interior Features
| Basement | None |
|---|---|
| Basement (Y/N) | false |
| Air Conditioning Y/N | true |
| Heating Y/N | true |
| Total Bedrooms | 3 |
| Total Baths | 2 |
| Total Fireplaces | 1 |
| Flooring | Wood |
| Main Level Bathrooms | 2 |
| Fireplace Y/N | true |
Exterior Features
| Parking Features | Driveway |
|---|---|
| Water Source | Public |
| Waterfront Y/N | false |
| Lot Features | Back to Woods |
| Inclusions | Washer, Dishwasher, Dryer, Stove, Refrigerator, Gas Cooking |
| Building Area Total | 1348 |
| Door Features | Sliding Doors |
Amenities
- Foreclosure
- Views
- Short Sale
- New Construction
- Adult 55+
- Lease To Own
- No HOA Fees
- Furnished
- Primary On Main
- Air Conditioning
- Seller Finance
- Green
- Fixer Upper
- Horse
- Golf
- Fireplace
- Deck
- Garage
- Basement
- Pool
Property vs Single Family Average in 07731
Price
Taxes
In The Neighborhood
New Construction
Newtown Square
$ 1,299,000
- Type
- Single Family
- Size
- 4,316 SqFt
- Rooms
- 4 Beds + 2.5 Baths
 The data relating to real estate for sale on this web page appears in part through the
Cape May County MLS program, a voluntary cooperative exchange of property
listing data between licensed real estate brokerage firms in which we participate,
and is provided by Cape May County MLS through a licensing agreement.
Disclaimer: All information deemed reliable but not guaranteed and should be independently verified.
All properties are subject to change, withdrawal, or prior sale.
The data relating to real estate for sale on this web page appears in part through the
Cape May County MLS program, a voluntary cooperative exchange of property
listing data between licensed real estate brokerage firms in which we participate,
and is provided by Cape May County MLS through a licensing agreement.
Disclaimer: All information deemed reliable but not guaranteed and should be independently verified.
All properties are subject to change, withdrawal, or prior sale.
 The data relating to real estate for sale on this web site comes in part from the Internet Data Exchange of the Greater Lehigh Valley REALTORS®. Real Estate listings held by brokerage firms (licensees) other than #firm are marked with the IDX logo and detailed information about them includes the name of the listing brokers.
The information being provided is for consumers personal, non-commercial use and may not be used for any purpose other than to identify prospective properties consumers
The data relating to real estate for sale on this web site comes in part from the Internet Data Exchange of the Greater Lehigh Valley REALTORS®. Real Estate listings held by brokerage firms (licensees) other than #firm are marked with the IDX logo and detailed information about them includes the name of the listing brokers.
The information being provided is for consumers personal, non-commercial use and may not be used for any purpose other than to identify prospective properties consumers
 All information is believed to be accurate but is not guaranteed. Protected by Copyright© 2026 and is owned either by the Monmouth County Association of REALTORS; or by the developers of the software, Kunversion, LLC. All rights reserved. Each office independently owned and operated.
The New Jersey Real Estate Commission requires every licensed broker or salesperson with whom you list your property to give you a copy of this notice. The purpose is to help you comply with the New Jersey Law
All information is believed to be accurate but is not guaranteed. Protected by Copyright© 2026 and is owned either by the Monmouth County Association of REALTORS; or by the developers of the software, Kunversion, LLC. All rights reserved. Each office independently owned and operated.
The New Jersey Real Estate Commission requires every licensed broker or salesperson with whom you list your property to give you a copy of this notice. The purpose is to help you comply with the New Jersey Law
 The data relating to real estate for sale on this web site comes from the participating brokers of the South Jersey Shore MLS. Any use of search facilities of data on the site, other than a consumer looking to purchase real estate, is prohibited. Information displayed on this web site is Deemed Reliable But Not Guaranteed. This data is updated daily.
 The data relating to real estate for sale on this web site includes listings held by MLS-IDX Participants of the Internet Data Exchange program of the Multiple Listing Service of the Pocono Mountains Association of Realtors®. Listings marked with the Internet Data Exchange logo are not necessarily the listings of the owner of this web site. All listing data is the copyrighted property of the aforesaid Association and its MLS-IDX Participants with all rights reserved. The information contained
 © BRIGHT, All Rights Reserved
