
Open House Sun, Sep 27th 12:00 PM - 3:00 PM - Eco Friendly






Address
1633 2nd Avenue, Toms River, NJ
Price
$ 675,000
Property Attributes
- MLS#22626847
- TypeSingle Family
- Listing Status Active
- CountyOcean
- CityToms River
- AreaPine Lake Park
- NeighborhoodPine Lake Park
- Zip08757
- StyleRanch
- Year Built1974
- Taxes$ 6916
- Price$ 675,000
- Bedrooms3
- Full Bathrooms2
- Half Bathrooms0
- Sqr Footage1552
Data Source:
Monmouth Ocean Regional REALTORS® (MOMLS)
Property Description
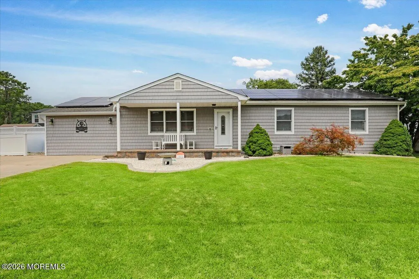
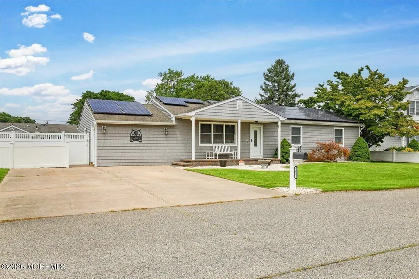
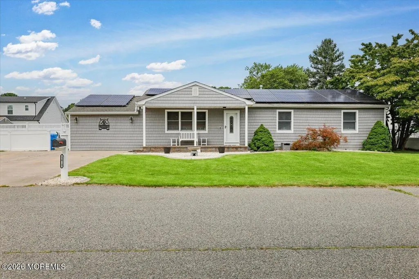
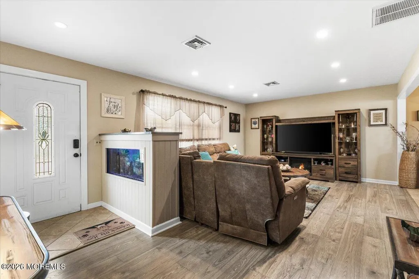
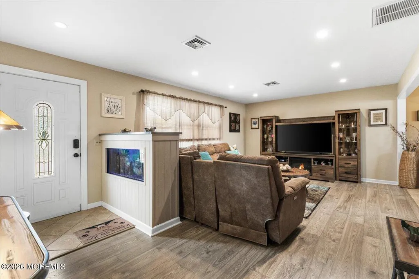
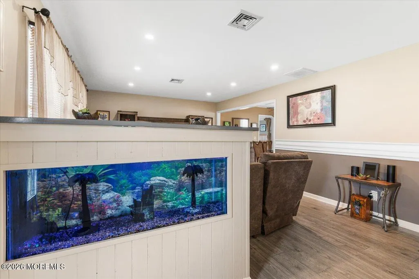
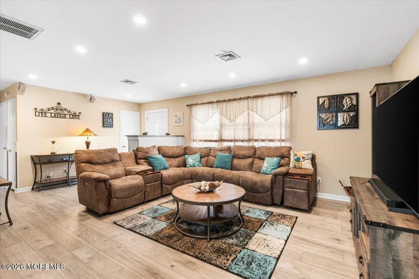
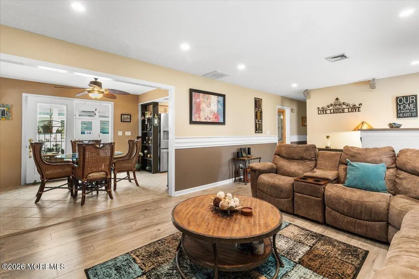
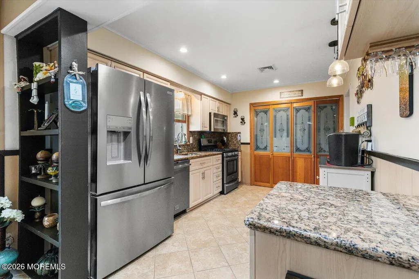
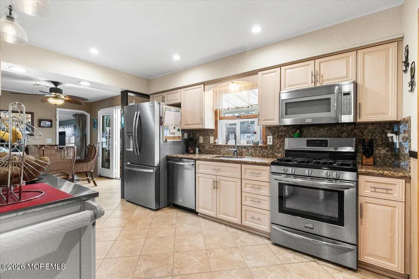
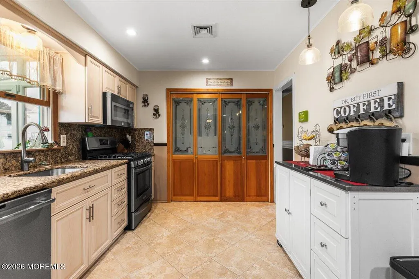
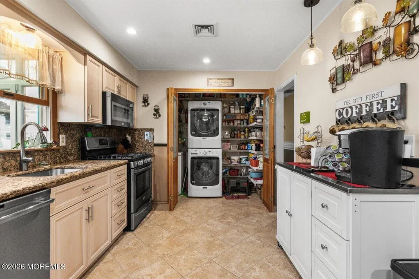
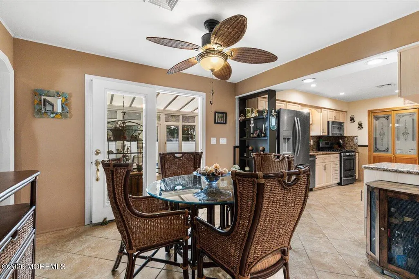
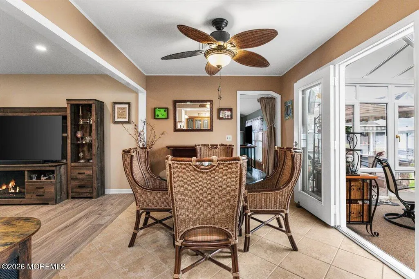
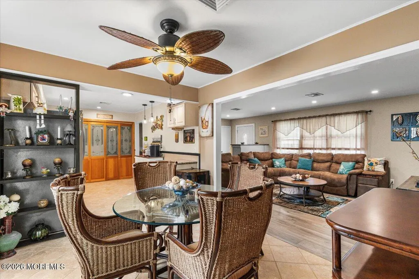
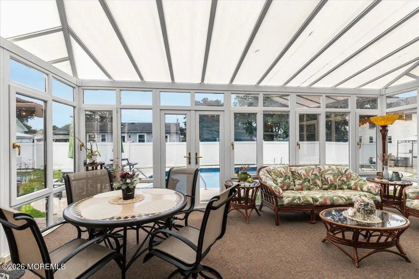
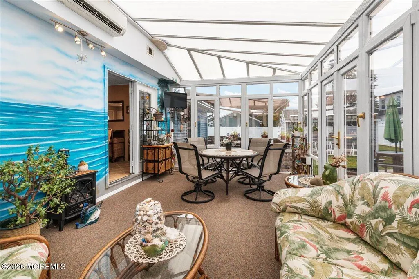
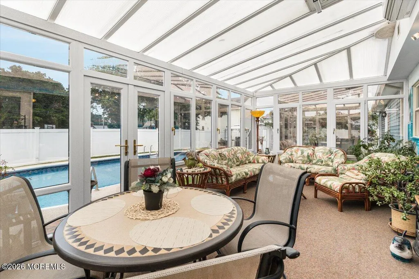
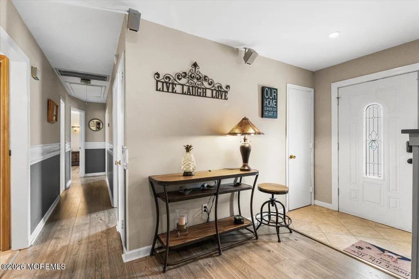
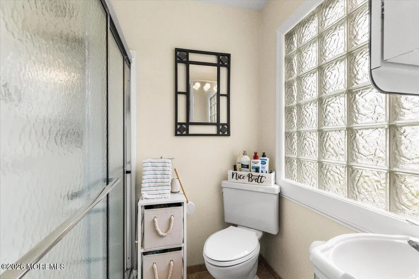
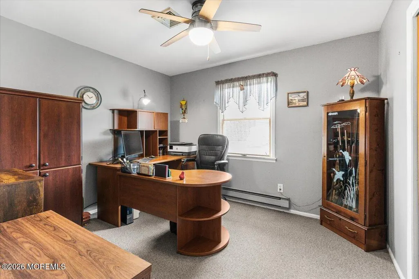
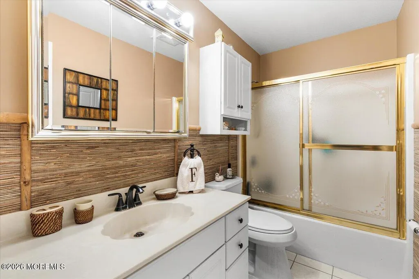
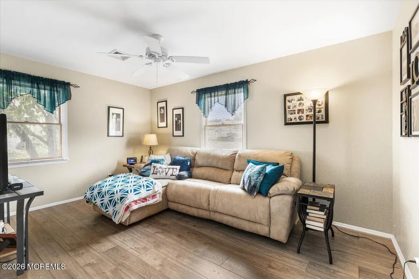
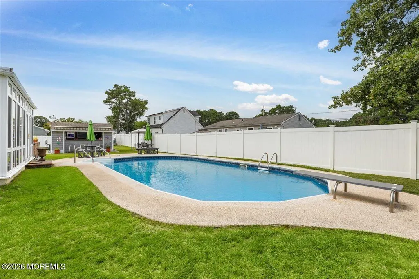
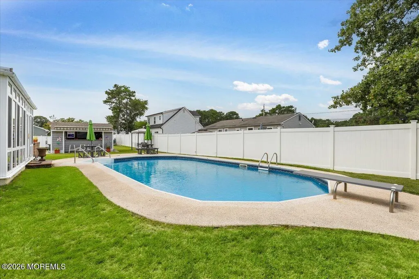
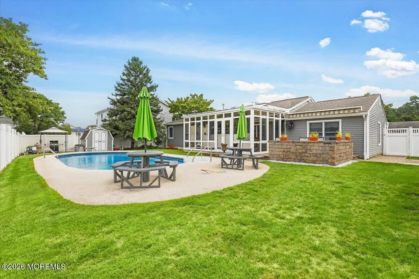
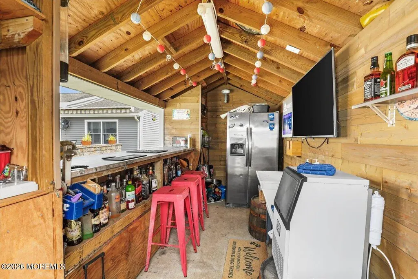
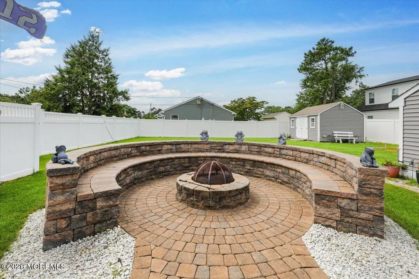
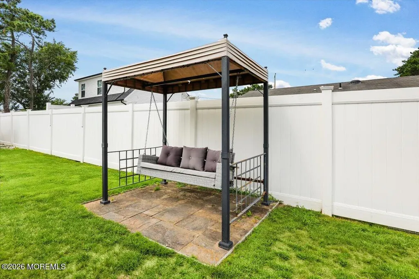
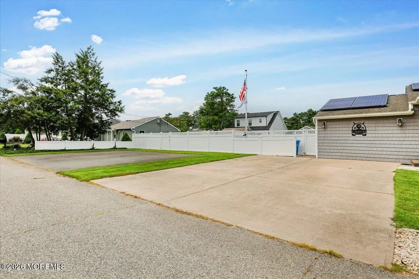
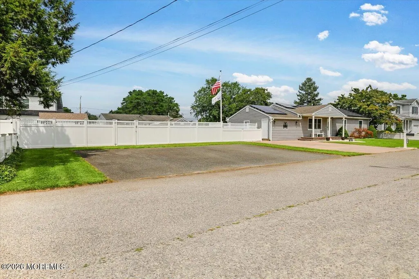
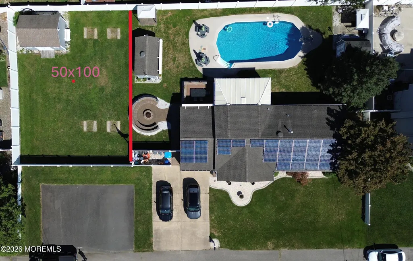
Welcome to 1633 Second Ave., with thoughtful updates, spacious living, and exceptional outdoor amenities. This property includes 2 separate deeded lots. This beautifully updated 3-bedroom, 2-bath ranch offers a flexible layout with a versatile bonus room that can easily accommodate a 4th bedroom, home office, or additional living space. A conservatory provides a wonderful connection to the outdoors, overlooking the sparkling pool patio and professionally hardscaped backyard. Whether you're hosting family and friends or enjoying a quiet afternoon at home, this private outdoor retreat is designed for both entertaining and relaxation. Inside, the updated kitchen and bathrooms offer comfort and style, making the home move-in ready.
| Price History | |
|---|---|
| 8/27/2026 | Listed $675,000 |
General Features
| Sewer | Septic Tank |
|---|---|
| Heating | Natural Gas |
| Cooling | Multi Units,Central Air |
| Roof | Shingle |
| Patio/Porch Features | Patio |
| Architectural Style | Ranch |
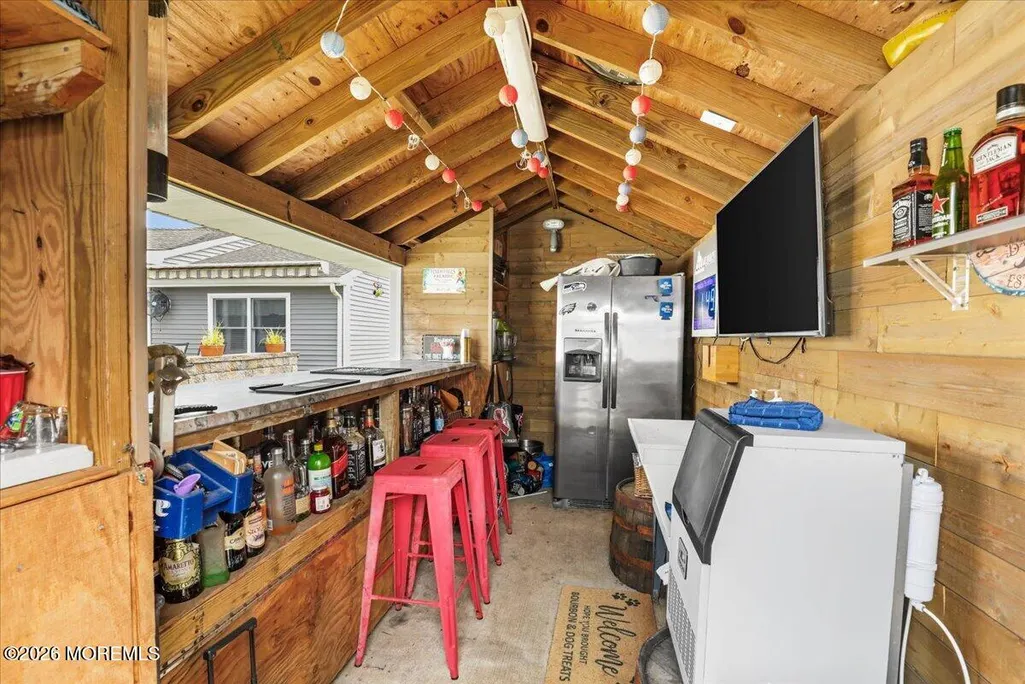
| Pool Features | In Ground,Pool Equipment,Pool House |
| Year Built | 1974 |
| Stories Count | 1 |
| Property Subtype | Single Family Residence |
| Tax Year | 2025 |
| County | Ocean |
| New Construction | false |
| Property Type | Residential |
| HOA | false |
| Attached Garage | false |
| Energy Efficient | Thermostat |
| Subdivision Name | Pine Lake Park |
| Garage Y/N | false |
| Green Energy Generation | Solar Panels,Solar: Purchase Power Agreement |
| Other Structures | Outbuilding,Shed(s) |
| Total Rooms | 10 |
| Full Baths | 2 |
| Status | Active |
| Directions | Beechmont to second ave to house |
| High School | Manchester Twnshp |
| City | Toms River |
| Senior Community Y/N | false |
| Zoning Description | Residential |
| MLS Area | Pine Lake Park |
| Carport Y/N | No |
| Property Attached Y/N | No |
| Land Lease Y/N | No |
| Tax Annual Amount | 6916 |
| Home Warranty Y/N | No |
| Middle/Junior High School | Manchester TWP |
| Lease Renewal Y/N | No |
| MLS Area Minor | Manchester (MAC) |
| Additional Parcels Y/N | No |
| Lease Considered Y/N | No |
| Rent Control Y/N | No |
| Standard Status | Active |
| Tax Assessed Value | 475300 |
| MobileHomeRemainsYN | No |
| AttributionContact | 732-232-0720 |
| Utilities@Core.Permissions | None |
| Water Body Access Y/N | None |
Interior Features
| Interior Amenities | Conservatory,Dec Molding,Recessed Lighting |
|---|---|
| Basement | Crawl Space |
| Flooring | Vinyl Plank,Ceramic Tile |
| Basement (Y/N) | false |
| Air Conditioning Y/N | true |
| Heating Y/N | true |
| Window Features | Insulated Windows |
| Fireplace Y/N | false |
| Total Bedrooms | 3 |
| Main Level Bathrooms | 2 |
| Total Baths | 2 |
Exterior Features
| Exterior Amenities | Swimming,Lighting |
|---|---|
| Fencing | Fence |
| Parking Features | Other,Asphalt,Driveway,None |
| Lot Features | Oversized,Subdividable |
| Water Source | Public |
| Inclusions | Washer, Dishwasher, Dryer, Microwave, Stove, Refrigerator |
| Spa | No |
| Building Area Total | 1552 |
| Lot Dimensions | 100 x 150 |
| Waterfront Y/N | false |
| Door Features | Sliding Doors |
| Crops Included Y/N | No |
| Horse Y/N | No |
| Irrigation Water Rights Y/N | No |
Amenities
- Foreclosure
- Views
- Short Sale
- New Construction
- Adult 55+
- Lease To Own
- No HOA Fees
- Furnished
- Primary On Main
- Air Conditioning
- Seller Finance
- Green
- Fixer Upper
- Horse
- Golf
- Fireplace
- Deck
- Garage
- Basement
- Pool
Property vs Single Family Average in 08757
Price
Taxes
Year Built
 The data relating to real estate for sale on this web page appears in part through the
Cape May County MLS program, a voluntary cooperative exchange of property
listing data between licensed real estate brokerage firms in which we participate,
and is provided by Cape May County MLS through a licensing agreement.
Disclaimer: All information deemed reliable but not guaranteed and should be independently verified.
All properties are subject to change, withdrawal, or prior sale.
The data relating to real estate for sale on this web page appears in part through the
Cape May County MLS program, a voluntary cooperative exchange of property
listing data between licensed real estate brokerage firms in which we participate,
and is provided by Cape May County MLS through a licensing agreement.
Disclaimer: All information deemed reliable but not guaranteed and should be independently verified.
All properties are subject to change, withdrawal, or prior sale.
 The data relating to real estate for sale on this web site comes in part from the Internet Data Exchange of the Greater Lehigh Valley REALTORS®. Real Estate listings held by brokerage firms (licensees) other than #firm are marked with the IDX logo and detailed information about them includes the name of the listing brokers.
The information being provided is for consumers personal, non-commercial use and may not be used for any purpose other than to identify prospective properties consumers
The data relating to real estate for sale on this web site comes in part from the Internet Data Exchange of the Greater Lehigh Valley REALTORS®. Real Estate listings held by brokerage firms (licensees) other than #firm are marked with the IDX logo and detailed information about them includes the name of the listing brokers.
The information being provided is for consumers personal, non-commercial use and may not be used for any purpose other than to identify prospective properties consumers
 All information is believed to be accurate but is not guaranteed. Protected by Copyright© 2026 and is owned either by the Monmouth County Association of REALTORS; or by the developers of the software, Kunversion, LLC. All rights reserved. Each office independently owned and operated.
The New Jersey Real Estate Commission requires every licensed broker or salesperson with whom you list your property to give you a copy of this notice. The purpose is to help you comply with the New Jersey Law
All information is believed to be accurate but is not guaranteed. Protected by Copyright© 2026 and is owned either by the Monmouth County Association of REALTORS; or by the developers of the software, Kunversion, LLC. All rights reserved. Each office independently owned and operated.
The New Jersey Real Estate Commission requires every licensed broker or salesperson with whom you list your property to give you a copy of this notice. The purpose is to help you comply with the New Jersey Law
 The data relating to real estate for sale on this web site comes from the participating brokers of the South Jersey Shore MLS. Any use of search facilities of data on the site, other than a consumer looking to purchase real estate, is prohibited. Information displayed on this web site is Deemed Reliable But Not Guaranteed. This data is updated daily.
 The data relating to real estate for sale on this web site includes listings held by MLS-IDX Participants of the Internet Data Exchange program of the Multiple Listing Service of the Pocono Mountains Association of Realtors®. Listings marked with the Internet Data Exchange logo are not necessarily the listings of the owner of this web site. All listing data is the copyrighted property of the aforesaid Association and its MLS-IDX Participants with all rights reserved. The information contained
 © BRIGHT, All Rights Reserved
