


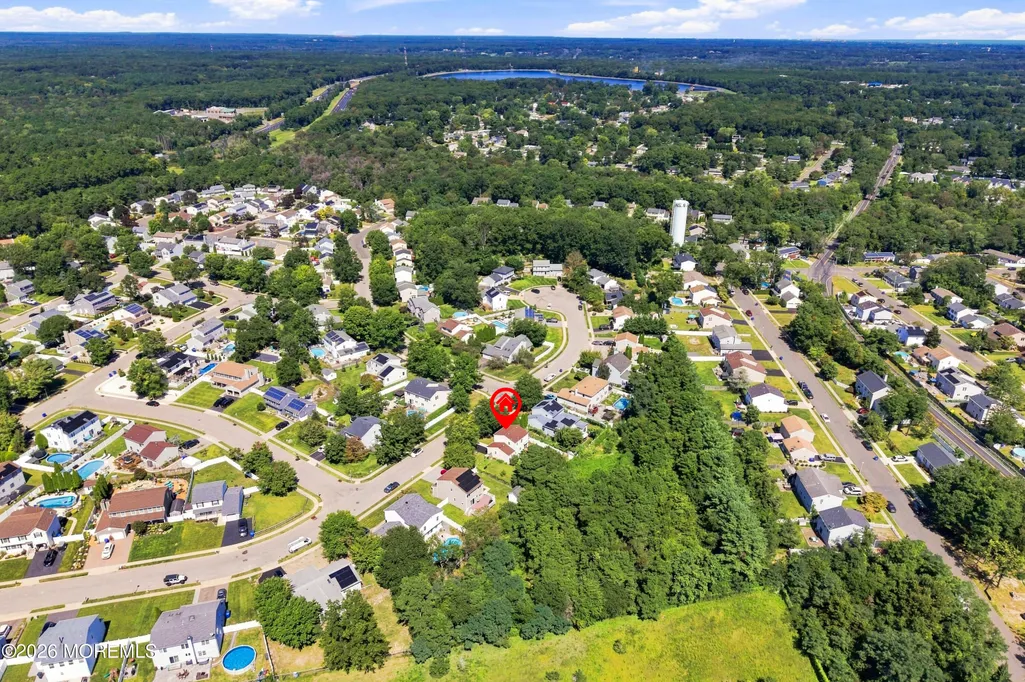
Address
974 Columbus Drive, Brick, NJ
Price
$ 579,000
Property Attributes
- MLS#22628586
- TypeSingle Family
- Listing Status Active
- CountyOcean
- CityBrick
- AreaHerbertsville
- NeighborhoodHighland Pointe
- Zip08724
- StyleSingle Family Residence
- Year Built1993
- Taxes$ 7120
- Price$ 579,000
- Bedrooms3
- Full Bathrooms1
- Half Bathrooms1
- Sqr Footage1266
- Lot Size0.17 Acres
Data Source:
Monmouth Ocean Regional REALTORS® (MOMLS)
Property Description
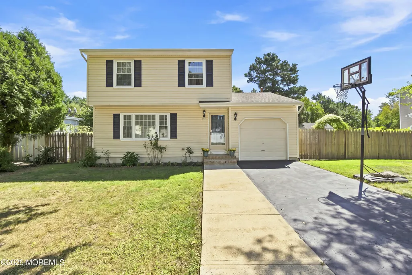
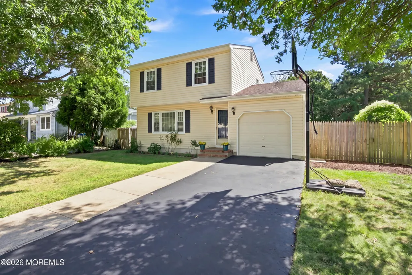
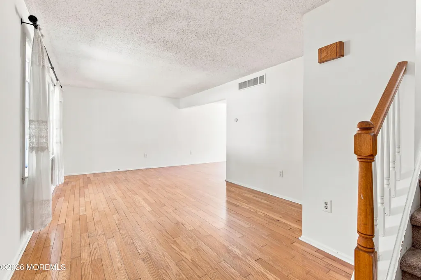
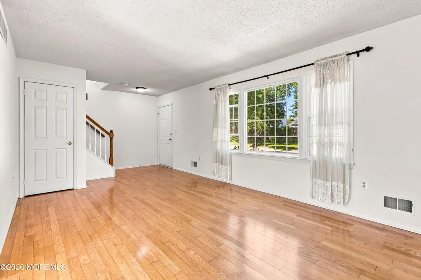
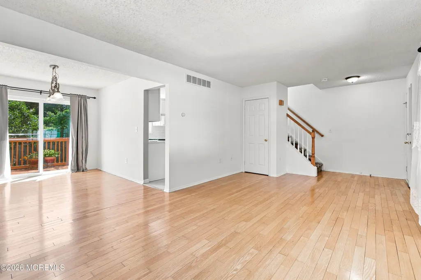
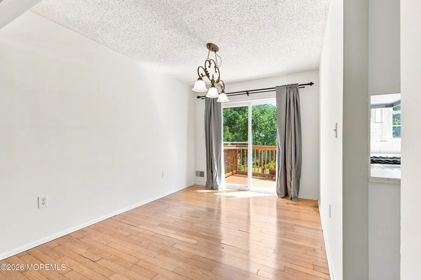
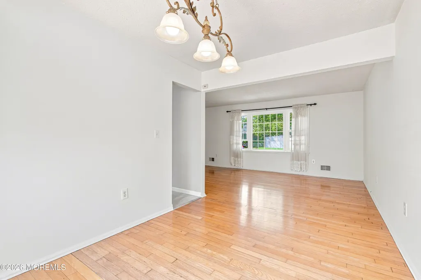
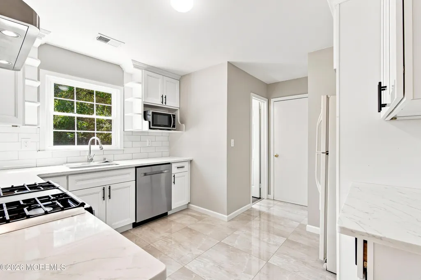
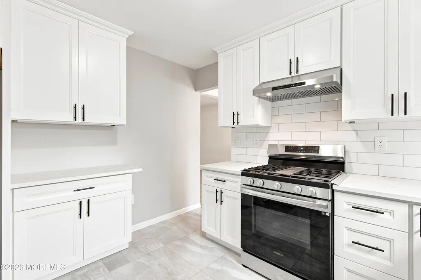
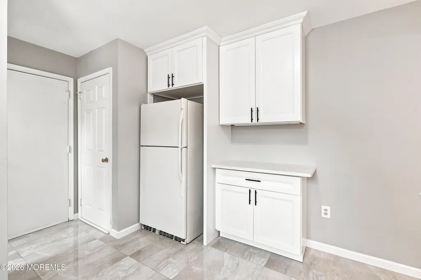
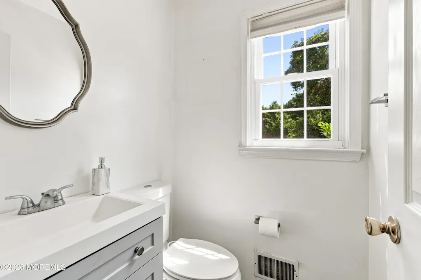
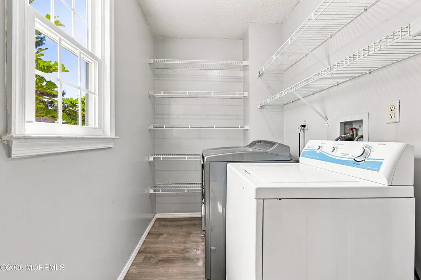
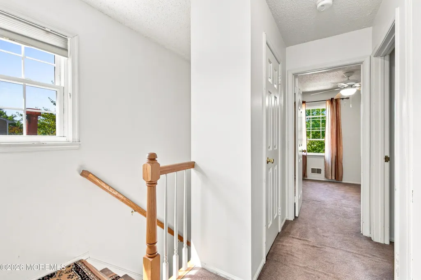
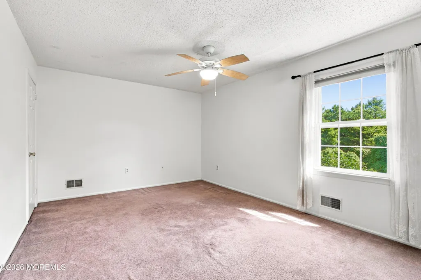
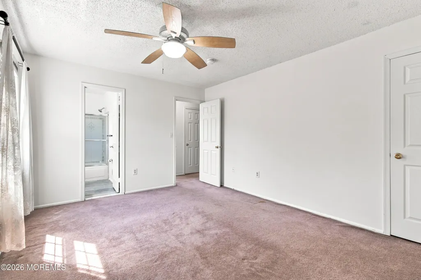
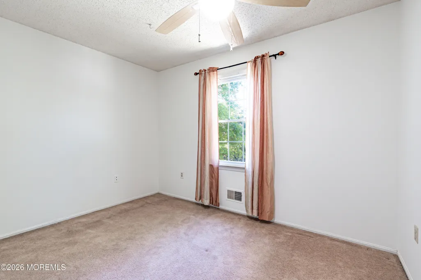
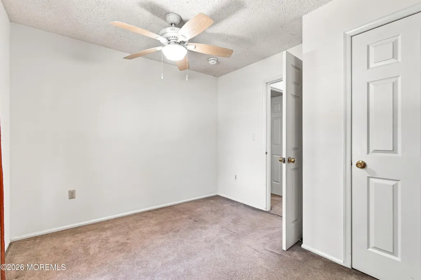
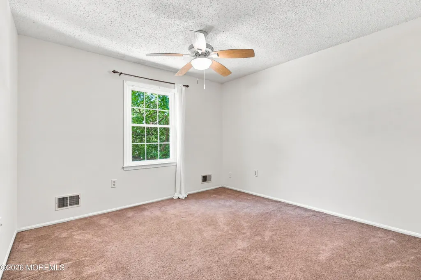
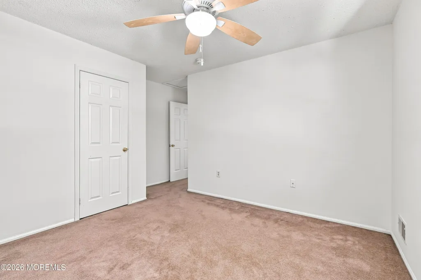
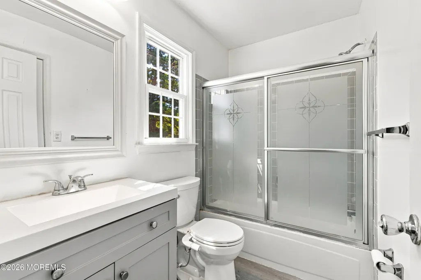
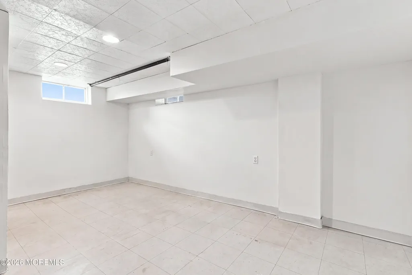
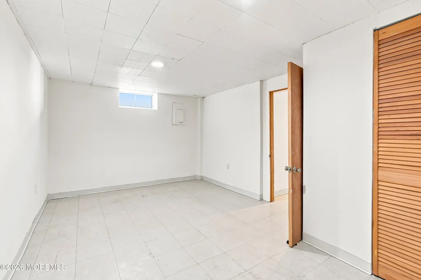
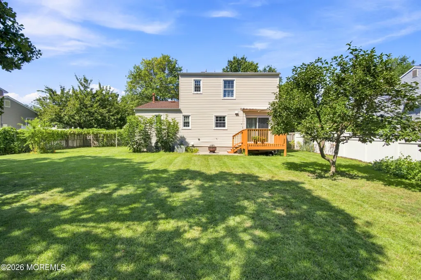
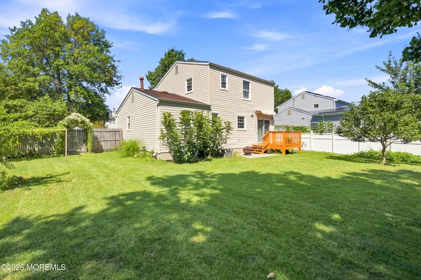
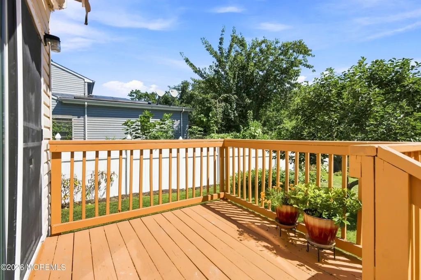
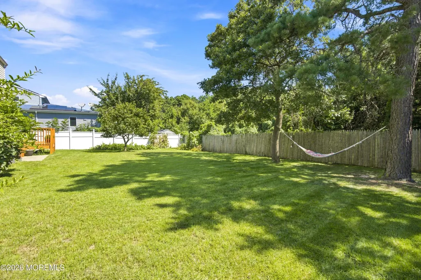
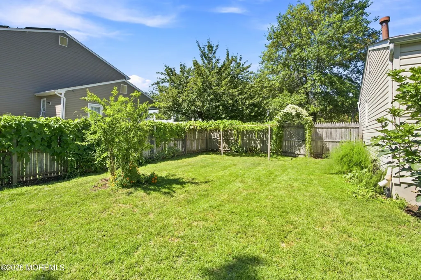
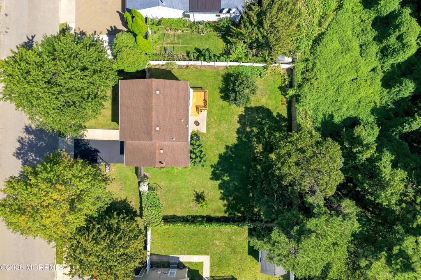
Welcome this 2-story 3 bedrooms 1.5 baths home w/ finished bsmt.Living room & dining room w/ HWF.Sliding doors from DR going to the backyard.Updated kitchen (July 2025) w/ 42in cabinets,SS appliances (exception of refrigerator),quartz countertop,deep steel sink, subway tile backsplash, extra countertop area can be used as a breakfast bar/nook & large size ceramic tiled flooring. Remodeled powder room & 1st floor laundry space w/ extra storage & wire shelving can be used as pantry space. Carpet throughout 2nd floor. Primary bedroom w/ closets, CF & access door to the main bathroom. Both bedrooms have CFs & closets. Remodeled main bathroom w/ tub shower. Level lot, fenced in backyard, deck, manual retractable awning & EV charger outlet. Just move in, unpack & start enjoy this amazing home!
| Price History | |
|---|---|
| 9/10/2026 | Listed $579,000 |
General Features
| Sewer | Public Sewer |
|---|---|
| Heating | Forced Air |
| Cooling | Central Air |
| Garage Spaces | 1 |
| Stories Count | 2 |
| Property Subtype | Single Family Residence |
| County | Ocean |
| Property Type | Residential |
| HOA | false |
| Attached Garage | true |
| Subdivision Name | Highland Pointe |
| Garage Y/N | true |
| Full Baths | 1 |
| Status | Active |
| Directions | Lanes Mill Road to Sally Ike Road to Constitution Drive to Columbus Drive |
| City | Brick |
| MLS Area | Herbertsville |
| MLS Area Minor | Brick (BRK) |
| Standard Status | Active |
| Year Built | 1993 |
| Tax Year | 2025 |
| New Construction | false |
| Tax Annual Amount | 7120 |
| Tax Assessed Value | 258900 |
| Zoning Description | Single Family |
| Patio/Porch Features | Deck |
| Lot Size Square Feet | 7405.2 |
| Lot Size Units | Acres |
| Roof | Shingle |
| Levels | 2 Story |
Interior Features
| Basement | Finished,Full |
|---|---|
| Basement (Y/N) | true |
| Air Conditioning Y/N | true |
| Heating Y/N | true |
| Half Baths | 1 |
| Total Bedrooms | 3 |
| Total Baths | 2 |
| Flooring | Carpet,Wood |
| Heating-Forced Air | true |
| Fireplace Y/N | false |
Exterior Features
| Parking Features | Asphalt,Driveway |
|---|---|
| Water Source | Public |
| Waterfront Y/N | false |
| Inclusions | Washer, Ceiling Fan(s), Dishwasher, Dryer, Microwave, Stove, Refrigerator, Awnings, Gas Cooking |
| Lot Size Area | 0.17 |
| Building Area Total | 1266 |
| Lot Size Acres | 0.17 |
| Door Features | Storm Door(s),Sliding Doors |
| Lot Dimensions | 75 x 100 |
| Fencing | Fence |
Amenities
- Foreclosure
- Views
- Short Sale
- New Construction
- Adult 55+
- Lease To Own
- No HOA Fees
- Furnished
- Primary On Main
- Air Conditioning
- Seller Finance
- Green
- Fixer Upper
- Horse
- Golf
- Fireplace
- Deck
- Garage
- Basement
- Pool
Property vs Single Family Average in 08724
Price
Taxes
Year Built
 The data relating to real estate for sale on this web page appears in part through the
Cape May County MLS program, a voluntary cooperative exchange of property
listing data between licensed real estate brokerage firms in which we participate,
and is provided by Cape May County MLS through a licensing agreement.
Disclaimer: All information deemed reliable but not guaranteed and should be independently verified.
All properties are subject to change, withdrawal, or prior sale.
The data relating to real estate for sale on this web page appears in part through the
Cape May County MLS program, a voluntary cooperative exchange of property
listing data between licensed real estate brokerage firms in which we participate,
and is provided by Cape May County MLS through a licensing agreement.
Disclaimer: All information deemed reliable but not guaranteed and should be independently verified.
All properties are subject to change, withdrawal, or prior sale.
 The data relating to real estate for sale on this web site comes in part from the Internet Data Exchange of the Greater Lehigh Valley REALTORS®. Real Estate listings held by brokerage firms (licensees) other than #firm are marked with the IDX logo and detailed information about them includes the name of the listing brokers.
The information being provided is for consumers personal, non-commercial use and may not be used for any purpose other than to identify prospective properties consumers
The data relating to real estate for sale on this web site comes in part from the Internet Data Exchange of the Greater Lehigh Valley REALTORS®. Real Estate listings held by brokerage firms (licensees) other than #firm are marked with the IDX logo and detailed information about them includes the name of the listing brokers.
The information being provided is for consumers personal, non-commercial use and may not be used for any purpose other than to identify prospective properties consumers
 All information is believed to be accurate but is not guaranteed. Protected by Copyright© 2026 and is owned either by the Monmouth County Association of REALTORS; or by the developers of the software, Kunversion, LLC. All rights reserved. Each office independently owned and operated.
The New Jersey Real Estate Commission requires every licensed broker or salesperson with whom you list your property to give you a copy of this notice. The purpose is to help you comply with the New Jersey Law
All information is believed to be accurate but is not guaranteed. Protected by Copyright© 2026 and is owned either by the Monmouth County Association of REALTORS; or by the developers of the software, Kunversion, LLC. All rights reserved. Each office independently owned and operated.
The New Jersey Real Estate Commission requires every licensed broker or salesperson with whom you list your property to give you a copy of this notice. The purpose is to help you comply with the New Jersey Law
 The data relating to real estate for sale on this web site comes from the participating brokers of the South Jersey Shore MLS. Any use of search facilities of data on the site, other than a consumer looking to purchase real estate, is prohibited. Information displayed on this web site is Deemed Reliable But Not Guaranteed. This data is updated daily.
 The data relating to real estate for sale on this web site includes listings held by MLS-IDX Participants of the Internet Data Exchange program of the Multiple Listing Service of the Pocono Mountains Association of Realtors®. Listings marked with the Internet Data Exchange logo are not necessarily the listings of the owner of this web site. All listing data is the copyrighted property of the aforesaid Association and its MLS-IDX Participants with all rights reserved. The information contained
 © BRIGHT, All Rights Reserved
