
Price Reduction - Waterfront




































Address
6760 Bear Creek Boulevard, Bear Creek Township, PA
Price
$ 619,000
Property Attributes
- MLS#PM140226
- TypeSingle Family
- Listing Status Pending
- CountyLuzerne
- CityBear Creek Township
- AreaBear Creek Township
- NeighborhoodBear Creek Village
- Zip18702
- StyleOther, See Remarks
- Year Built1989
- Taxes$ 11910
- Price$ 619,000
- Bedrooms4
- Full Bathrooms3
- Half Bathrooms1
- Sqr Footage5950
- Lot Size8.97 Acres
Data Source:
Pocono Mountains MLS (PMMLS)
Property Description
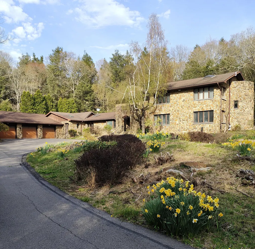
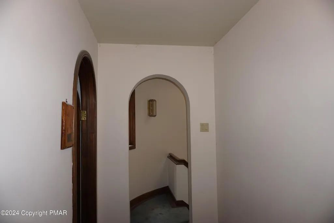
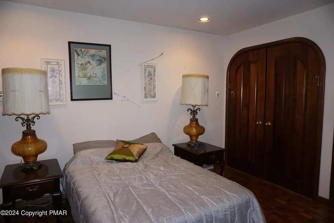
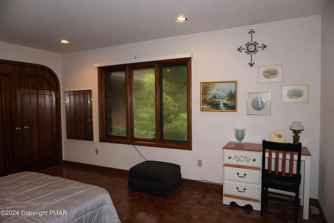
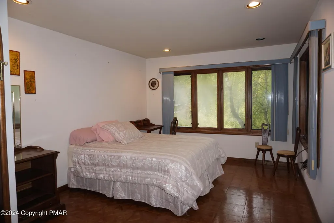
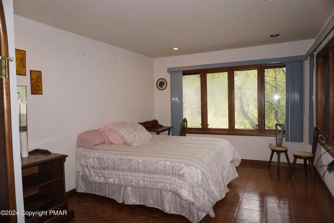
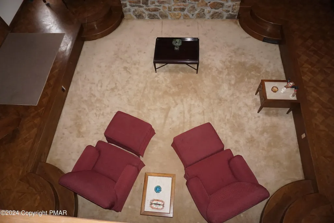
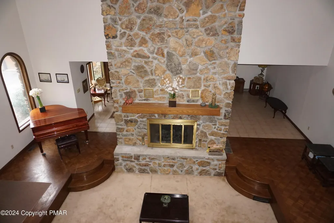
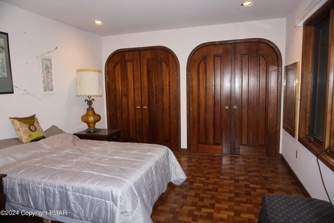
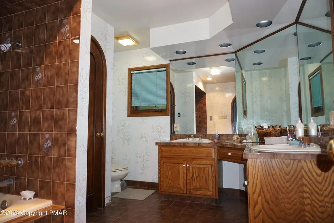
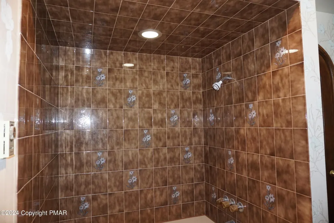
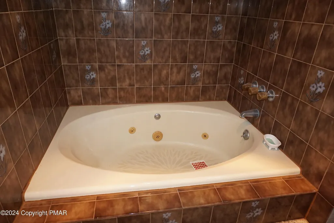
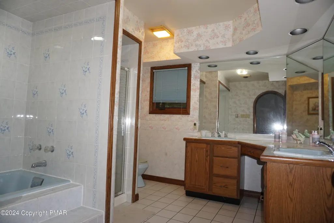
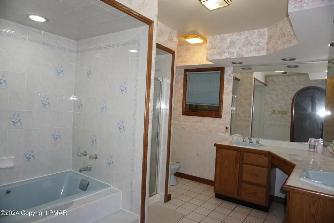
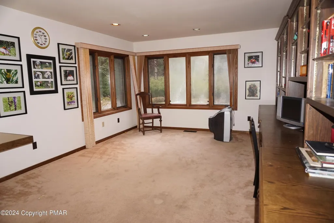
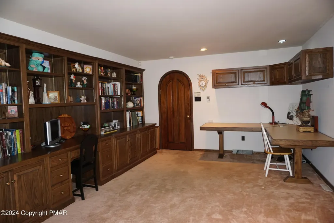
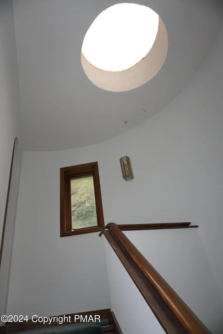
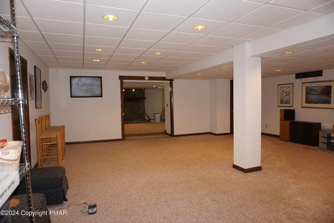
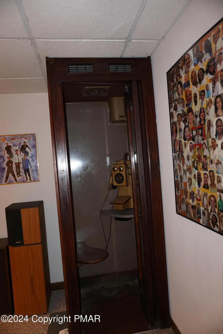
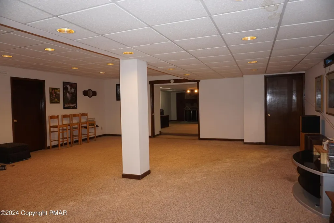
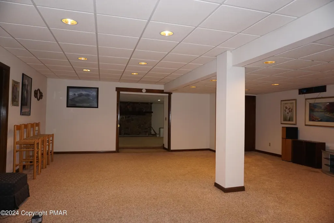
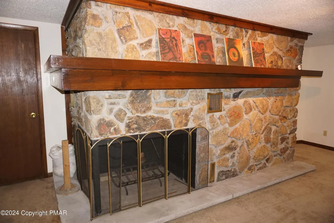
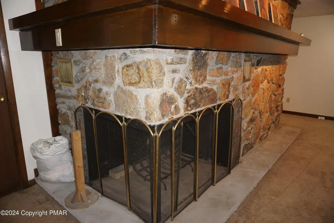
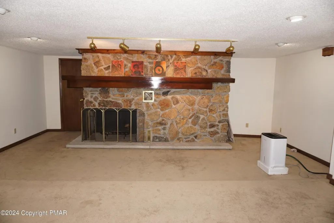
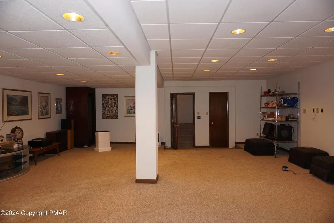
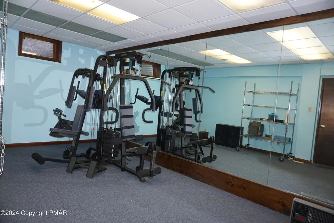
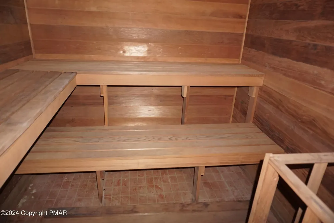
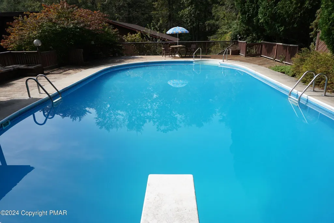
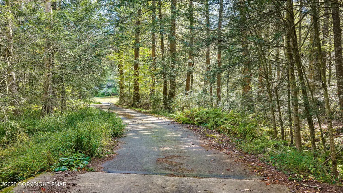
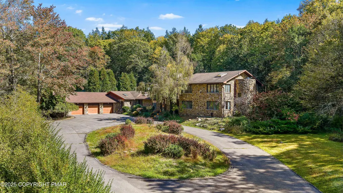
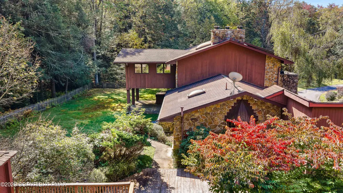
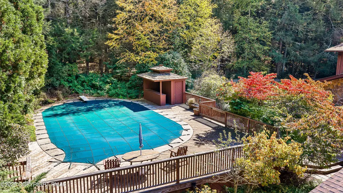
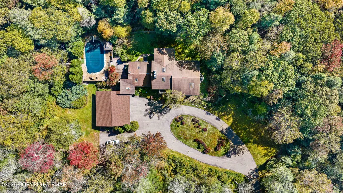
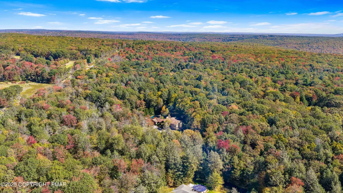
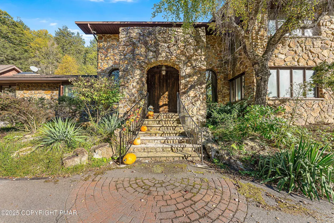
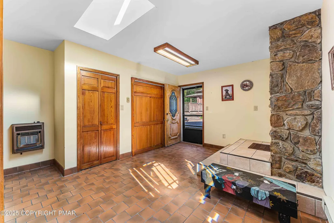
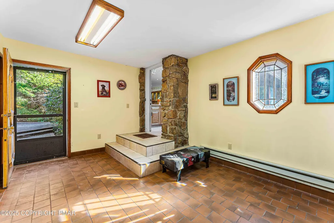
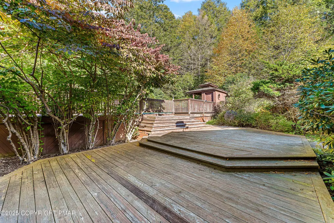
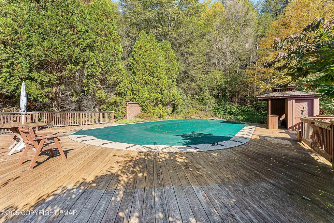
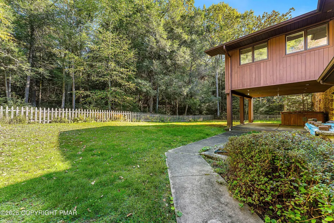
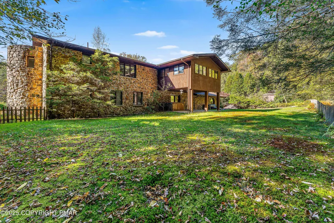
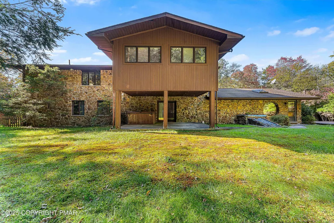
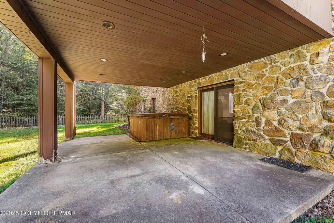
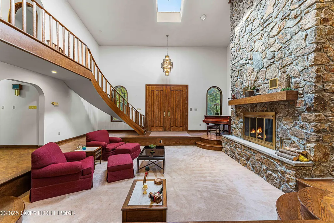
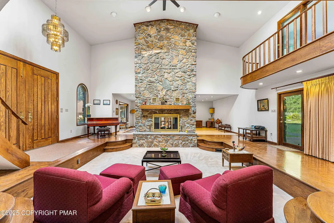
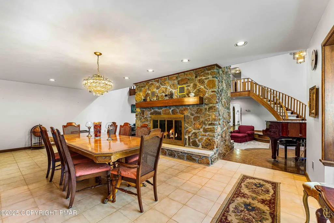
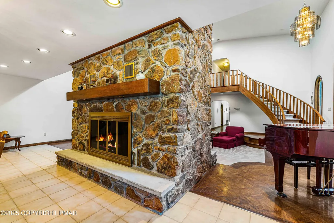
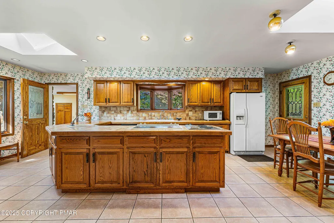
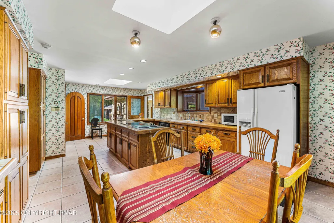
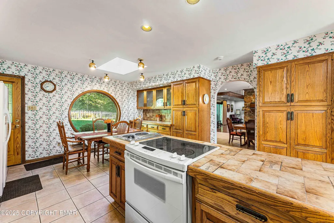
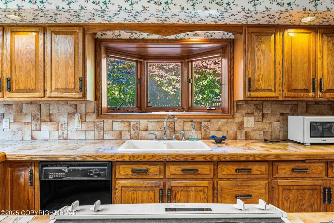
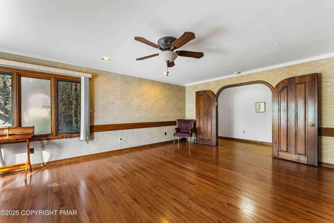
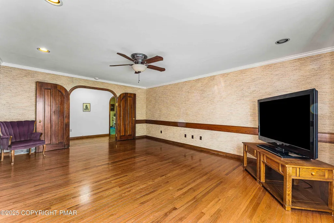
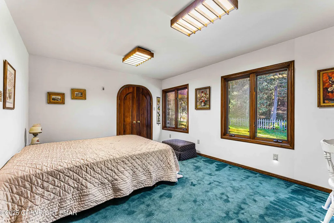
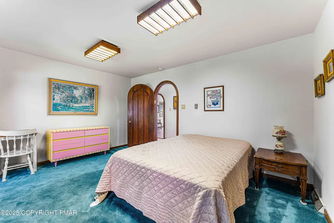
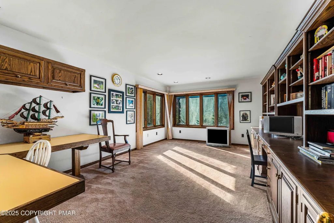
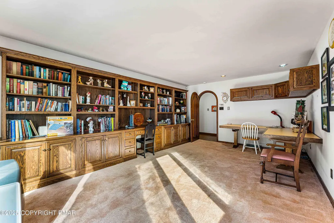
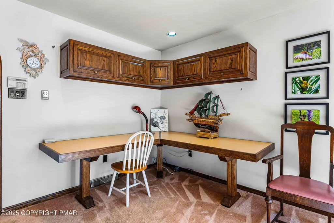
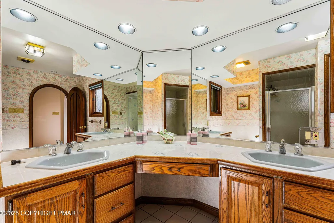
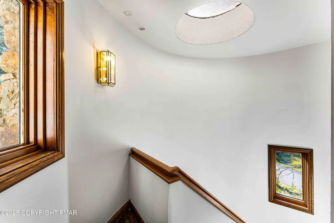
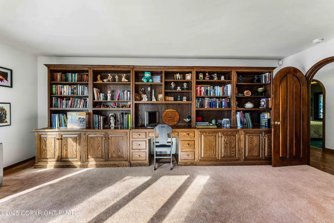
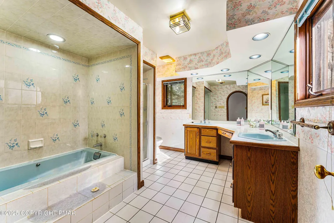
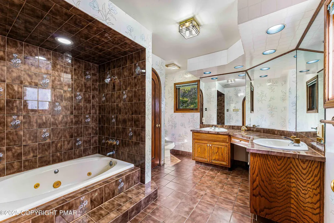
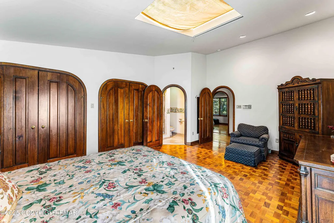
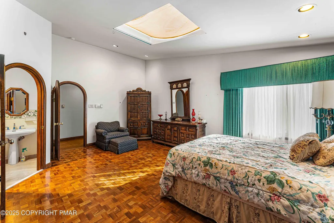
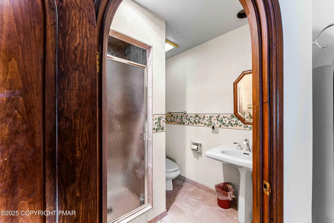
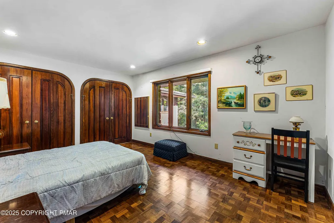
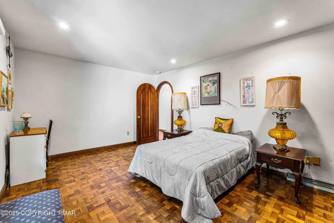
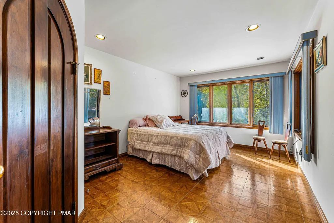
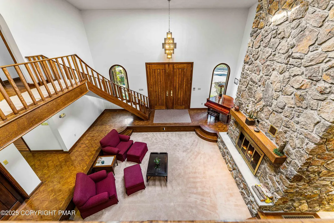
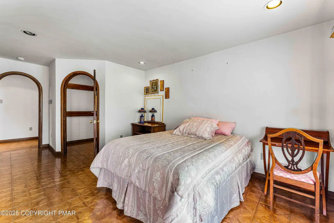
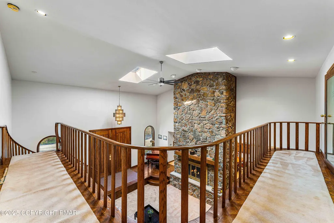
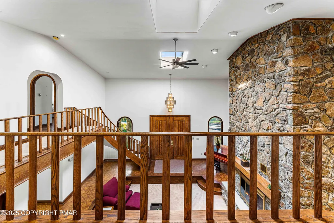
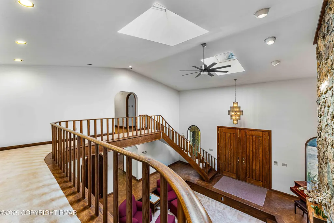
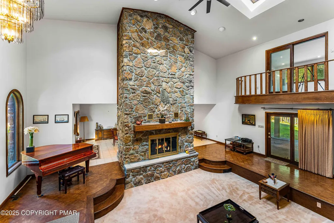
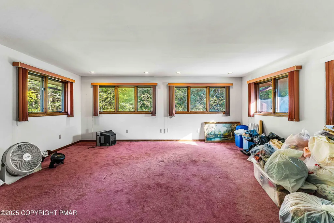
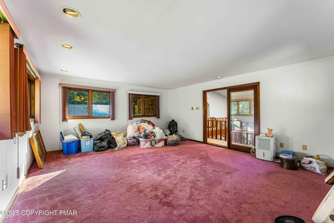
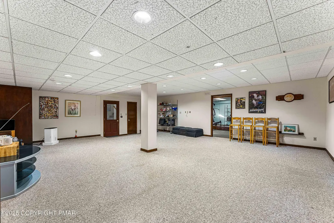
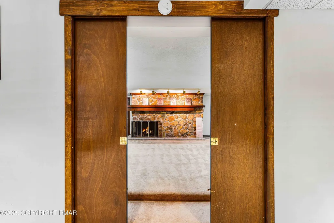
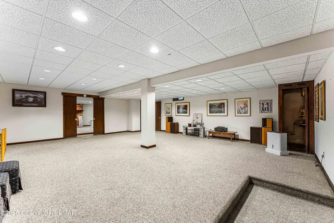
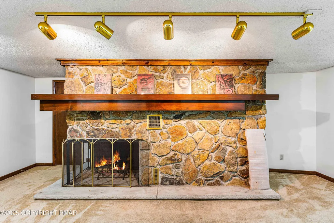
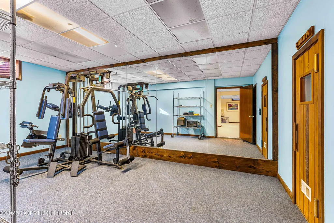
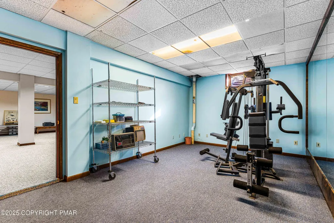
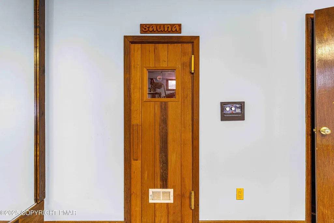
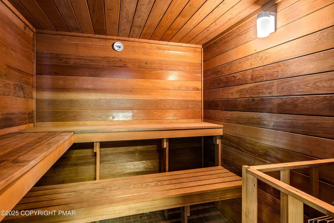
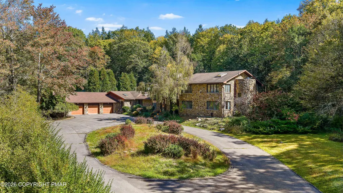
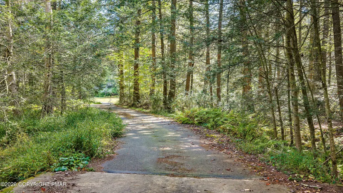
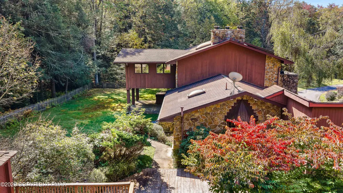
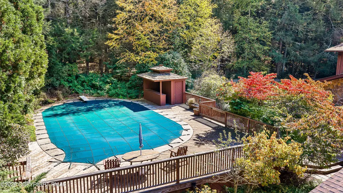
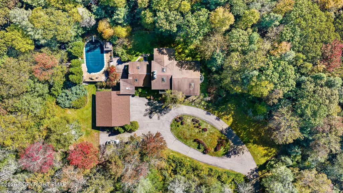
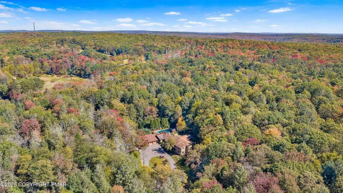
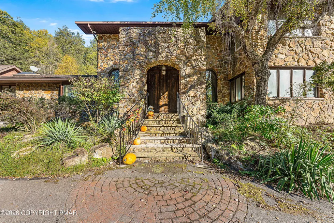
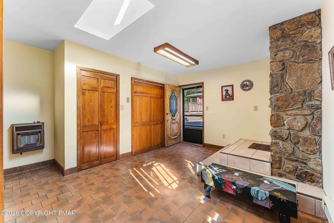
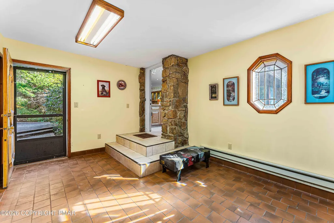
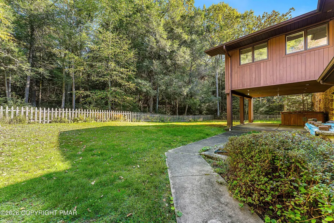
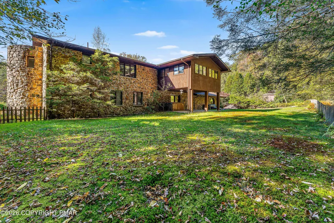
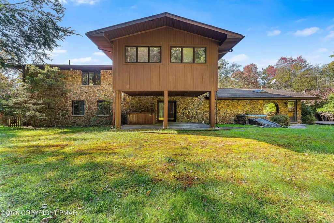
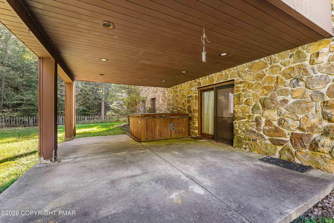
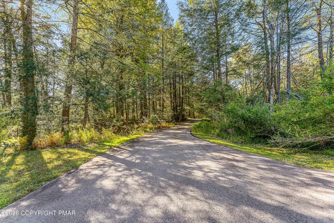
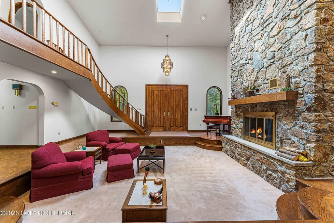
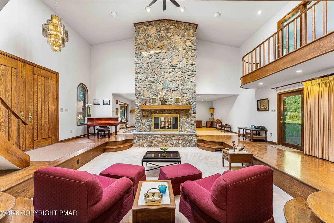
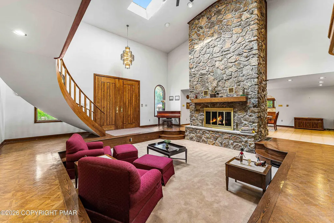
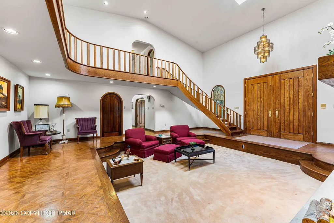
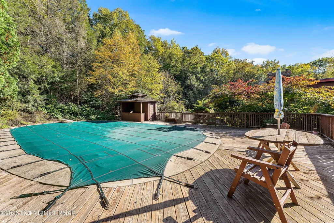
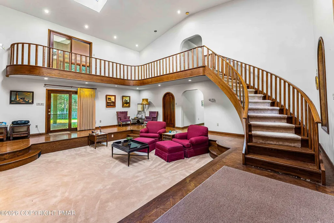
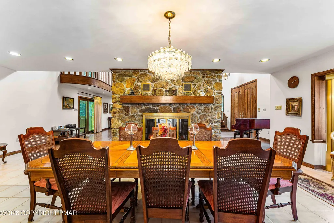
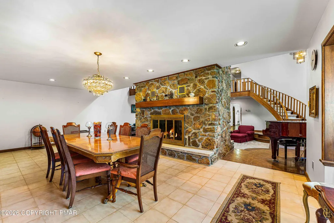
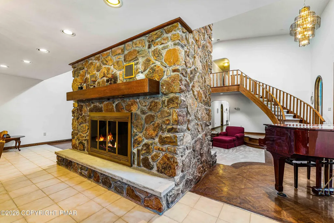
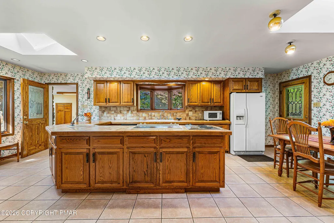
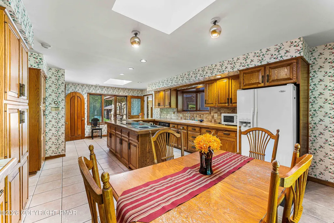
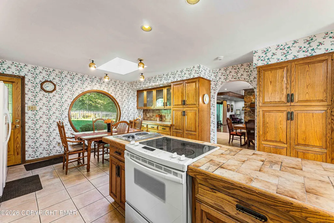
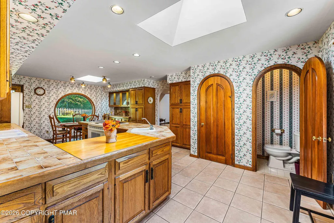
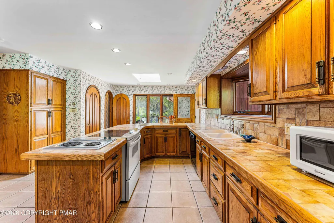
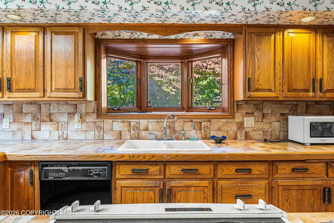
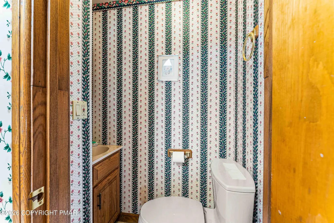
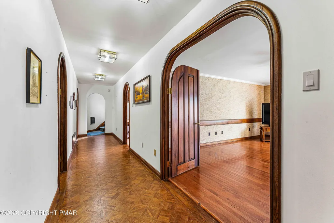
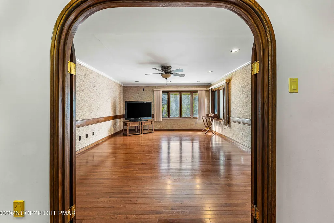
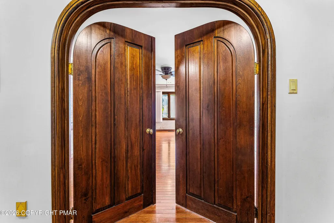
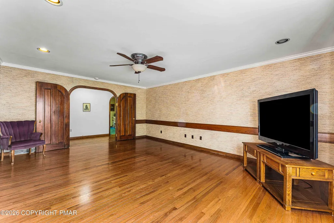
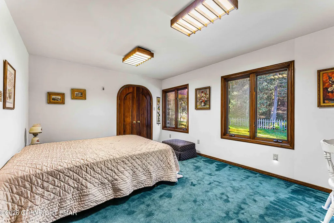
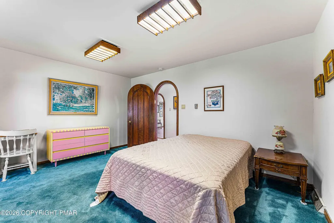
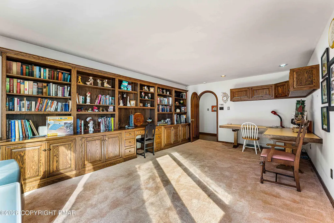
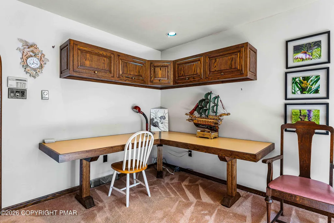
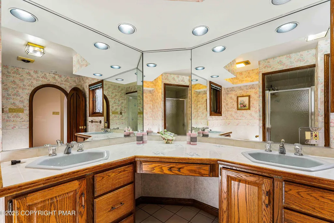
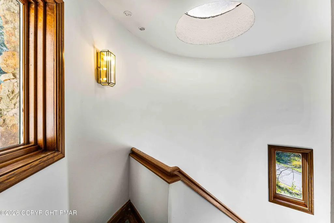
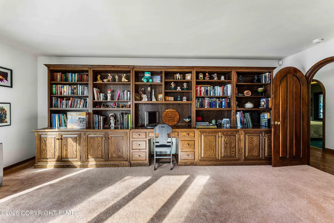
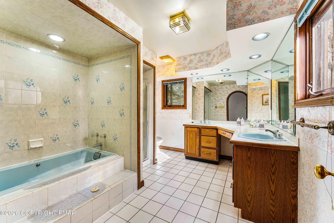
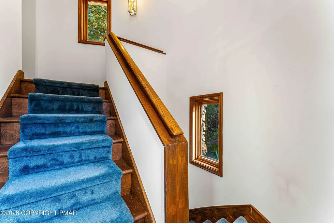
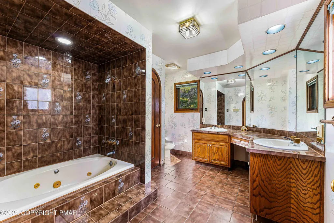
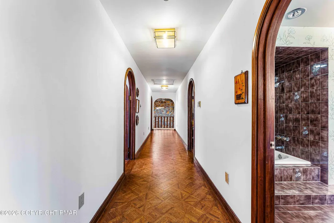
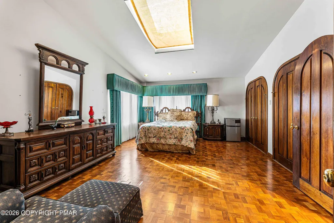
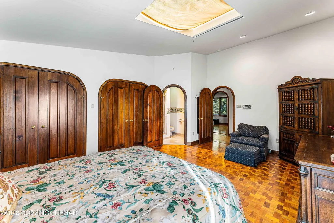
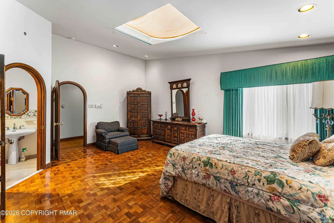
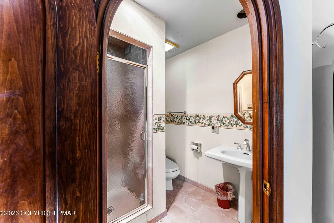
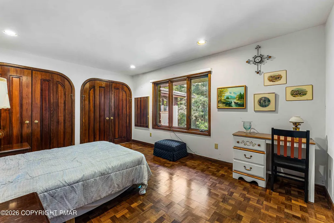
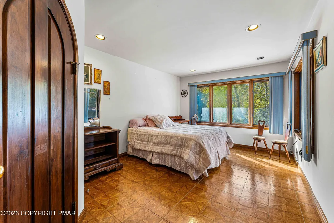
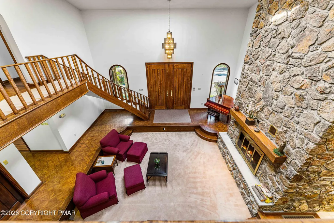
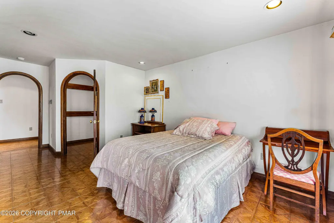
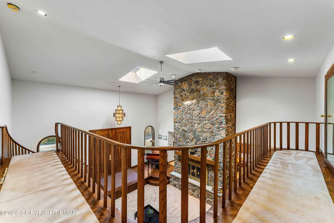
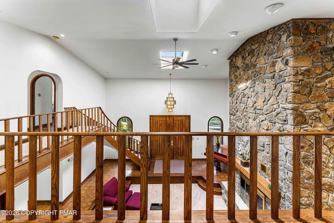
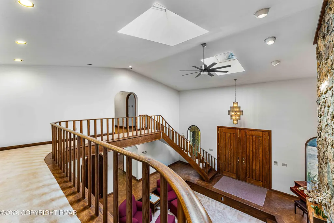
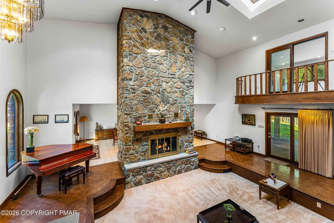
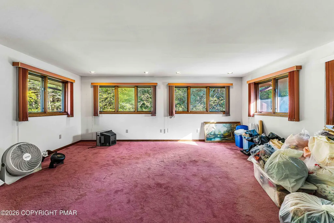
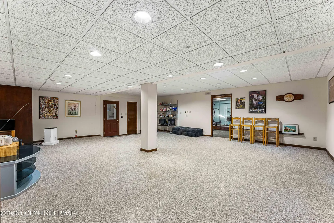
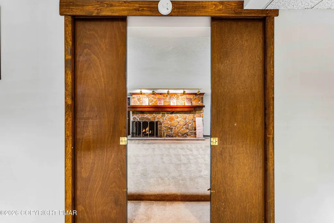
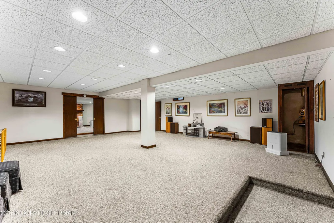
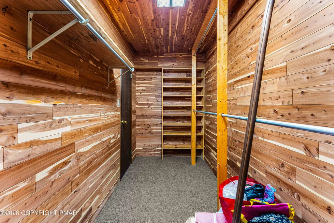
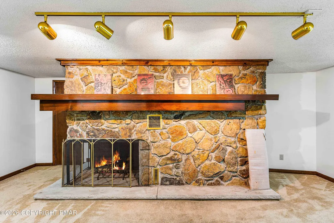
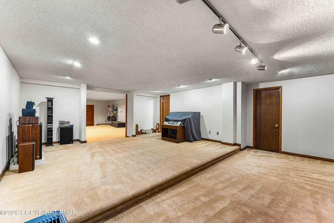
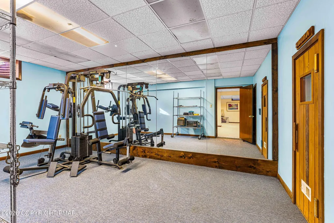
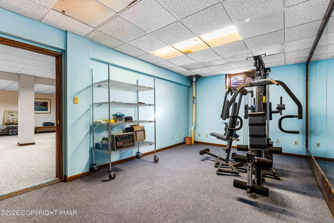
Property under contract, taking back up offers. Castle-Inspired Estate. Ever dream of living in a castle? Welcome to Pocono living at its finest--a stunning castle-inspired home that combines old-world charm with modern comfort and luxury. Step inside through grand double doors fit for a king or queen and experience over 6,270 square feet of living space designed for elegance and comfort. This one-of-a-kind residence features two winding staircases, rounded doorways, and an ornate oversized round window in the kitchen that fills the space with natural light. The sunken living room showcases a magnificent floor-to-ceiling stone fireplace, setting the perfect mood for cozy gatherings. With 4 spacious bedrooms, 3.5 bathrooms, and a bonus room, there's plenty of room for family and guests. The fully finished basement is an entertainer's dream, complete with a gym, sauna, family room, and a music room featuring another beautiful stone fireplace. Outdoors, enjoy nearly 9 wooded acres of pristine Pocono beauty--complete with a large swimming pool, ideal for relaxing or hosting unforgettable get-togethers. Whether you're looking for a full-time residence, a vacation escape, or a private retreat, this extraordinary home offers endless possibilities. Conveniently located just 4 miles from the PA Turnpike and only minutes from Wilkes-Barre, shopping, hospitals, and more--this picturesque homestead keeps you close to everything while feeling a world away. Measurements are from public records.
| Price History | |
|---|---|
| 5/22/2026 | Listed $950,000 |
| 6/18/2026 | 5$899,995 |
| 9/14/2026 | 31$619,000 |
General Features
| Sewer | Septic Tank |
|---|---|
| Possession | Close Of Escrow |
| Pool Features | In Ground |
| Property Subtype | Single Family Residence |
| Current Use | Residential |
| County | Luzerne |
| Property Type | Residential |
| HOA | false |
| Subdivision Name | Bear Creek Village |
| Status | Pending |
| City | Bear Creek Township |
| High School District | Wilkes-Barre Area |
| Zoning Description | Residential |
| Lot Size Units | Acres |
| Lot Size Square Feet | 390733.2 |
| Tax Annual Amount | 11910.9 |
| Lease Considered Y/N | false |
| Standard Status | Pending |
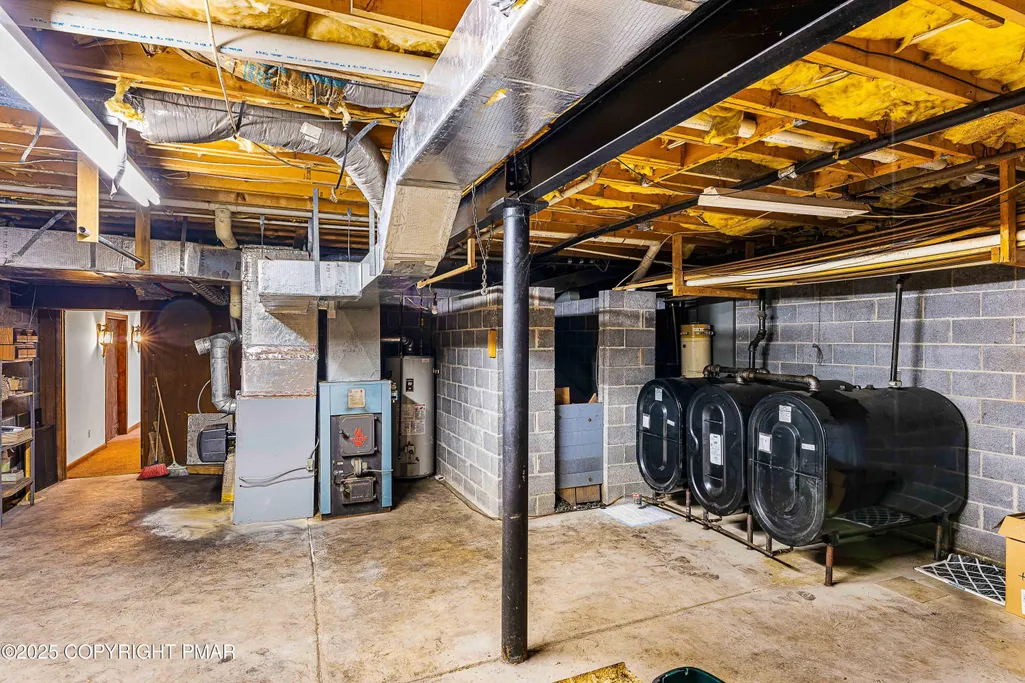
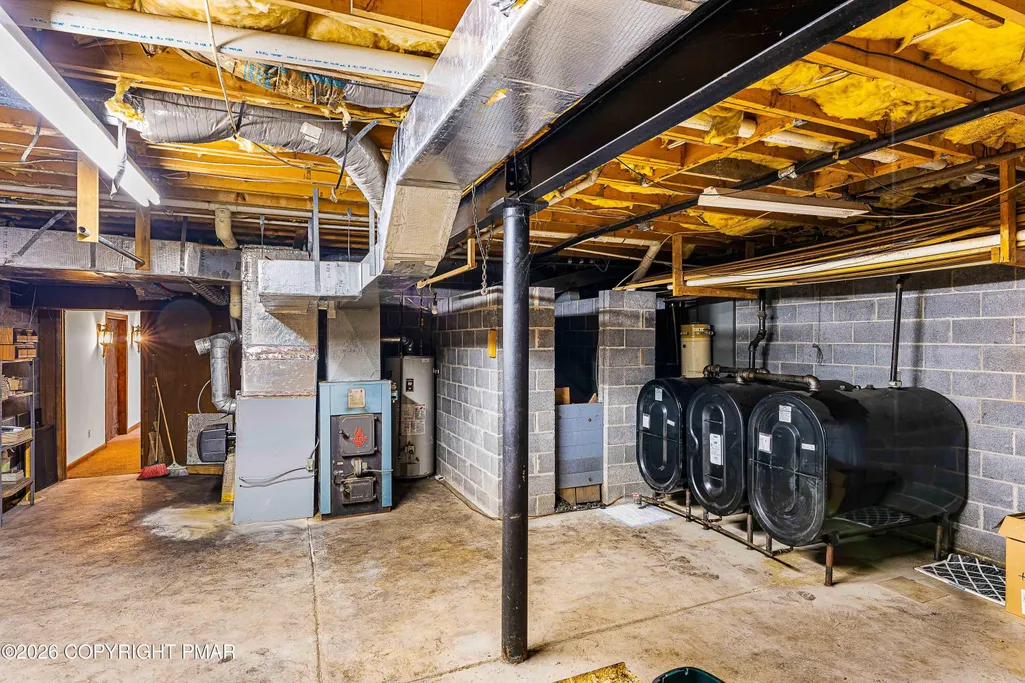
| Heating | Forced Air,Coal,Oil,Zoned |
| Construction Materials | Block,Stone,Ducts Professionally Air-Sealed |
| Year Built | 1989 |
| Stories Count | 2 |
| Attached Garage | true |
| Garage Y/N | true |
| Carport Y/N | false |
| Property Attached Y/N | false |
| Year Built Source | Other |
| Cooling | Ceiling Fan(s),Whole House Fan,Electric |
| Roof | Asphalt,Shingle |
| Appliances | Self Cleaning Oven,Electric Range,Refrigerator,Water Heater,Dishwasher,Humidifier,Microwave,Washer,Dryer |
| Garage Spaces | 6 |
| Architectural Style | Other,See Remarks |
| Security Features | Smoke Detector(s) |
| Other Structures | Pool House |
| Total Rooms | 14 |
| Full Baths | 3 |
| Sewer_co_Septic_sp_Tank | true |
| Electric | 200+ Amp Service,Circuit Breakers |
| Open Parking Spaces | 25 |
| Heating_co_Coal | true |
Interior Features
| Total Baths | 4 |
|---|---|
| Basement (Y/N) | true |
| Heating Y/N | true |
| Above Grade Finished Area | 4500 |
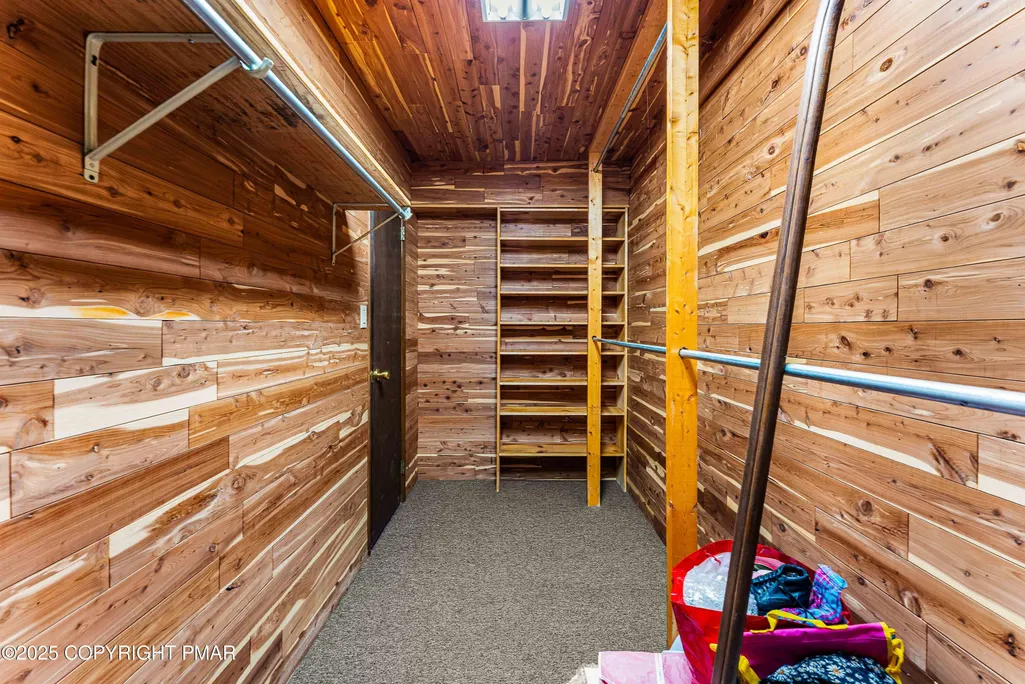
| Interior Amenities | Eat-in Kitchen,Sauna,Cathedral Ceiling(s),Cedar Closet(s),Walk-In Closet(s),Chandelier,Recessed Lighting |
| Basement | Heated,Concrete,Storage Space |
| Flooring | Carpet,Ceramic Tile,Marble,Wood,Other |
| Fireplace Features | Basement,Living Room,See Through,Wood Burning |
| Common Walls | No Common Walls |
| Air Conditioning Y/N | true |
| Window Features | Insulated Windows,Drapes,Screens |
| Fireplace Y/N | true |
| Half Baths | 1 |
| Total Bedrooms | 4 |
| Below Grade Finished Area | 1450 |
| Heating-Oil | true |
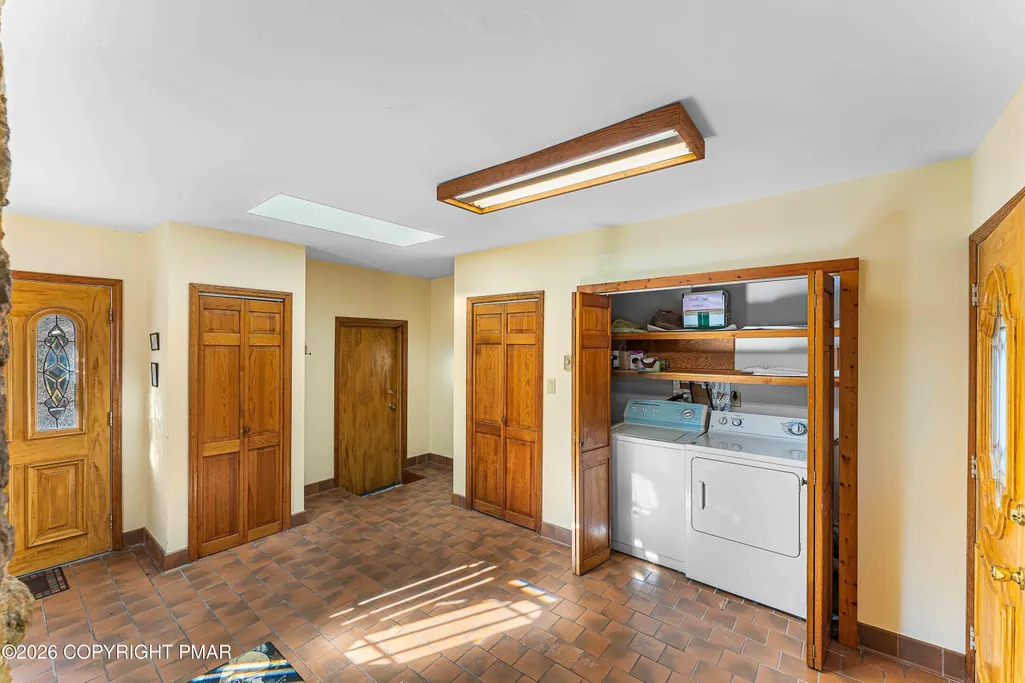
| Laundry Features | Lower Level |
| Furnished Y/N | Unfurnished |
| LivingAreaSource | Public Records |
| Heating-Forced Air | true |
| Total Fireplaces | 3 |
Exterior Features
| Lot Features | Level,Wooded,Paved |
|---|---|
| Water Source | Well |
| Lot Size Area | 8.97 |
| Lot Size Acres | 8.97 |
| Road Surface Type | Paved |
| Waterfront Y/N | true |
| Road Responsibility | Public Maintained Road |
| Road Frontage Type | State Road |
| Building Area Total | 6270 |
| Lot Dimensions | 612 x 779 x 396 x 775 |
| Door Features | Pocket Door(s),Storm Door(s),Wide Doors |
| Fencing | Back Yard,Partial,Gate |
| Other Equipment | Dehumidifier |
Amenities
- Foreclosure
- Views
- Short Sale
- New Construction
- Adult 55+
- Lease To Own
- No HOA Fees
- Furnished
- Primary On Main
- Air Conditioning
- Seller Finance
- Green
- Fixer Upper
- Horse
- Golf
- Fireplace
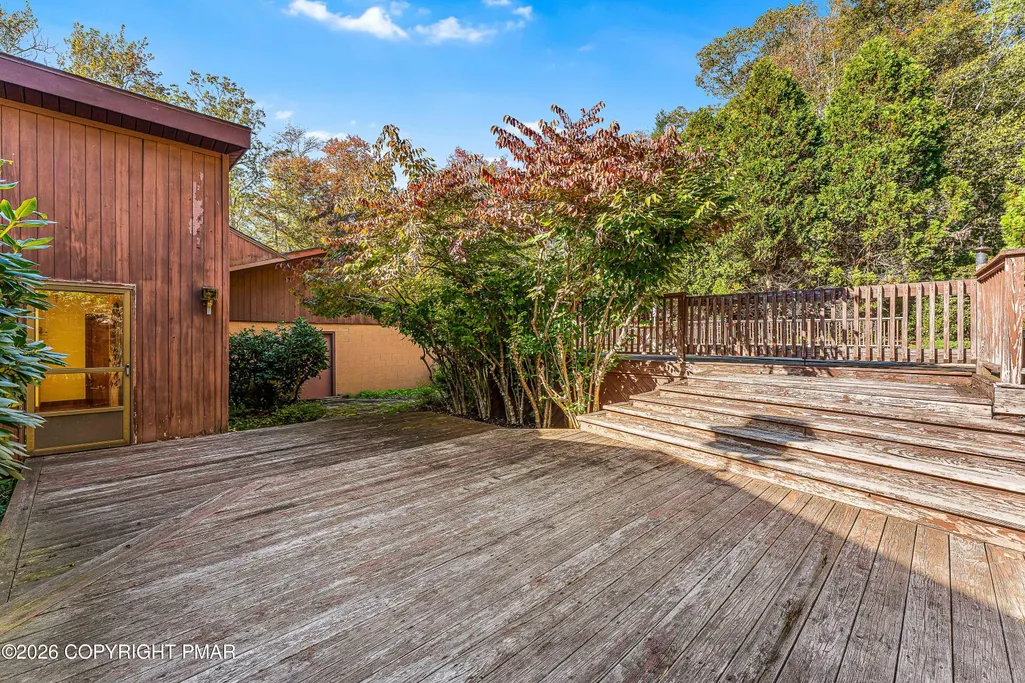
- Deck
- Garage
- Basement
- Pool
Property vs Single Family Average in 18702
Price
Taxes
Year Built
 The data relating to real estate for sale on this web page appears in part through the
Cape May County MLS program, a voluntary cooperative exchange of property
listing data between licensed real estate brokerage firms in which we participate,
and is provided by Cape May County MLS through a licensing agreement.
Disclaimer: All information deemed reliable but not guaranteed and should be independently verified.
All properties are subject to change, withdrawal, or prior sale.
The data relating to real estate for sale on this web page appears in part through the
Cape May County MLS program, a voluntary cooperative exchange of property
listing data between licensed real estate brokerage firms in which we participate,
and is provided by Cape May County MLS through a licensing agreement.
Disclaimer: All information deemed reliable but not guaranteed and should be independently verified.
All properties are subject to change, withdrawal, or prior sale.
 The data relating to real estate for sale on this web site comes in part from the Internet Data Exchange of the Greater Lehigh Valley REALTORS®. Real Estate listings held by brokerage firms (licensees) other than #firm are marked with the IDX logo and detailed information about them includes the name of the listing brokers.
The information being provided is for consumers personal, non-commercial use and may not be used for any purpose other than to identify prospective properties consumers
The data relating to real estate for sale on this web site comes in part from the Internet Data Exchange of the Greater Lehigh Valley REALTORS®. Real Estate listings held by brokerage firms (licensees) other than #firm are marked with the IDX logo and detailed information about them includes the name of the listing brokers.
The information being provided is for consumers personal, non-commercial use and may not be used for any purpose other than to identify prospective properties consumers
 All information is believed to be accurate but is not guaranteed. Protected by Copyright© 2026 and is owned either by the Monmouth County Association of REALTORS; or by the developers of the software, Kunversion, LLC. All rights reserved. Each office independently owned and operated.
The New Jersey Real Estate Commission requires every licensed broker or salesperson with whom you list your property to give you a copy of this notice. The purpose is to help you comply with the New Jersey Law
All information is believed to be accurate but is not guaranteed. Protected by Copyright© 2026 and is owned either by the Monmouth County Association of REALTORS; or by the developers of the software, Kunversion, LLC. All rights reserved. Each office independently owned and operated.
The New Jersey Real Estate Commission requires every licensed broker or salesperson with whom you list your property to give you a copy of this notice. The purpose is to help you comply with the New Jersey Law
 The data relating to real estate for sale on this web site comes from the participating brokers of the South Jersey Shore MLS. Any use of search facilities of data on the site, other than a consumer looking to purchase real estate, is prohibited. Information displayed on this web site is Deemed Reliable But Not Guaranteed. This data is updated daily.
 The data relating to real estate for sale on this web site includes listings held by MLS-IDX Participants of the Internet Data Exchange program of the Multiple Listing Service of the Pocono Mountains Association of Realtors®. Listings marked with the Internet Data Exchange logo are not necessarily the listings of the owner of this web site. All listing data is the copyrighted property of the aforesaid Association and its MLS-IDX Participants with all rights reserved. The information contained
 © BRIGHT, All Rights Reserved
