
Golf Course - Adult 55+
Address
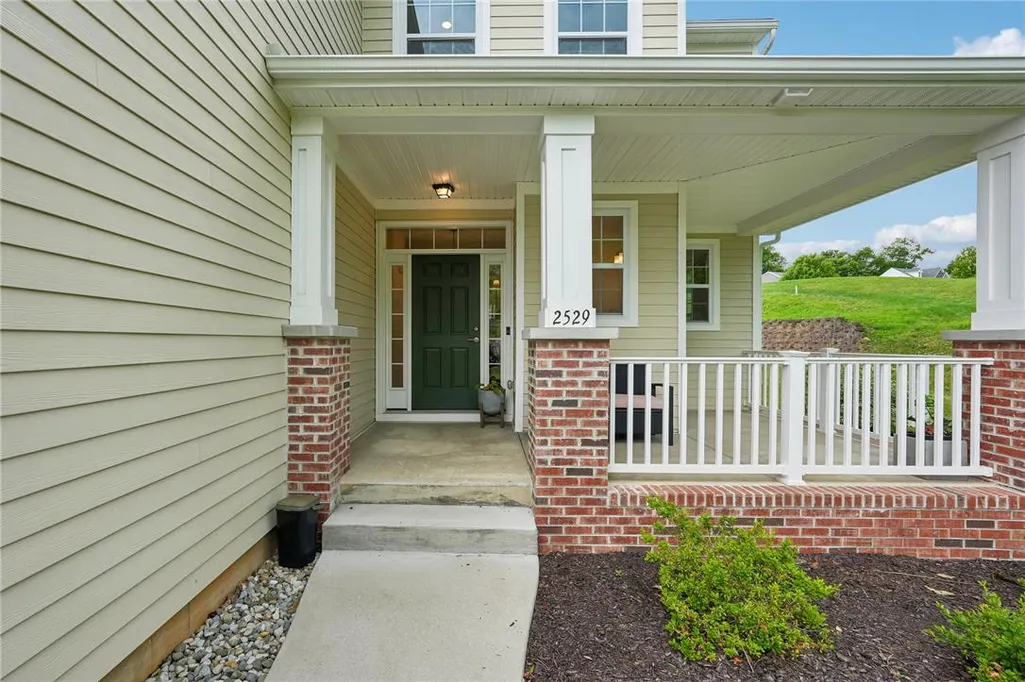
2529 Napa Drive, Forks Twp, PA
Price
$ 569,000
Property Attributes
- MLS#779243
- TypeSingle Family
- Listing Status Pending
- CountyNorthampton
- CityForks Twp
- AreaForks
- NeighborhoodRiverview Estates
- Zip18040
- Style
- Year Built2022
- Taxes$ 13325
- Price$ 569,000
- Bedrooms3
- Full Bathrooms2
- Half Bathrooms1
- Sqr Footage3074
Data Source:
Greater Lehigh Valley MLS (GLVMLS)
Property Description
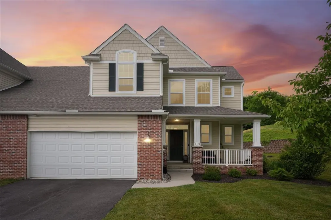
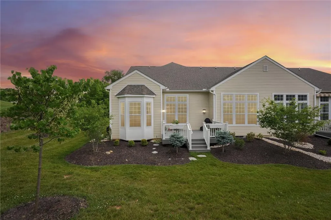
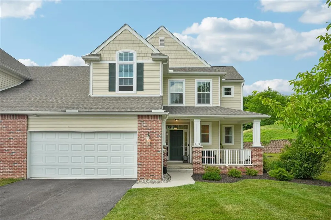
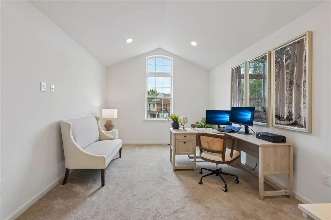
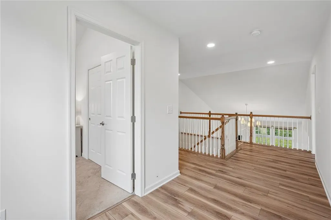
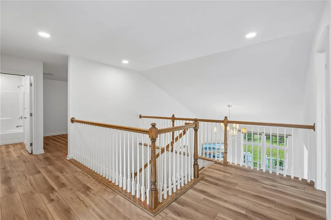
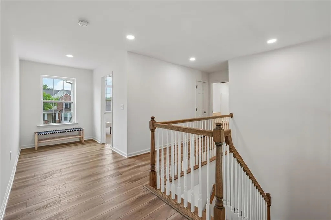
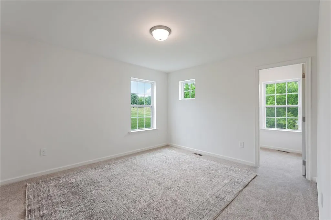
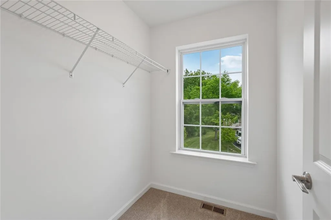
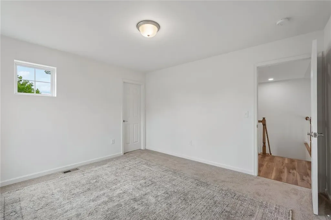
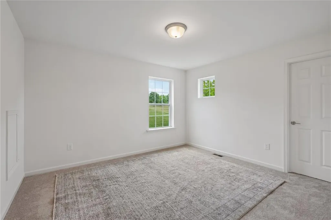
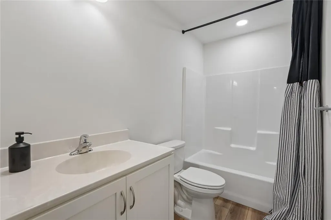
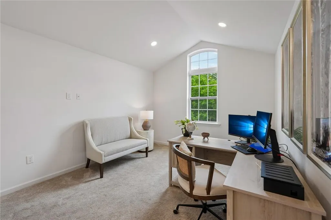
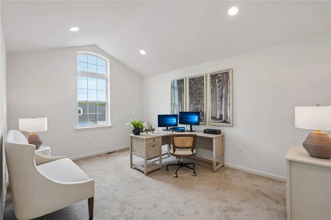
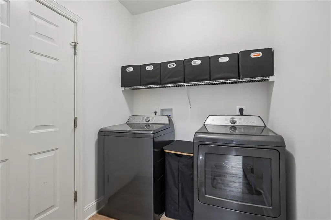
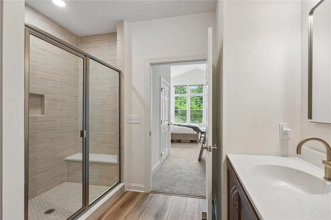
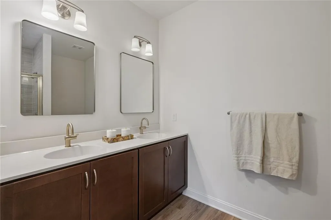
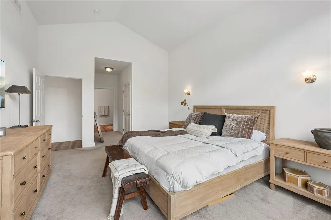
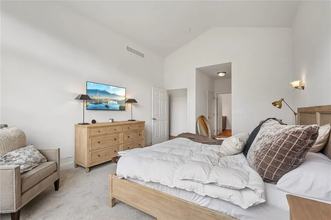
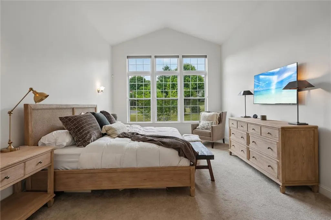
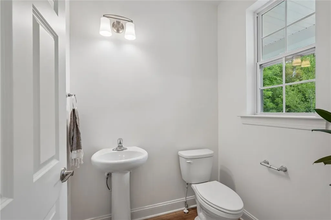
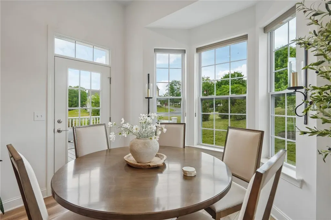
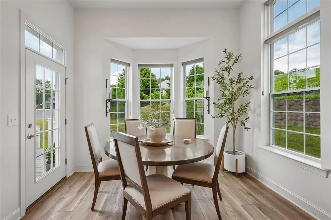
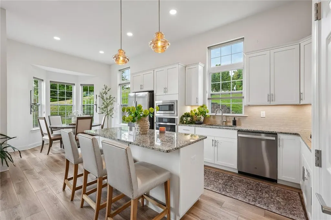
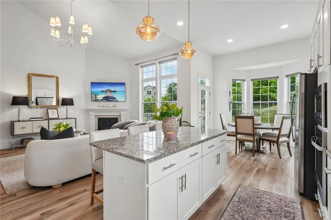
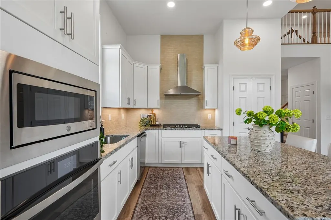
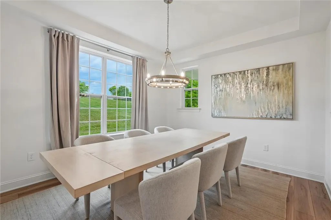
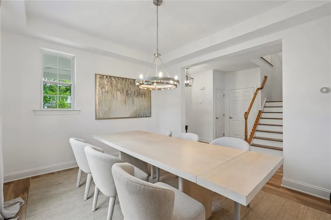
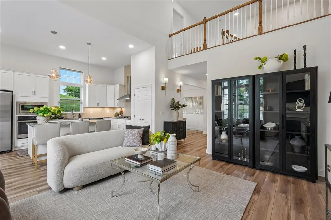
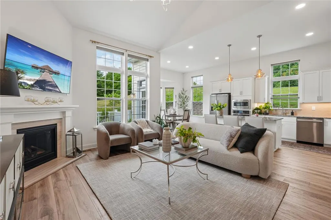
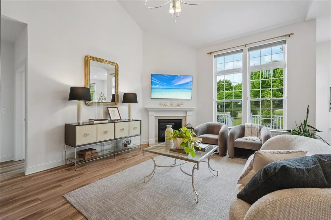
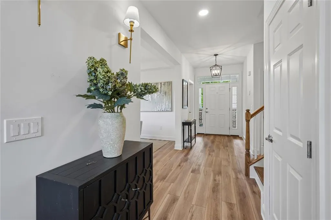
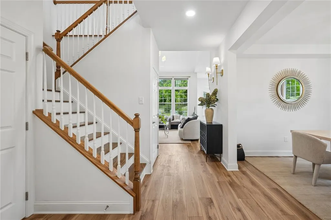
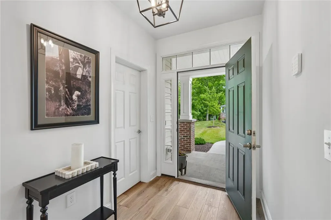
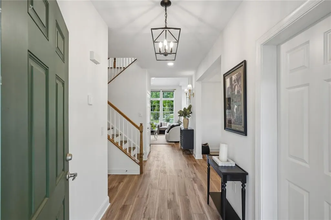
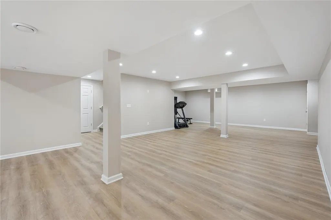
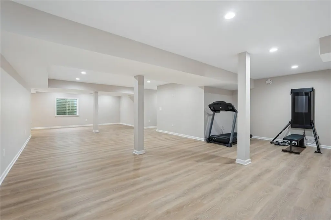
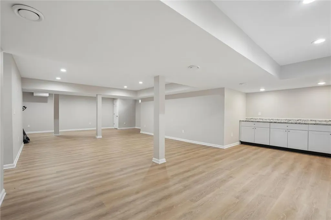
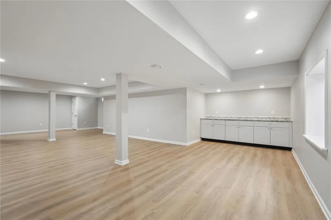
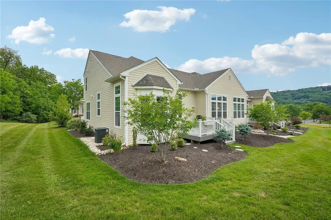
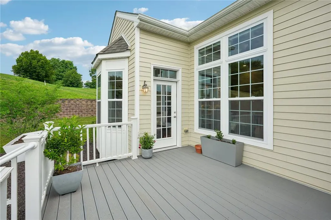
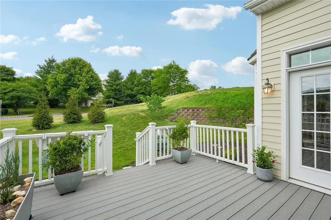
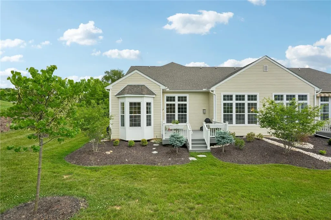
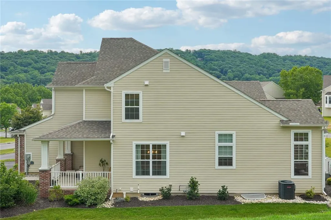
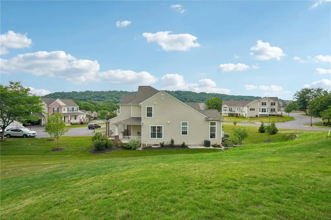
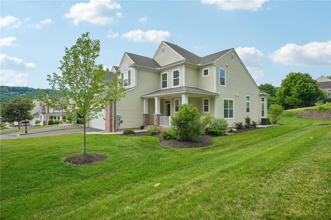
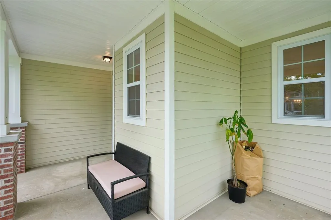
Price Reduced!! Discover unparalleled comfort in this exquisite semi-detached home, nestled within a vibrant 55+ active adult community. This residence offers a seamless blend of sophisticated design and everyday convenience, presenting an idyllic lifestyle. Step inside to an inviting atmosphere where vaulted and cathedral ceilings create an airy, expansive feel, enhancing the sense of space and light. The thoughtfully designed layout includes a first-level family room featuring a cozy fireplace, providing an ideal setting for relaxation or entertaining. Culinary enthusiasts will appreciate the modern kitchen, boasting a practical center island and equipped with a dishwasher, oven/range, microwave, and gas oven for effortless meal preparation. A first-floor laundry room with a laundry hook up adds to the home’s exceptional functionality, streamlining daily routines. This charming abode features three well-appointed bedrooms and two and a half bathrooms, ensuring ample space and privacy, complemented by spacious walk-in closets for optimal storage. Each detail contributes to a refined living experience. Outside, the property extends its allure with a welcoming covered porch and a private deck, perfect for enjoying peaceful mornings or serene evenings outdoors, all while offering panoramic golf course views. Enjoy the benefits of maintenance-free living, with snow removal and lawn care included, allowing more time to embrace a lifestyle of ease and community. The community also features a mountain view, a refreshing pool, a vibrant clubhouse, and well-maintained tennis courts. This home truly embodies comfortable living in a sought-after location.
| High School |
|---|
| Easton Area High School |
| Price History | |
|---|---|
| 6/27/2026 | Listed $615,000 |
| 7/10/2026 | 2$599,900 |
| 7/23/2026 | 5$569,000 |
General Features
| Sewer | PublicSewer |
|---|---|
| Heating | ForcedAir,Gas |
| Cooling | CentralAir |
| Utilities | CableAvailable |
| Possession | Negotiable |
| Roof | Asphalt,Fiberglass |
| Appliances | Dishwasher,GasOven,GasRange,GasWaterHeater,Microwave |
| Zoning | R-20 |
| HOA Fee | 420 |
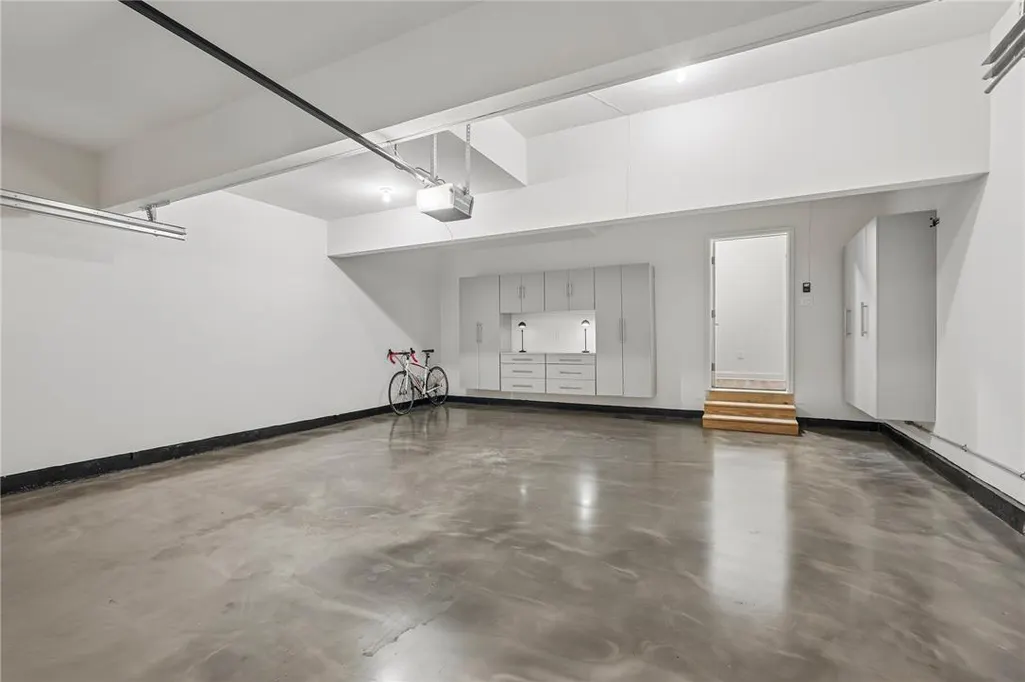
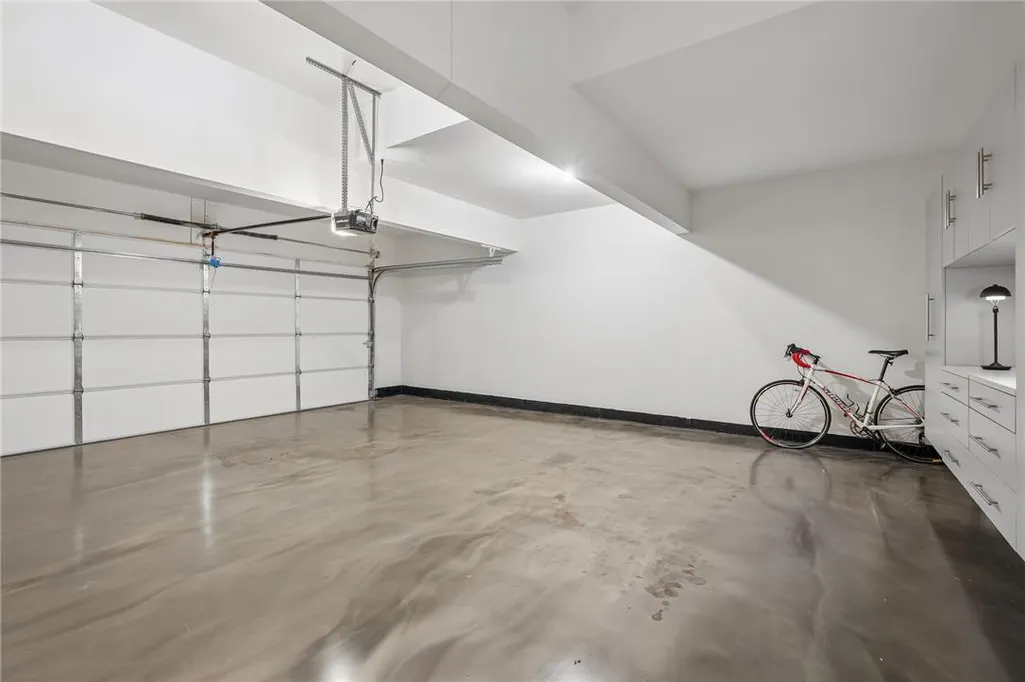
| Garage Spaces | 2 |
| Patio/Porch Features | Covered,Deck,Porch |
| Architectural Style | Colonial |
| Construction Materials | Brick,FiberCement,WoodSiding |
| Year Built | 2022 |
| Electric | Amps200OrMore,CircuitBreakers |
| View | GolfCourse |
| Stories Count | 2 |
| Property Subtype | SemiDetached |
| Assoc Fee Paid Per | Monthly |
| County | Northampton |
| Property Type | Residential |
| Contingency | Sale & Settlement of Other Property Contingency with Timed Kickout |
| Subdivision Name | Riverview Estates |
| Garage Y/N | true |
| Total Rooms | 8 |
| Full Baths | 2 |
| Status | Pending |
| Directions | Take Sullivan Trail to Newlins Road East towards River View Country Club. Make a right on Iron Lane to Broadway. Drive through the Country Club to Napa Drive |
| ModificationTimestamp | 2026-08-12T22:55:42.930-00:00 |
| High School | Easton Area |
| City | Forks Twp |
| Senior Community Y/N | true |
| High School District | Easton |
| MLS Area | Forks |
| Lot Size Units | SquareFeet |
| Tax Annual Amount | 13325.99 |
| Virtual Tour | https://www.zillow.com/view-imx/fc589f64-b305-4dd5-a0d7-e9e28e0c4d67?initialViewType=pano&utm_source=dashboard |
| Standard Status | Pending |
| Occupancy Type | Owner |
| Middle/Junior School District | Easton |
| Elementary School District | Easton |
| Tax Assessed Value | 145100 |
| Ownership Type | Common |
| Property Sub Type Additional | SemiDetached |
| PostalCity | Forks Twp |
| Assoc/CIC | Condominium |
Interior Features
| Interior Amenities | CathedralCeilings,DiningArea,SeparateFormalDiningRoom,EatInKitchen,GameRoom,HighCeilings,KitchenIsland,FamilyRoomMainLevel,VaultedCeilings,WalkInClosets |
|---|---|
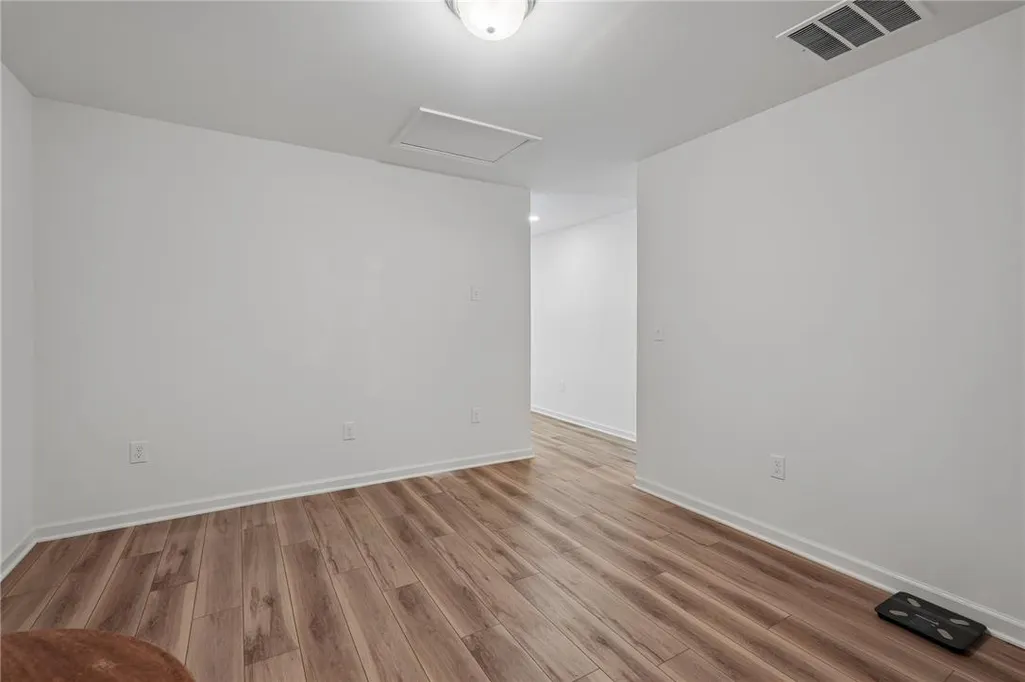
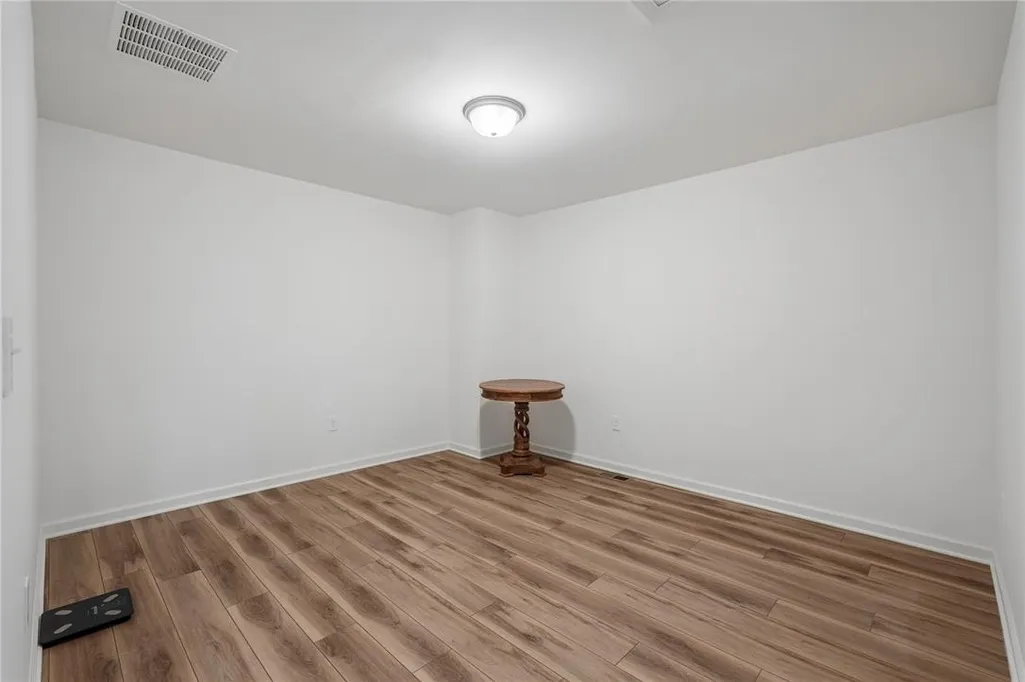
| Basement | Full,Other,Concrete,PartiallyFinished |
| Flooring | Carpet,LuxuryVinyl,LuxuryVinylPlank,Tile,Vinyl |
| Water Heater | Gas |
| Fireplace Features | FamilyRoom,GasLog,LivingRoom |
| Total Stories | 2 |
| Basement (Y/N) | true |
| Air Conditioning Y/N | true |
| Heating Y/N | true |
| Fireplace Y/N | true |
| Above Grade Finished Area | 2264 |
| Half Baths | 1 |
| Laundry Features | WasherHookup,DryerHookup,MainLevel |
| Total Bedrooms | 3 |
| Below Grade Finished Area | 810 |
| LivingAreaSource | Assessor |
| Total Baths | 3 |
Exterior Features
| Exterior Amenities | Deck,Porch |
|---|---|
| Parking Features | BuiltIn,Driveway,Garage |
| Lot Features | BacksToCommonGrounds,CulDeSac |
| Water Source | Public |
| Foundation Details | Basement |
| Road Surface Type | Paved |
Amenities
- Foreclosure
- Views
- Short Sale
- New Construction
- Adult 55+
- Lease To Own
- No HOA Fees
- Furnished
- Primary On Main
- Air Conditioning
- Seller Finance
- Green
- Fixer Upper
- Horse
- Golf
- Fireplace
- Deck
- Garage
- Basement
- Pool
Property vs Single Family Average in 18040
Price
Taxes
Year Built
 The data relating to real estate for sale on this web page appears in part through the
Cape May County MLS program, a voluntary cooperative exchange of property
listing data between licensed real estate brokerage firms in which we participate,
and is provided by Cape May County MLS through a licensing agreement.
Disclaimer: All information deemed reliable but not guaranteed and should be independently verified.
All properties are subject to change, withdrawal, or prior sale.
The data relating to real estate for sale on this web page appears in part through the
Cape May County MLS program, a voluntary cooperative exchange of property
listing data between licensed real estate brokerage firms in which we participate,
and is provided by Cape May County MLS through a licensing agreement.
Disclaimer: All information deemed reliable but not guaranteed and should be independently verified.
All properties are subject to change, withdrawal, or prior sale.
 The data relating to real estate for sale on this web site comes in part from the Internet Data Exchange of the Greater Lehigh Valley REALTORS®. Real Estate listings held by brokerage firms (licensees) other than #firm are marked with the IDX logo and detailed information about them includes the name of the listing brokers.
The information being provided is for consumers personal, non-commercial use and may not be used for any purpose other than to identify prospective properties consumers
The data relating to real estate for sale on this web site comes in part from the Internet Data Exchange of the Greater Lehigh Valley REALTORS®. Real Estate listings held by brokerage firms (licensees) other than #firm are marked with the IDX logo and detailed information about them includes the name of the listing brokers.
The information being provided is for consumers personal, non-commercial use and may not be used for any purpose other than to identify prospective properties consumers
 All information is believed to be accurate but is not guaranteed. Protected by Copyright© 2026 and is owned either by the Monmouth County Association of REALTORS; or by the developers of the software, Kunversion, LLC. All rights reserved. Each office independently owned and operated.
The New Jersey Real Estate Commission requires every licensed broker or salesperson with whom you list your property to give you a copy of this notice. The purpose is to help you comply with the New Jersey Law
All information is believed to be accurate but is not guaranteed. Protected by Copyright© 2026 and is owned either by the Monmouth County Association of REALTORS; or by the developers of the software, Kunversion, LLC. All rights reserved. Each office independently owned and operated.
The New Jersey Real Estate Commission requires every licensed broker or salesperson with whom you list your property to give you a copy of this notice. The purpose is to help you comply with the New Jersey Law
 The data relating to real estate for sale on this web site comes from the participating brokers of the South Jersey Shore MLS. Any use of search facilities of data on the site, other than a consumer looking to purchase real estate, is prohibited. Information displayed on this web site is Deemed Reliable But Not Guaranteed. This data is updated daily.
 The data relating to real estate for sale on this web site includes listings held by MLS-IDX Participants of the Internet Data Exchange program of the Multiple Listing Service of the Pocono Mountains Association of Realtors®. Listings marked with the Internet Data Exchange logo are not necessarily the listings of the owner of this web site. All listing data is the copyrighted property of the aforesaid Association and its MLS-IDX Participants with all rights reserved. The information contained
 © BRIGHT, All Rights Reserved
