










Address
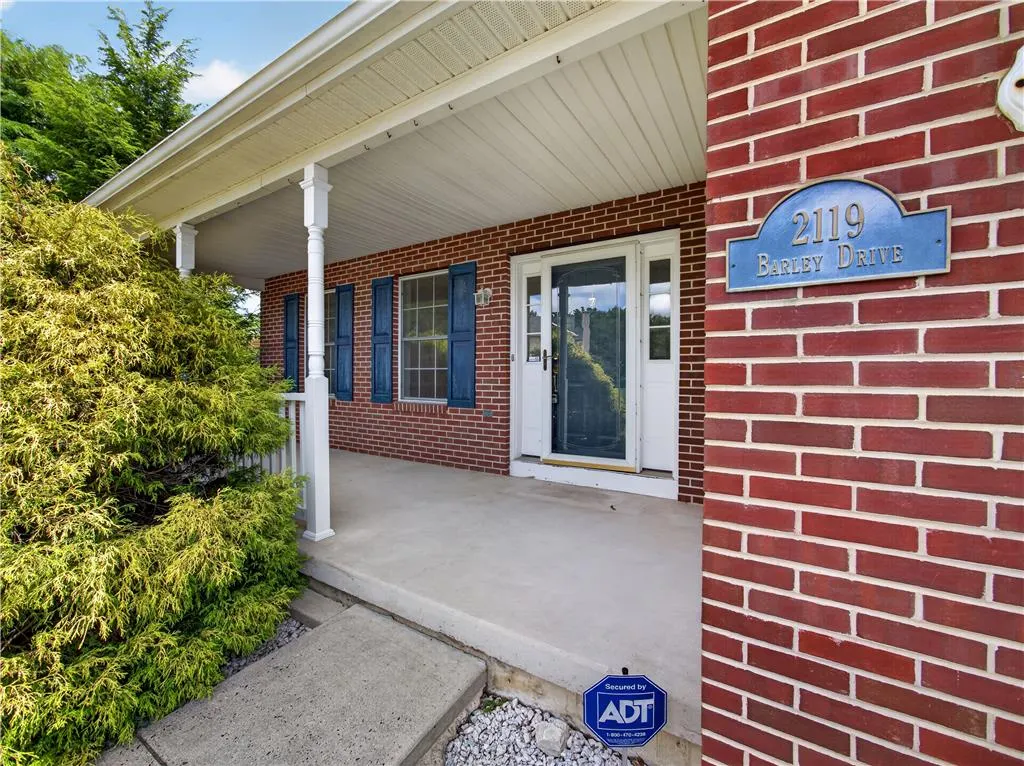
2119 Barley Drive, Milford Twp, PA
Price
$ 565,000
Property Attributes
- MLS#779903
- TypeSingle Family
- Listing Status Pending
- CountyBucks
- CityMilford Twp
- AreaMilford
- NeighborhoodValley View Estates
- Zip18951
- Style
- Year Built1997
- Taxes$ 7089
- Price$ 565,000
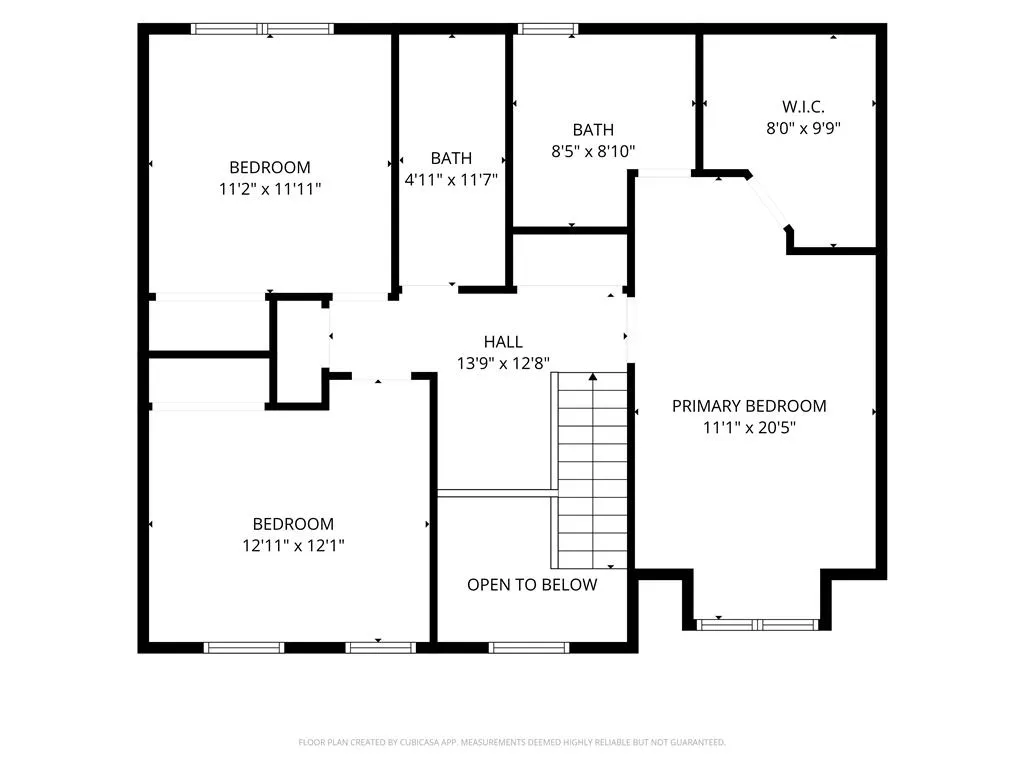
- Bedrooms3
- Full Bathrooms3
- Half Bathrooms1
- Sqr Footage3221
- Lot Size0.167 Acres
Data Source:
Greater Lehigh Valley MLS (GLVMLS)
Property Description
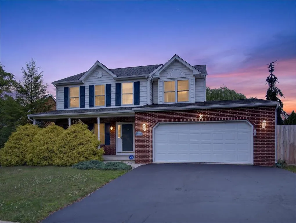
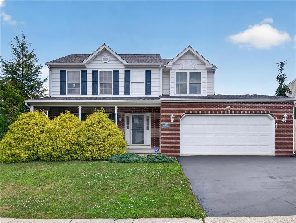
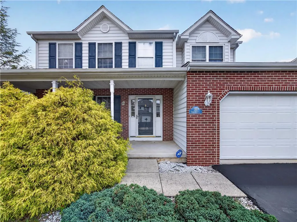
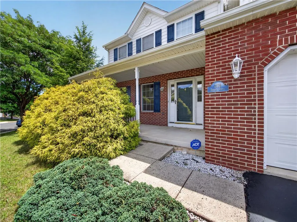
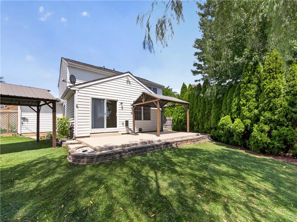
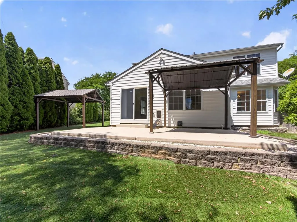
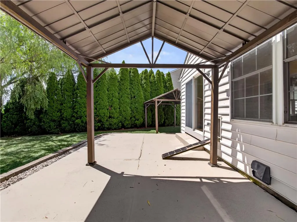
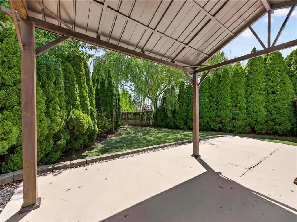
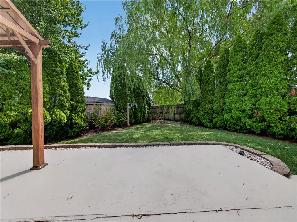
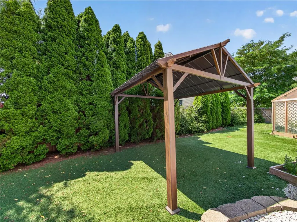
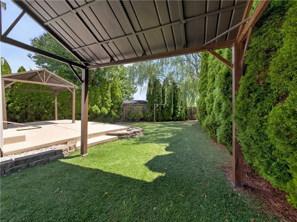
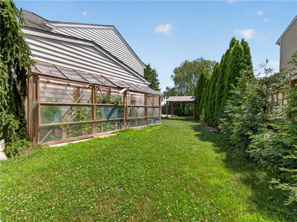
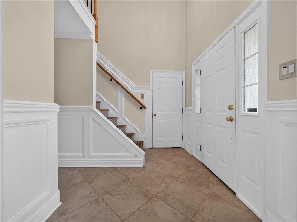
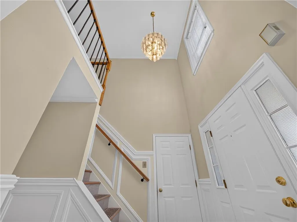
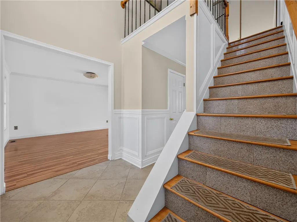
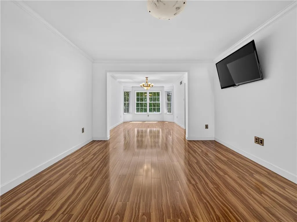
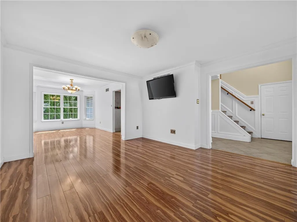
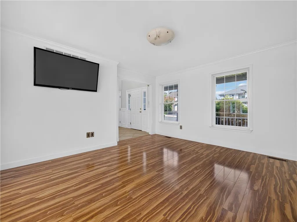
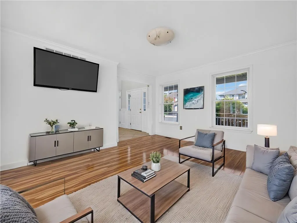
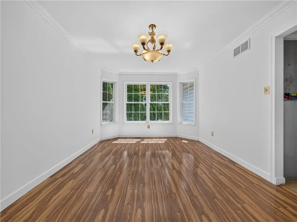
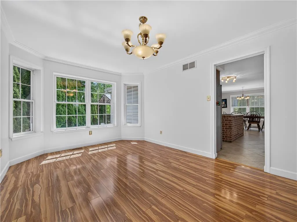
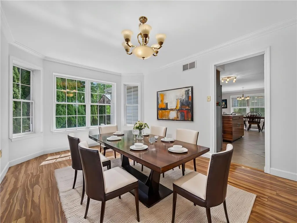
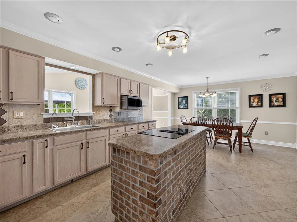
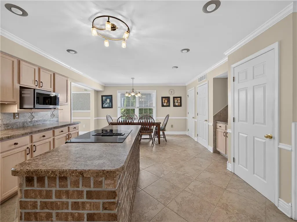
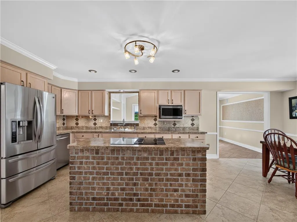
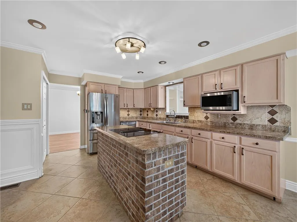
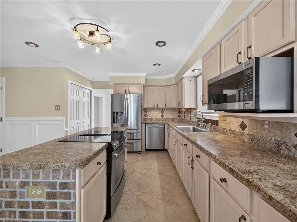
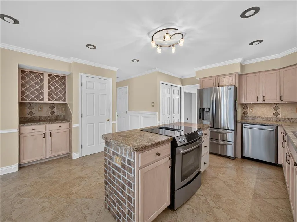
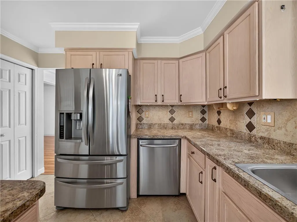
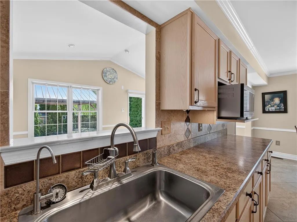
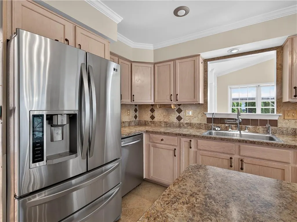
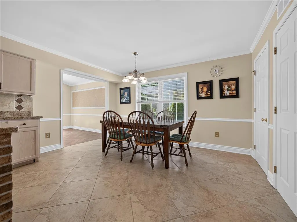
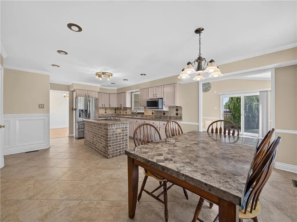
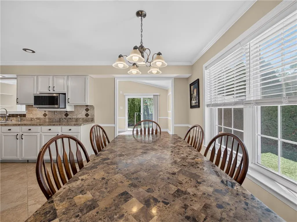
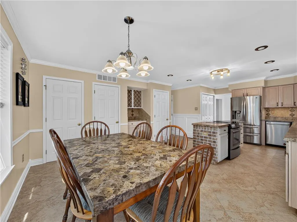
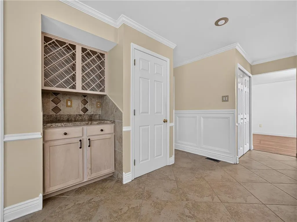
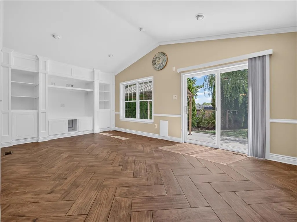
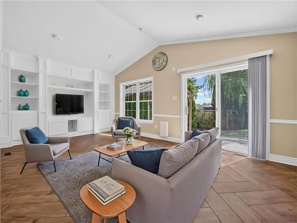
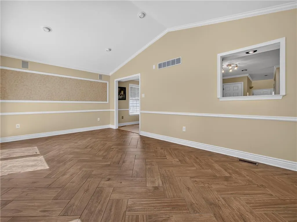
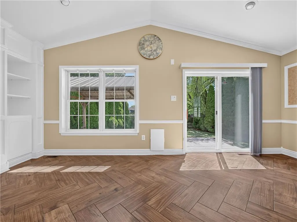
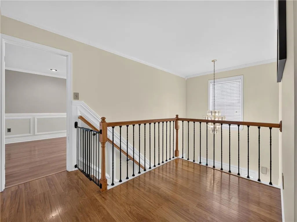
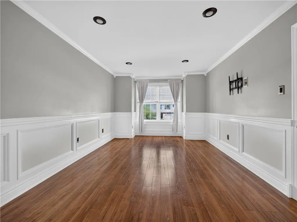
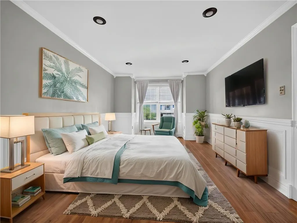
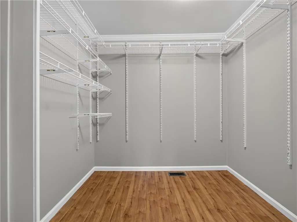
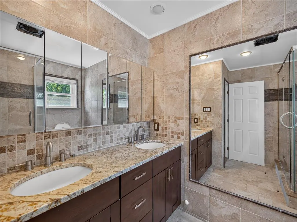
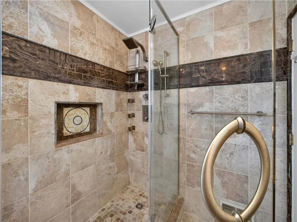
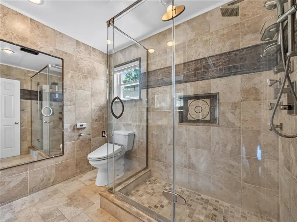
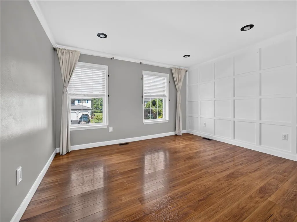
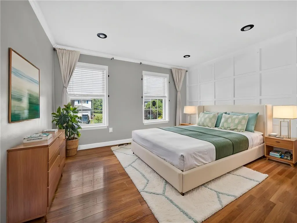
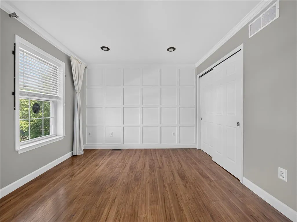
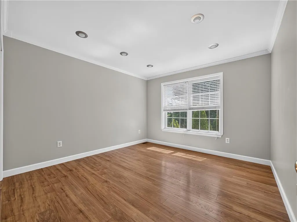
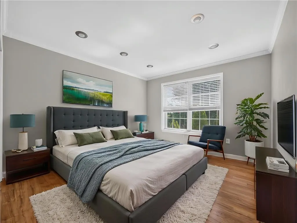
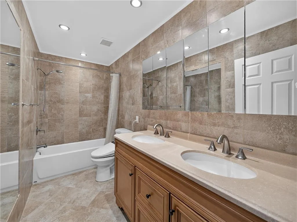
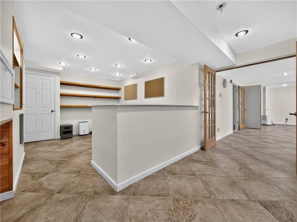
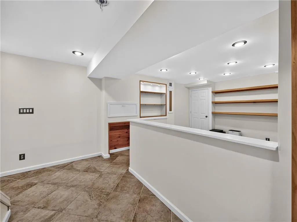
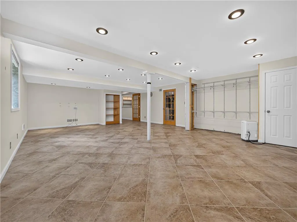
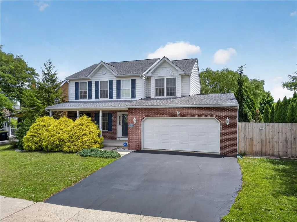
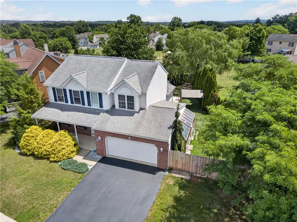
A NEW PRICE creates an incredible opportunity to own one of the most beautifully upgraded homes in the community! Thoughtfully designed with exceptional attention to detail, this 3-bedroom, 3.5-bath home offers a level of finish and craftsmanship that truly sets it apart. From the moment you step inside, you’ll notice the extensive marble and granite, custom wainscoting, designer lighting, upscale fixtures, and beautifully tiled bathrooms. Every space has been carefully designed to blend elegance with comfortable everyday living. The spacious floor plan includes three generously sized bedrooms, three full bathrooms and a powder room, along with a finished lower level that provides even more room for entertaining, a media room, home office, fitness space, or guests. Outside, the fully fenced backyard creates a private retreat with professionally installed turf for a beautiful, low-maintenance outdoor space. An oversized two-car garage adds another feature not commonly found among similar homes in the community. With its new price, extensive upgrades, finished lower level, private backyard, and impressive attention to detail, this home offers tremendous value for a buyer looking for something beyond the ordinary. Come see for yourself what makes this home so special!
| Elementary School | Middle School | High School |
|---|---|---|
| Quakertown Elementary School | Quakertown Middle School | Quakertown High School |
| Price History | |
|---|---|
| 7/10/2026 | Listed $585,000 |
| 8/8/2026 | 3$565,000 |
General Features
| Sewer | PublicSewer |
|---|---|
| Heating | ForcedAir |
| Cooling | CentralAir |
| Possession | Immediately |
| Roof | Asphalt,Fiberglass |
| Appliances | Dishwasher,GasWaterHeater,Microwave,Refrigerator,Washer |
| Zoning | 23SRM |
| Garage Spaces | 2 |
| Architectural Style | Colonial |
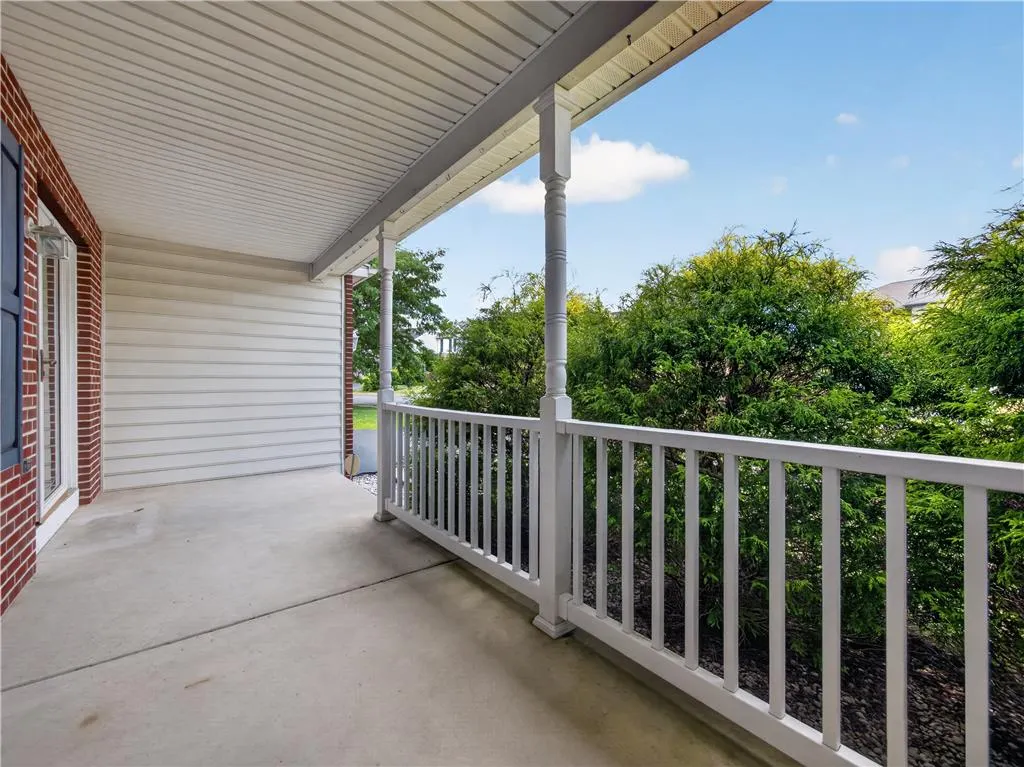
| Construction Materials | Brick,VinylSiding |
| Year Built | 1997 |
| Stories Count | 2 |
| Property Subtype | Detached |
| County | Bucks |
| Property Type | Residential |
| Attached Garage | true |
| Subdivision Name | Valley View Estates |
| Garage Y/N | true |
| Total Rooms | 9 |
| Full Baths | 3 |
| Status | Pending |
| Directions | Rt 663 From Quakertown to R on Spinnerstown Rd; to L on Valley View Dr; to R on Barley --house on L |
| ModificationTimestamp | 2026-09-21T13:15:16.560-00:00 |
| High School | Quakertown |
| City | Milford Twp |
| Senior Community Y/N | false |
| High School District | Quakertown Community |
| MLS Area | Milford |
| Lot Size Units | SquareFeet |
| Lot Size Square Feet | 7275 |
| Elementary School | Quakertown |
| Tax Annual Amount | 7089.66 |
| Middle/Junior High School | Quakertown |
| Virtual Tour | https://media.aaaerialimaging.com/sites/rppzyooq/unbranded |
| Standard Status | Pending |
| Middle/Junior School District | Quakertown Community |
| Elementary School District | Quakertown Community |
| Tax Assessed Value | 34200 |
| Ownership Type | FeeSimple |
| Property Sub Type Additional | Detached |
| PostalCity | Milford Twp |
Interior Features
| Interior Amenities | DiningArea |
|---|---|
| Basement | Full,Finished |
| Water Heater | Gas |
| Fireplace Features | GasLog |
| Total Stories | 2 |
| Basement (Y/N) | true |
| Air Conditioning Y/N | true |
| Heating Y/N | true |
| Above Grade Finished Area | 2170 |
| Half Baths | 1 |
| Total Bedrooms | 3 |
| Below Grade Finished Area | 1051 |
| LivingAreaSource | Estimated |
| Total Baths | 4 |
Exterior Features
| Parking Features | Attached,Garage |
|---|---|
| Water Source | Public |
| Lot Size Area | 7275 |
| Lot Size Acres | 0.167 |
| Lot Size Source | PublicRecords |
Amenities
- Foreclosure
- Views
- Short Sale
- New Construction
- Adult 55+
- Lease To Own
- No HOA Fees
- Furnished
- Primary On Main
- Air Conditioning
- Seller Finance
- Green
- Fixer Upper
- Horse
- Golf
- Fireplace
- Deck
- Garage
- Basement
- Pool
Property vs Single Family Average in 18951
Price
Taxes
Year Built
 The data relating to real estate for sale on this web page appears in part through the
Cape May County MLS program, a voluntary cooperative exchange of property
listing data between licensed real estate brokerage firms in which we participate,
and is provided by Cape May County MLS through a licensing agreement.
Disclaimer: All information deemed reliable but not guaranteed and should be independently verified.
All properties are subject to change, withdrawal, or prior sale.
The data relating to real estate for sale on this web page appears in part through the
Cape May County MLS program, a voluntary cooperative exchange of property
listing data between licensed real estate brokerage firms in which we participate,
and is provided by Cape May County MLS through a licensing agreement.
Disclaimer: All information deemed reliable but not guaranteed and should be independently verified.
All properties are subject to change, withdrawal, or prior sale.
 The data relating to real estate for sale on this web site comes in part from the Internet Data Exchange of the Greater Lehigh Valley REALTORS®. Real Estate listings held by brokerage firms (licensees) other than #firm are marked with the IDX logo and detailed information about them includes the name of the listing brokers.
The information being provided is for consumers personal, non-commercial use and may not be used for any purpose other than to identify prospective properties consumers
The data relating to real estate for sale on this web site comes in part from the Internet Data Exchange of the Greater Lehigh Valley REALTORS®. Real Estate listings held by brokerage firms (licensees) other than #firm are marked with the IDX logo and detailed information about them includes the name of the listing brokers.
The information being provided is for consumers personal, non-commercial use and may not be used for any purpose other than to identify prospective properties consumers
 All information is believed to be accurate but is not guaranteed. Protected by Copyright© 2026 and is owned either by the Monmouth County Association of REALTORS; or by the developers of the software, Kunversion, LLC. All rights reserved. Each office independently owned and operated.
The New Jersey Real Estate Commission requires every licensed broker or salesperson with whom you list your property to give you a copy of this notice. The purpose is to help you comply with the New Jersey Law
All information is believed to be accurate but is not guaranteed. Protected by Copyright© 2026 and is owned either by the Monmouth County Association of REALTORS; or by the developers of the software, Kunversion, LLC. All rights reserved. Each office independently owned and operated.
The New Jersey Real Estate Commission requires every licensed broker or salesperson with whom you list your property to give you a copy of this notice. The purpose is to help you comply with the New Jersey Law
 The data relating to real estate for sale on this web site comes from the participating brokers of the South Jersey Shore MLS. Any use of search facilities of data on the site, other than a consumer looking to purchase real estate, is prohibited. Information displayed on this web site is Deemed Reliable But Not Guaranteed. This data is updated daily.
 The data relating to real estate for sale on this web site includes listings held by MLS-IDX Participants of the Internet Data Exchange program of the Multiple Listing Service of the Pocono Mountains Association of Realtors®. Listings marked with the Internet Data Exchange logo are not necessarily the listings of the owner of this web site. All listing data is the copyrighted property of the aforesaid Association and its MLS-IDX Participants with all rights reserved. The information contained
 © BRIGHT, All Rights Reserved
