
Price Reduction


Address
1972 Collingswood Drive, Bethlehem City, PA
Price
$ 469,999
Property Attributes
- MLS#782821
- TypeSingle Family
- Listing Status Active
- CountyLehigh
- CityBethlehem City
- AreaBethlehem-West
- NeighborhoodKelchner Manor
- Zip18018
- Style
- Year Built1960
- Taxes$ 5237
- Price$ 469,999
- Bedrooms4
- Full Bathrooms2
- Half Bathrooms0
- Sqr Footage2259
- Lot Size0.177 Acres
Data Source:
Greater Lehigh Valley MLS (GLVMLS)
Property Description
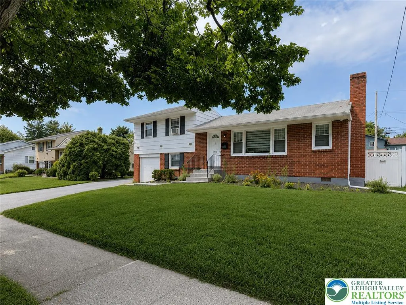
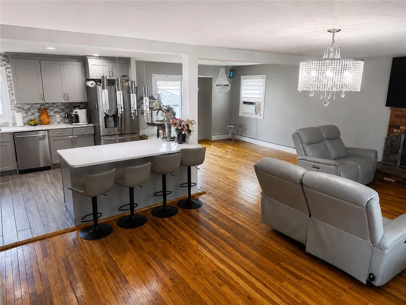
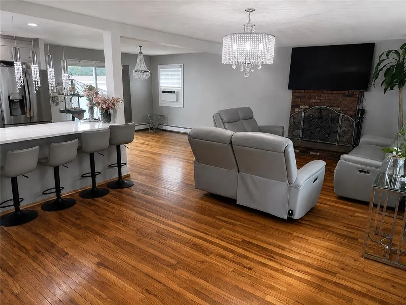
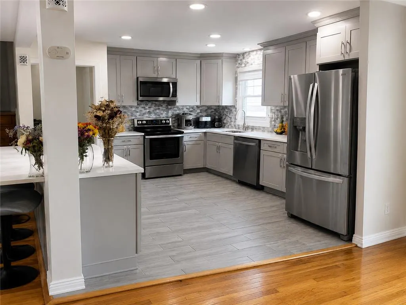
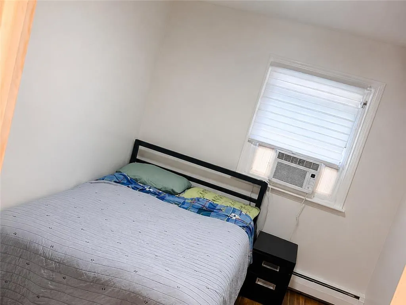
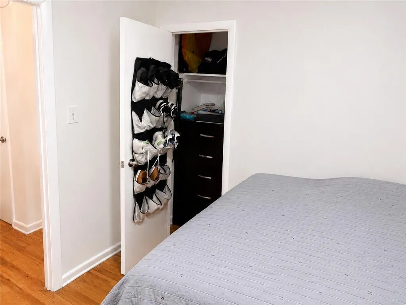
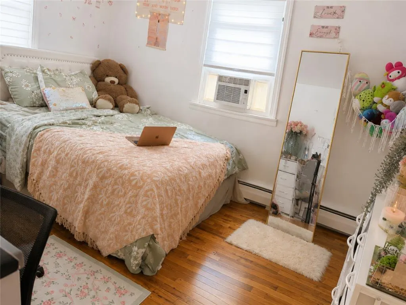
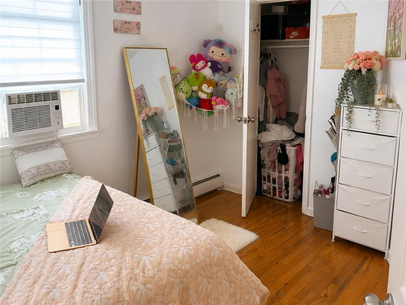
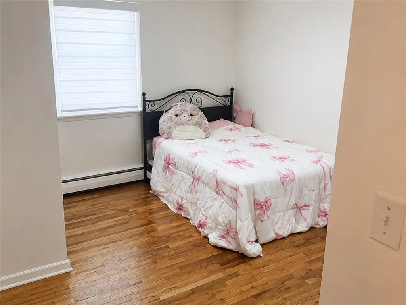
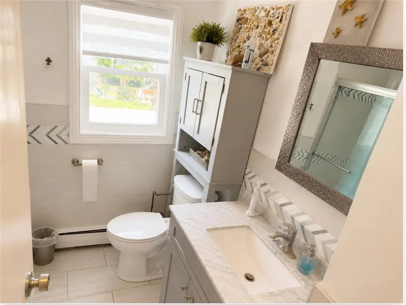
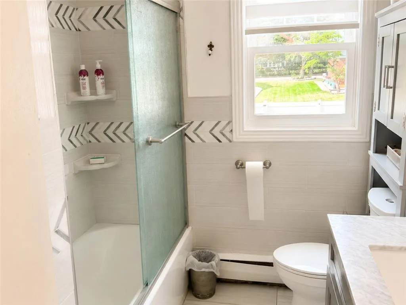
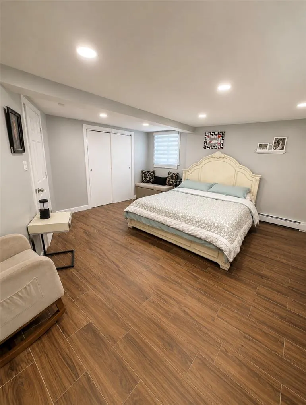
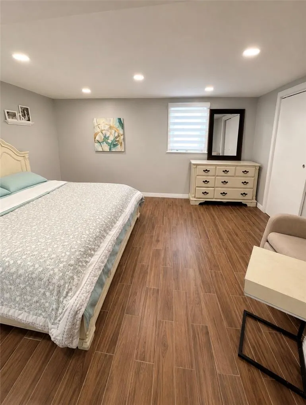
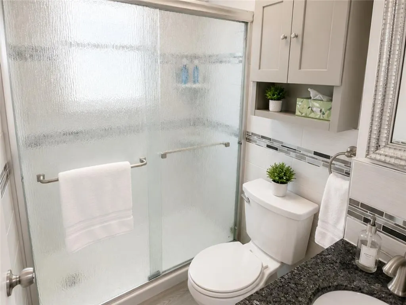
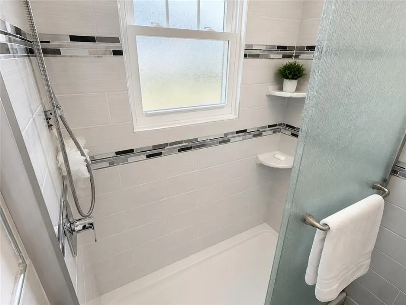
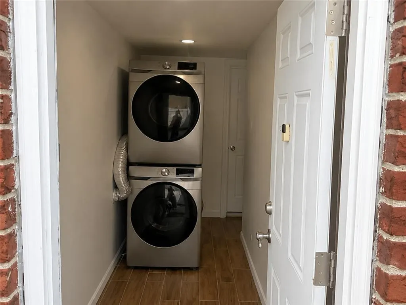
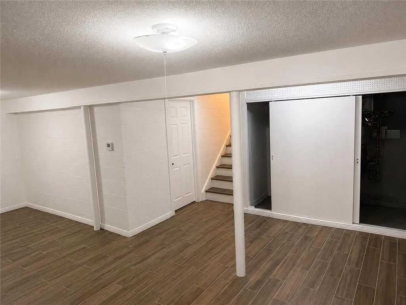
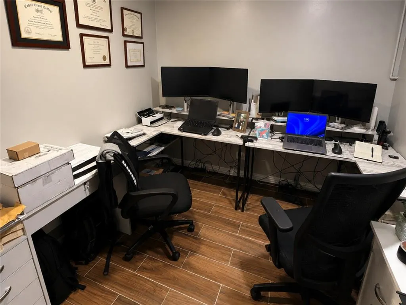
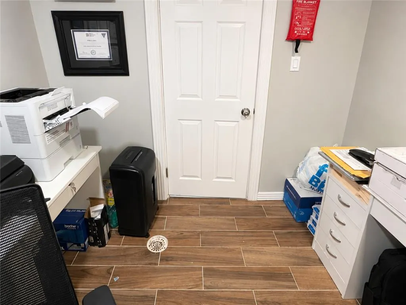
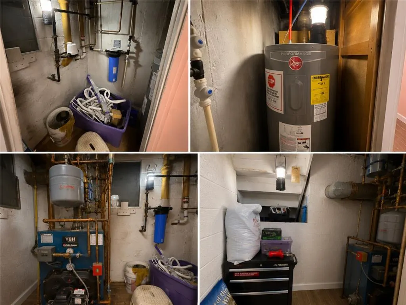
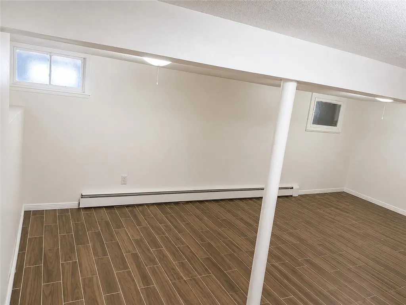
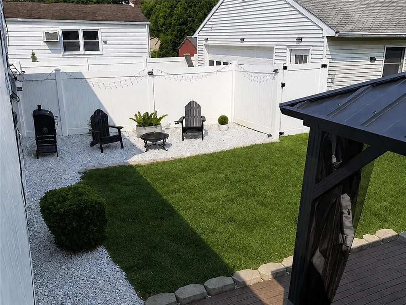
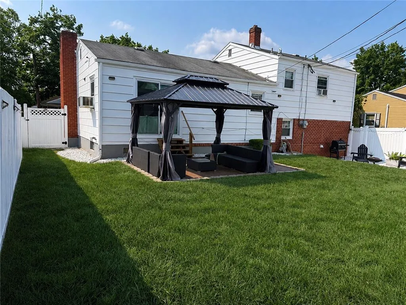
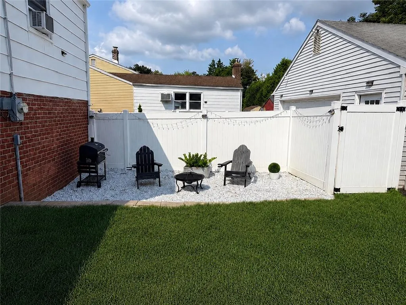
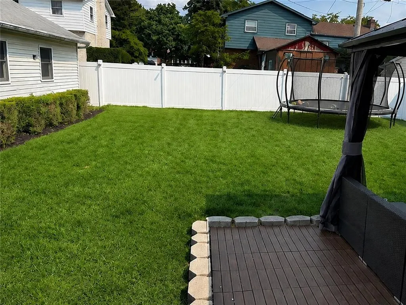
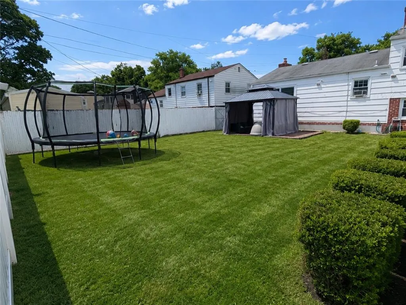
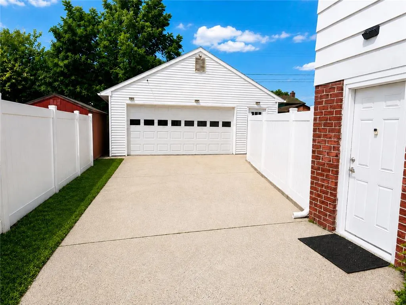
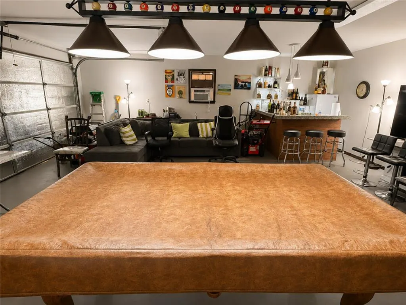
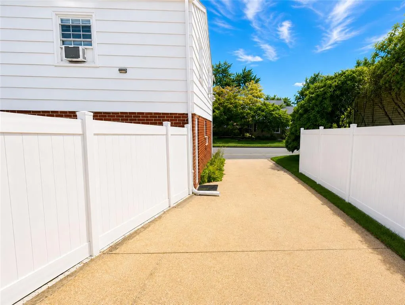
Classic brick and siding multi-level architecture defines this split-level Bethlehem City residence located at 1972 Collingswood Drive. Shaded by mature trees on a manicured lawn, the exterior features a paved driveway, sidewalks, concrete entry steps, and a shingle roof. White vinyl privacy fencing fully encloses the level backyard, which features a wooden deck under a structured metal gazebo, a fire pit, and a paved patio. Inside, the main level integrates the living and dining areas with a kitchen. Hardwood flooring runs through this main space, which features a classic brick fireplace in the living room. The kitchen is outfitted with a kitchen island, custom cabinetry, quartz counters, an electric range, oven, microwave, dishwasher, and refrigerator. Hardwood stairs lead up to a hallway adorned with a sculptural modern light fixture. The bedrooms are equipped with baseboard heating, hardwood floors, and reach-in or built-in closets. The bathrooms feature tile floors, tiled walls, and stone-topped vanities, with one containing a tiled walk-in shower with frosted sliding glass doors and an overhead rain shower head. The lower level features a finished basement with wood-look tile flooring and painted block walls. This space includes a dedicated workspace, laundry area, the primary bedroom, full bathroom and a recreation room. The property also includes a garage with a garage door opener, coated flooring, and direct backyard access.
| Elementary School | Middle School | High School |
|---|---|---|
| Clearview Elementary School Elementary School | Nitschmann Middle School Middle School | Liberty High School High School |
| Price History | |
|---|---|
| 8/22/2026 | Listed $495,000 |
| 9/7/2026 | 3$479,999 |
| 9/16/2026 | 2$469,999 |
General Features
| Sewer | Public Sewer |
|---|---|
| Heating | Baseboard,Oil |
| Cooling | Wall/Window Unit(s) |
| Possession | Close Plus 30 to 45 Days,Immediately |
| Roof | Asphalt,Fiberglass,Metal |
| Appliances | Dryer,Dishwasher,Electric Oven,Electric Range,Electric Water Heater,Microwave,Washer |
| Zoning | RS |
| Garage Spaces | 2 |
| Patio/Porch Features | Patio,Porch |
| Architectural Style | Split Level |
| Security Features | Smoke Detector(s) |
| Construction Materials | Aluminum Siding,Brick |
| Year Built | 1960 |
| Electric | 200+ Amp Service,Circuit Breakers |
| Stories Count | 3 |
| Levels | Multi/Split |
| Property Subtype | Detached |
| County | Lehigh |
| Property Type | Residential |
| Attached Garage | false |
| Subdivision Name | Kelchner Manor |
| Garage Y/N | true |
| Other Structures | Gazebo |
| Total Rooms | 8 |
| Full Baths | 2 |
| Status | Active |
| Directions | From 15th Street in Allentown, take 22 east to 378 S to Kelchner Road Right on Pinehurst Rd, Right on Collingswood Dr home on Right. |
| ModificationTimestamp | 2026-09-16T17:25:04.940-00:00 |
| High School | Liberty High School |
| City | Bethlehem City |
| Senior Community Y/N | false |
| High School District | Bethlehem |
| MLS Area | Bethlehem-West |
| Lot Size Units | Square Feet |
| Lot Size Square Feet | 7700 |
| Elementary School | Clearview Elementary School |
| Tax Annual Amount | 5237.92 |
| Middle/Junior High School | Nitschmann Middle School |
| Standard Status | Active |
| Occupancy Type | Owner |
| Middle/Junior School District | Bethlehem |
| Elementary School District | Bethlehem |
| Tax Assessed Value | 178100 |
| Ownership Type | Fee Simple |
| Property Sub Type Additional | Detached |
| PostalCity | Bethlehem City |
Interior Features
| Interior Amenities | Dining Area,Separate/Formal Dining Room,Kitchen Island |
|---|---|
| Basement | Finished,Other |
| Flooring | Ceramic Tile,Hardwood |
| Water Heater | Electric |
| Fireplace Features | Living Room |
| Total Stories | 3 |
| Basement (Y/N) | true |
| Heating Y/N | true |
| Fireplace Y/N | true |
| Above Grade Finished Area | 1799 |
| Total Bedrooms | 4 |
| Below Grade Finished Area | 460 |
| LivingAreaSource | Estimated |
| Total Baths | 2 |
Exterior Features
| Exterior Amenities | Fire Pit,Porch,Patio |
|---|---|
| Parking Features | Driveway,Detached,Garage |
| Lot Features | Not In Subdivision |
| Water Source | Public |
| Lot Size Area | 7700 |
| Lot Dimensions | 70 X 110 |
| Lot Size Acres | 0.177 |
| Lot Size Source | Public Records |
Amenities
- Foreclosure
- Views
- Short Sale
- New Construction
- Adult 55+
- Lease To Own
- No HOA Fees
- Furnished
- Primary On Main
- Air Conditioning
- Seller Finance
- Green
- Fixer Upper
- Horse
- Golf
- Fireplace
- Deck
- Garage
- Basement
- Pool
Property vs Single Family Average in 18018
Price
Taxes
Year Built
 The data relating to real estate for sale on this web page appears in part through the
Cape May County MLS program, a voluntary cooperative exchange of property
listing data between licensed real estate brokerage firms in which we participate,
and is provided by Cape May County MLS through a licensing agreement.
Disclaimer: All information deemed reliable but not guaranteed and should be independently verified.
All properties are subject to change, withdrawal, or prior sale.
The data relating to real estate for sale on this web page appears in part through the
Cape May County MLS program, a voluntary cooperative exchange of property
listing data between licensed real estate brokerage firms in which we participate,
and is provided by Cape May County MLS through a licensing agreement.
Disclaimer: All information deemed reliable but not guaranteed and should be independently verified.
All properties are subject to change, withdrawal, or prior sale.
 The data relating to real estate for sale on this web site comes in part from the Internet Data Exchange of the Greater Lehigh Valley REALTORS®. Real Estate listings held by brokerage firms (licensees) other than #firm are marked with the IDX logo and detailed information about them includes the name of the listing brokers.
The information being provided is for consumers personal, non-commercial use and may not be used for any purpose other than to identify prospective properties consumers
The data relating to real estate for sale on this web site comes in part from the Internet Data Exchange of the Greater Lehigh Valley REALTORS®. Real Estate listings held by brokerage firms (licensees) other than #firm are marked with the IDX logo and detailed information about them includes the name of the listing brokers.
The information being provided is for consumers personal, non-commercial use and may not be used for any purpose other than to identify prospective properties consumers
 All information is believed to be accurate but is not guaranteed. Protected by Copyright© 2026 and is owned either by the Monmouth County Association of REALTORS; or by the developers of the software, Kunversion, LLC. All rights reserved. Each office independently owned and operated.
The New Jersey Real Estate Commission requires every licensed broker or salesperson with whom you list your property to give you a copy of this notice. The purpose is to help you comply with the New Jersey Law
All information is believed to be accurate but is not guaranteed. Protected by Copyright© 2026 and is owned either by the Monmouth County Association of REALTORS; or by the developers of the software, Kunversion, LLC. All rights reserved. Each office independently owned and operated.
The New Jersey Real Estate Commission requires every licensed broker or salesperson with whom you list your property to give you a copy of this notice. The purpose is to help you comply with the New Jersey Law
 The data relating to real estate for sale on this web site comes from the participating brokers of the South Jersey Shore MLS. Any use of search facilities of data on the site, other than a consumer looking to purchase real estate, is prohibited. Information displayed on this web site is Deemed Reliable But Not Guaranteed. This data is updated daily.
 The data relating to real estate for sale on this web site includes listings held by MLS-IDX Participants of the Internet Data Exchange program of the Multiple Listing Service of the Pocono Mountains Association of Realtors®. Listings marked with the Internet Data Exchange logo are not necessarily the listings of the owner of this web site. All listing data is the copyrighted property of the aforesaid Association and its MLS-IDX Participants with all rights reserved. The information contained
 © BRIGHT, All Rights Reserved
