
Open House Thu, Sep 24th 12:00 PM - 2:00 PM






Address
3518 Yuma Street Nw, Washington, DC
Price
$ 1,449,900
Property Attributes
- MLS#DCDC2278076
- TypeSingle Family
- Listing Status ACTIVE
- CountyWASHINGTON
- CityWashington
- NeighborhoodNorth Cleveland Park
- Zip20008
- StyleSplit Level
- Year Built1959
- Taxes$ 10725
- Price$ 1,449,900
- Bedrooms4
- Full Bathrooms3
- Half Bathrooms0
- Sqr Footage1772
- Lot Size0.15 Acres
Data Source:
Bright MLS
Property Description
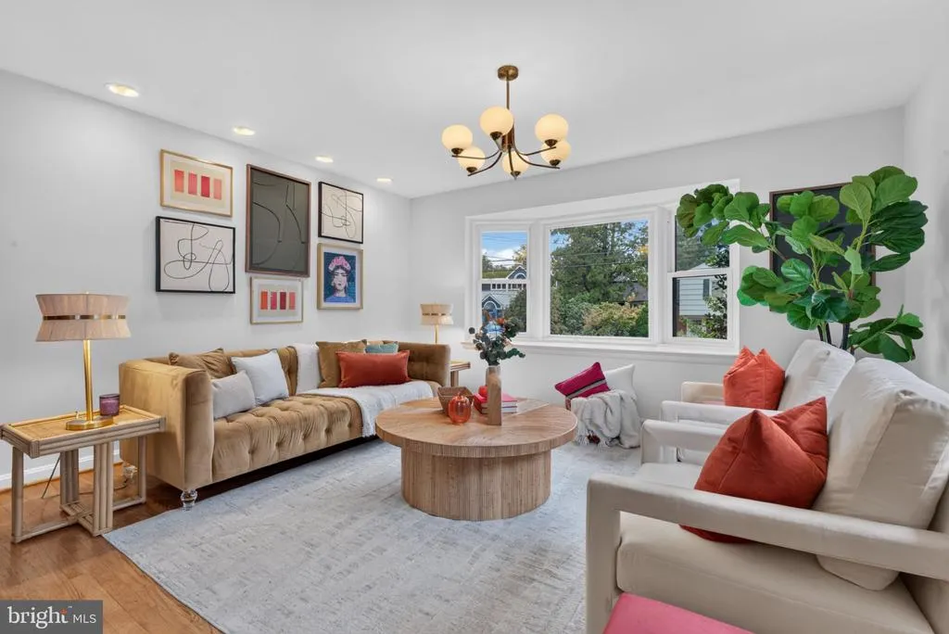
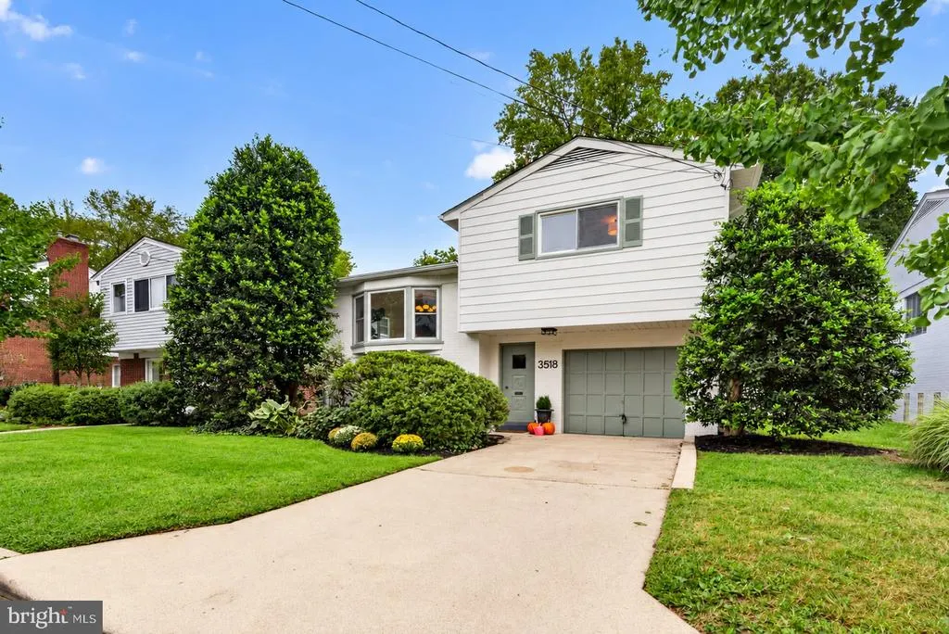
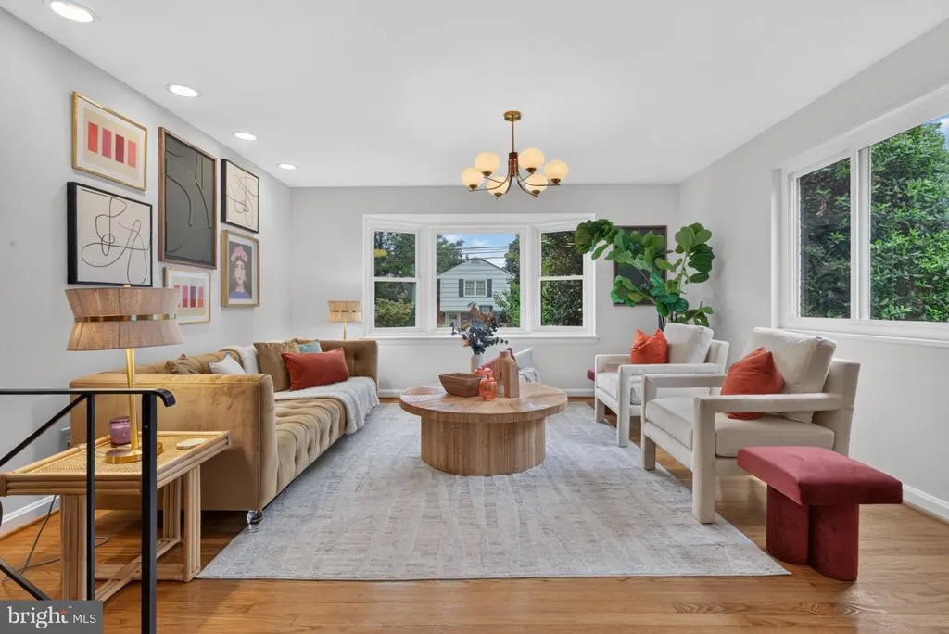
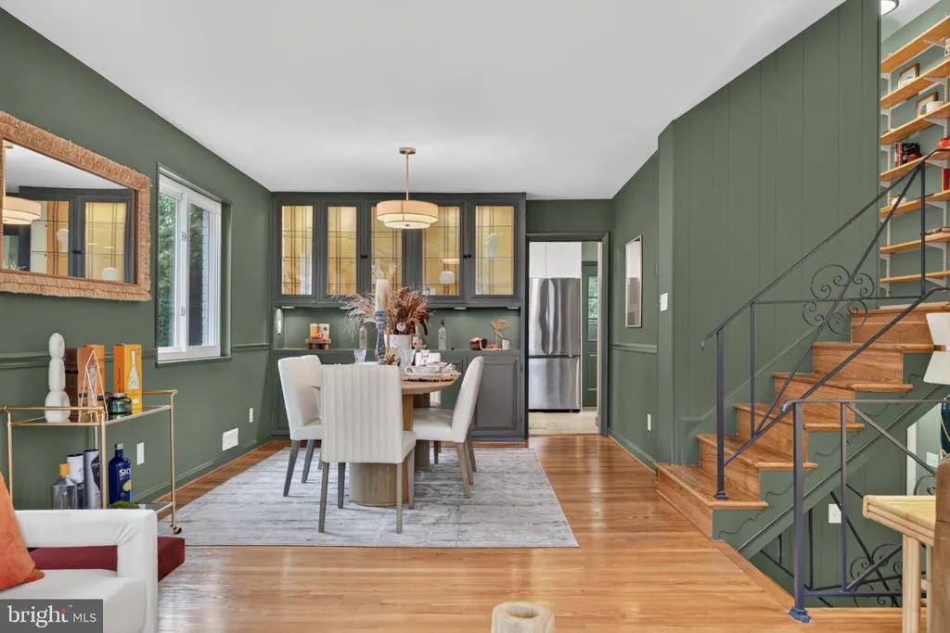
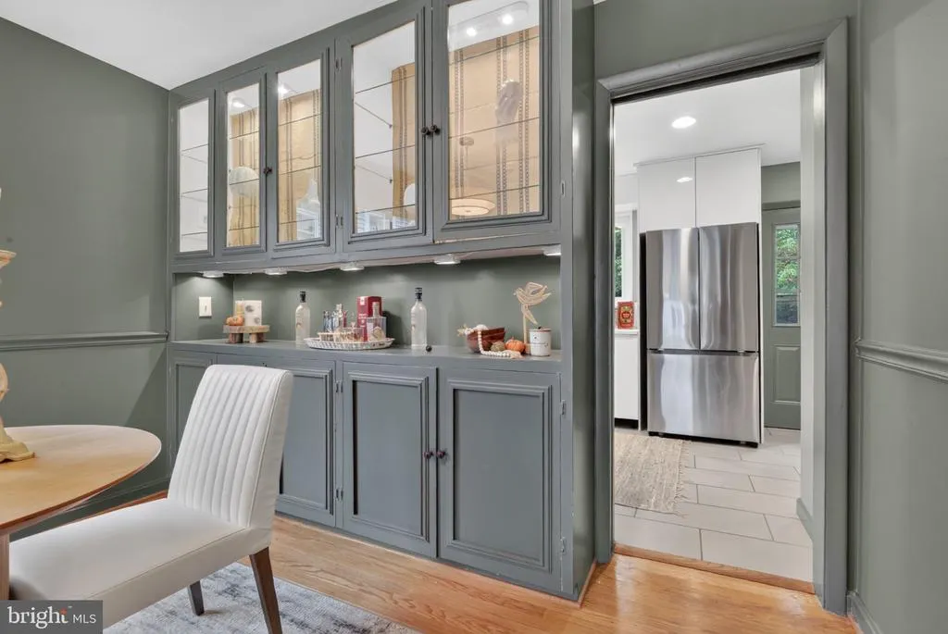
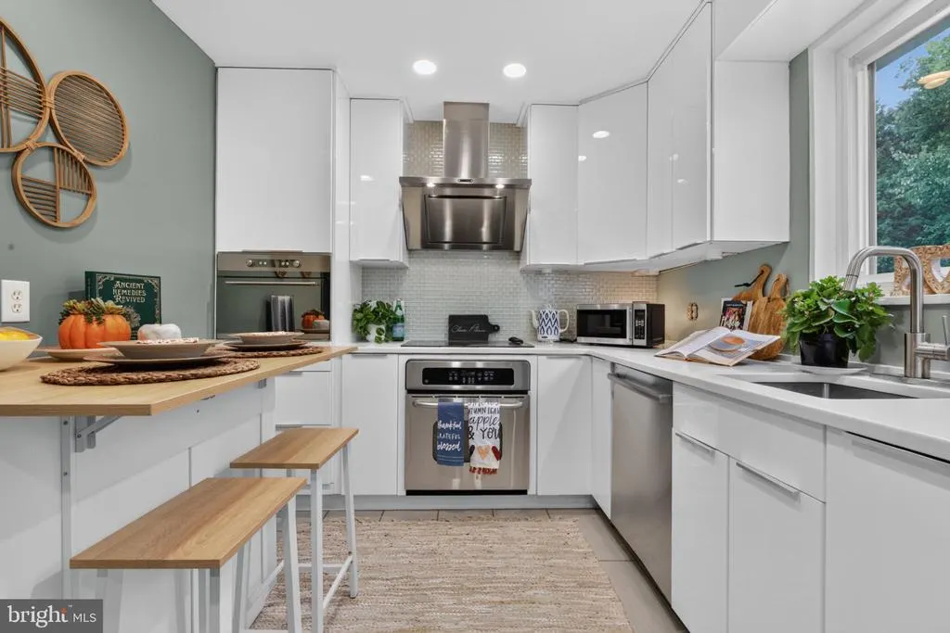
***PROFESSIONAL PICTURES COMING SOON ***Open Houses on Thursday 9/24 (12-2pm), Friday 9/25 (4-6pm), and Saturday 9/26 & Sunday 9/27 (1-3pm) *** 3518 Yuma St NW is a welcome answer for buyers seeking an attainable foothold in the sought-after North Cleveland Park and Forest Hills neighborhoods. This recently renovated and completely painted inside and outside 4BD/3BA split-level gem offers a smart layout that maximizes space and privacy, generous private outdoor space for your next gathering, and an attached garage plus driveway suitable for another vehicle. This home offers a dream combination of comfort and location: stylish designer color palettes, a turnkey suburban-sized home in a walker's paradise just 5 minutes to the Red Line and popular area schools like Sheridan, Edmund Burke, Sidwell Friends, Deal Middle, and Hearst Elementary. A generous entry hall leads to the bright, open main-level living and dining area and sleek modern white kitchen. The hall includes a coat closet and full bath, plus access to the attached garage with a new garage door opener and a spacious laundry room with a side door to the side yard, both offering ample storage and shelving. The upper level is home to the primary bedroom, which features an en suite bathroom and generous closets. Two additional spacious bedrooms and a second full bathroom with tub complete this level. Generous storage is a hallmark of this home; this level also has a unique hall closet that opens to an expansive, newly finished attic storage area. The lower level has a separate entrance from the backyard, a large, flexible family/multipurpose room, and the fourth bedroom with large closets. This flexible configuration is ideal for an au pair or in-law suite, with another generous storage area under the stairs and near the rear entrance. Through the kitchen, step onto a large renovated deck overlooking an enchanting, fully fenced backyard, crowned by a magnificent evergreen holly tree that lends the garden year-round greenery, welcome shade, and an almost magical character. The back property line abuts the wooded buffer park along the neighboring embassy grounds, offering a serene green vista from the back deck. The yards lush lawn and mature trees create a wonderful setting for playing, entertaining, or simply relaxing. Beautiful, turnkey detached homes at this price point rarely come to market in 20008. Make this one yours schedule a private tour today!
| Price History | |
|---|---|
| 8/11/2026 | Listed $1,449,900 |
General Features
| Living Area | 1772 |
|---|---|
| Sewer | Public Sewer |
| Heating | Forced Air |
| Cooling | Central A/C |
| Possession | Negotiable |
| Zoning | R-1B |
| Garage Spaces | 1.00 |
| Architectural Style | Split Level |
| Construction Materials | Brick |
| School District | DISTRICT OF COLUMBIA PUBLIC SCHOOLS |
| Year Built | 1959 |
| Levels | 2 |
| Tax Year | 2026 |
| Ownership | Fee Simple |
| Cool Fuel | Electric |
| Accessibility | None |
| County | WASHINGTON |
| New Construction | No |
| Property Type | Residential |
| HOA | No |
| Subdivision Name | NORTH CLEVELAND PARK |
| Garage Y/N | Yes |
| Water Access Y/N | No |
| Other Structures | Above Grade,Below Grade |
| Full Baths | 3 |
| Status | ACTIVE |
| Directions | Yuma St NW between 36th and Connecticut St NW |
| City | WASHINGTON |
| Senior Community Y/N | No |
| Lot Size Units | Square Feet |
| Lot Size Square Feet | 6653.00 |
| Tax Assessed Value | 1370310.0 |
| Tax Annual Amount | 10725.0 |
| Structure Type | Detached |
| Condo/Coop Association fee Y/N | No |
| Bathrooms Full Main Level | 1 |
| Bathrooms Count Main Level | 1.00 |
| Price Per Sq Ft Total AG | 1064.54 |
| Vacation Rental Y/N | No |
| Total SQFT | 2532 |
| Standard Status | Active |
| Year Built Source | Assessor |
| Legal Subdivision | North Cleveland Park |
| Tax Lot | 6 |
Interior Features
| Heating Fuel | Natural Gas |
|---|---|
| Basement | Fully Finished |
| Hot Water | Natural Gas |
| Basement (Y/N) | Yes |
| Heating Y/N | Yes |
| Fireplace Y/N | No |
| Above Grade Finished Area | 1362 |
| Central Air Y/N | Yes |
| Total Bedrooms | 4 |
| Below Grade Finished Area | 410 |
| Below Grade Finished Area Unit Type | Square Feet |
| LivingAreaSource | Assessor |
| Below Grade Unfin Area Units | Square Feet |
| Below Grade Unfin SQFT | 760 |
| Below Grade Unfin SQFT Source | Assessor |
| Below Grade Finished Area Source | Assessor |
| Bedrooms Count All Lower Levels | 1 |
| Bedrooms Count All Upper Levels | 3 |
| Bedrooms Count Lower Level 1 | 1 |
| Bedrooms Count Upper Level 1 | 3 |
| Bathrooms Full Upper Level 1 | 2 |
| Bathrooms Full All Upper Levels | 2 |
| Bathrooms Count Upper Level 1 | 2.00 |
| Bathrooms Count All Upper Levels | 2 |
| Above Grade Finished Area Source | Assessor |
| Above Grade Finished Area Unit Type | Square Feet |
| Total Baths | 3 |
Exterior Features
| Pool | No Pool |
|---|---|
| Parking Features | Concrete Driveway,Secure Parking |
| Water Source | Public |
| Total Parking Spaces | 2 |
| Garage Features | Garage - Front Entry |
| Type of Parking | Attached Garage,Driveway |
| Foundation Details | Concrete Perimeter |
| Water View Y/N | No |
| Lot Size Acres | 0.15 |
| Lot Size Source | Assessor |
| Waterfront Y/N | No |
| Soil Types | Unknown |
| Land Assessed Value | 967150.00 |
| Navigable Water Y/N | No |
| Water Oriented Y/N | No |
| # of Attached Garage Spaces | 1 |
Amenities
- Foreclosure
- Views
- Short Sale
- New Construction
- Adult 55+
- Lease To Own
- No HOA Fees
- Furnished
- Primary On Main
- Air Conditioning
- Seller Finance
- Green
- Fixer Upper
- Horse
- Golf
- Fireplace
- Deck
- Garage
- Basement
- Pool
Property vs Single Family Average in 20008
Price
Taxes
Year Built
Visits
 The data relating to real estate for sale on this web page appears in part through the
Cape May County MLS program, a voluntary cooperative exchange of property
listing data between licensed real estate brokerage firms in which we participate,
and is provided by Cape May County MLS through a licensing agreement.
Disclaimer: All information deemed reliable but not guaranteed and should be independently verified.
All properties are subject to change, withdrawal, or prior sale.
The data relating to real estate for sale on this web page appears in part through the
Cape May County MLS program, a voluntary cooperative exchange of property
listing data between licensed real estate brokerage firms in which we participate,
and is provided by Cape May County MLS through a licensing agreement.
Disclaimer: All information deemed reliable but not guaranteed and should be independently verified.
All properties are subject to change, withdrawal, or prior sale.
 The data relating to real estate for sale on this web site comes in part from the Internet Data Exchange of the Greater Lehigh Valley REALTORS®. Real Estate listings held by brokerage firms (licensees) other than #firm are marked with the IDX logo and detailed information about them includes the name of the listing brokers.
The information being provided is for consumers personal, non-commercial use and may not be used for any purpose other than to identify prospective properties consumers
The data relating to real estate for sale on this web site comes in part from the Internet Data Exchange of the Greater Lehigh Valley REALTORS®. Real Estate listings held by brokerage firms (licensees) other than #firm are marked with the IDX logo and detailed information about them includes the name of the listing brokers.
The information being provided is for consumers personal, non-commercial use and may not be used for any purpose other than to identify prospective properties consumers
 All information is believed to be accurate but is not guaranteed. Protected by Copyright© 2026 and is owned either by the Monmouth County Association of REALTORS; or by the developers of the software, Kunversion, LLC. All rights reserved. Each office independently owned and operated.
The New Jersey Real Estate Commission requires every licensed broker or salesperson with whom you list your property to give you a copy of this notice. The purpose is to help you comply with the New Jersey Law
All information is believed to be accurate but is not guaranteed. Protected by Copyright© 2026 and is owned either by the Monmouth County Association of REALTORS; or by the developers of the software, Kunversion, LLC. All rights reserved. Each office independently owned and operated.
The New Jersey Real Estate Commission requires every licensed broker or salesperson with whom you list your property to give you a copy of this notice. The purpose is to help you comply with the New Jersey Law
 The data relating to real estate for sale on this web site comes from the participating brokers of the South Jersey Shore MLS. Any use of search facilities of data on the site, other than a consumer looking to purchase real estate, is prohibited. Information displayed on this web site is Deemed Reliable But Not Guaranteed. This data is updated daily.
 The data relating to real estate for sale on this web site includes listings held by MLS-IDX Participants of the Internet Data Exchange program of the Multiple Listing Service of the Pocono Mountains Association of Realtors®. Listings marked with the Internet Data Exchange logo are not necessarily the listings of the owner of this web site. All listing data is the copyrighted property of the aforesaid Association and its MLS-IDX Participants with all rights reserved. The information contained
 © BRIGHT, All Rights Reserved
