
Price Reduction - Primary on Main
Address
26074 Kits Burrow Court, Georgetown, DE
Price
$ 650,000
Property Attributes
- MLS#DESU2112320
- TypeSingle Family
- Listing Status ACTIVE
- CountySUSSEX
- CityGeorgetown
- AreaBroadkill Hundred
- NeighborhoodBeaver Dam Estates-South
- Zip19947
- StyleRanch/Rambler
- Year Built2007
- Taxes$ 1068
- Price$ 650,000
- Bedrooms3
- Full Bathrooms2
- Half Bathrooms1
- Sqr Footage2383
- Lot Size1.48 Acres
Data Source:
Bright MLS
Property Description
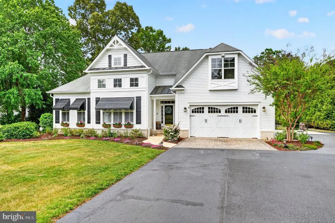
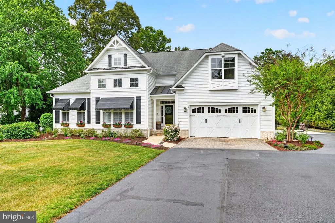
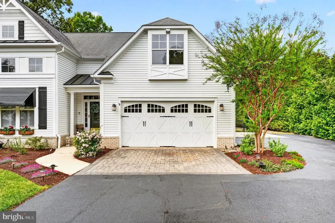
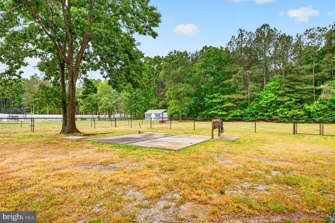
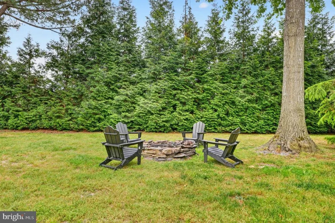
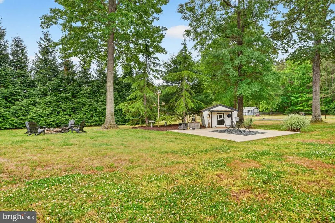
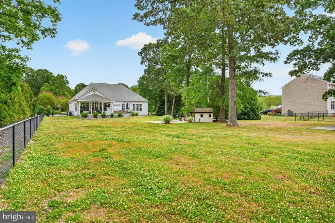
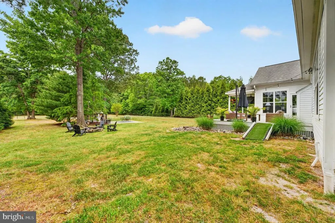
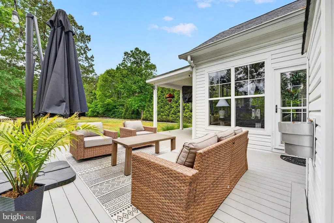
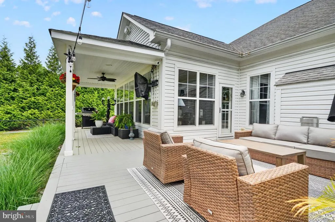
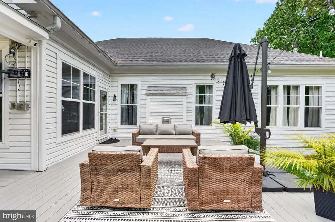
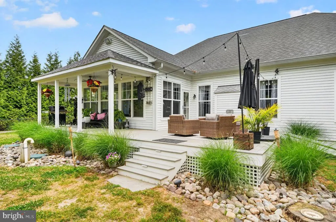
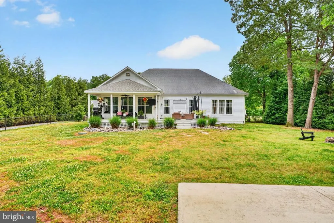
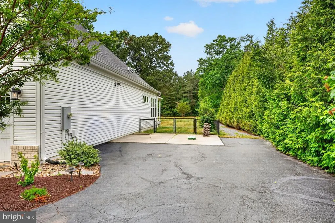
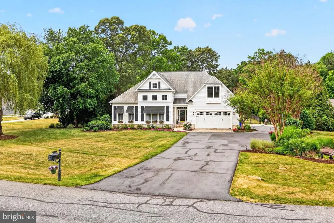
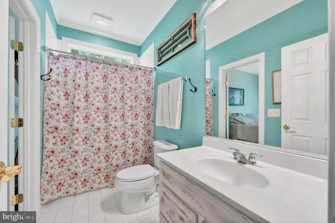
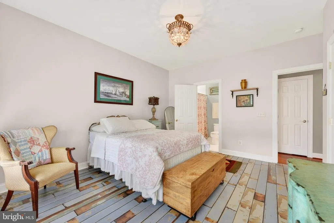
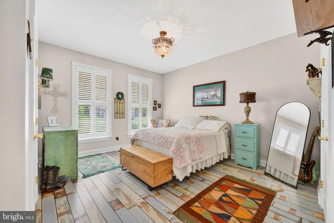
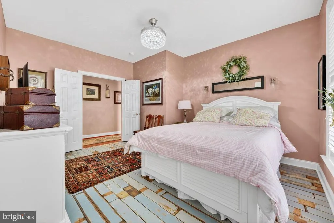
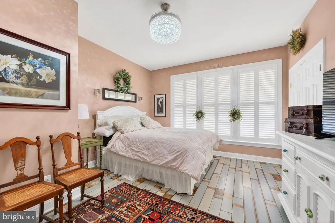
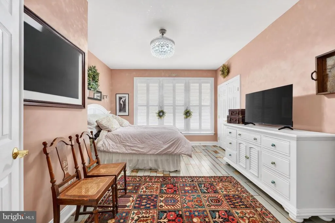
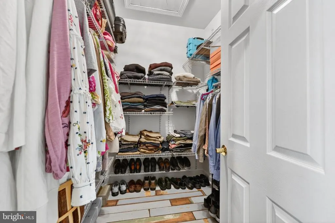
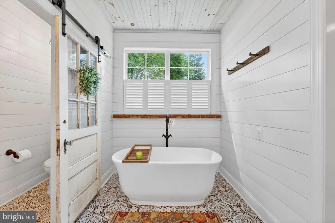
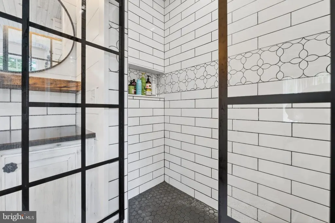
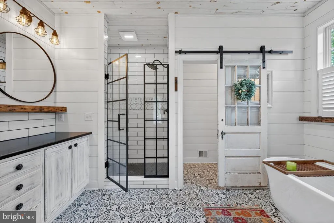
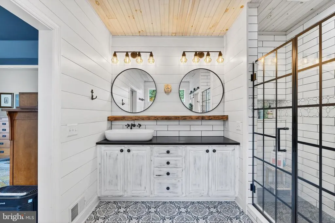
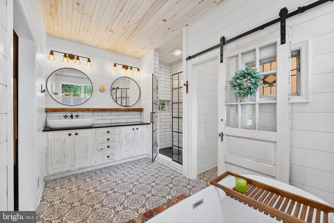
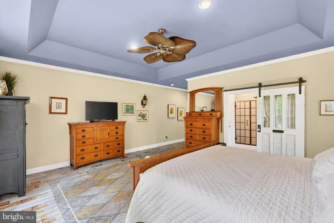
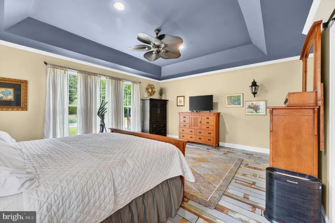
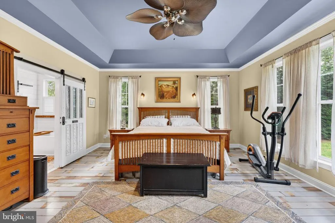
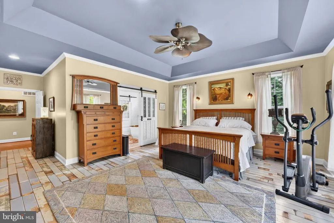
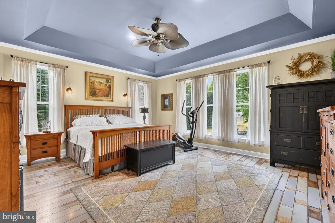
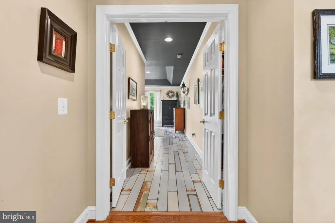
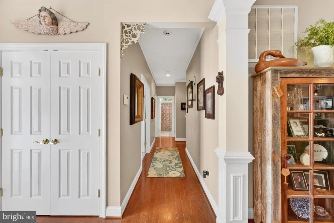
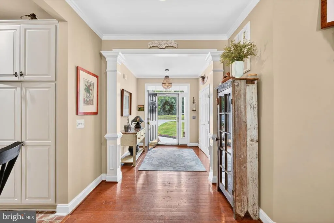
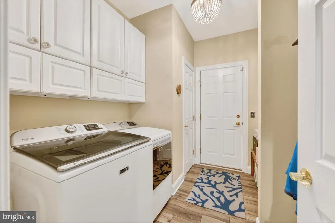
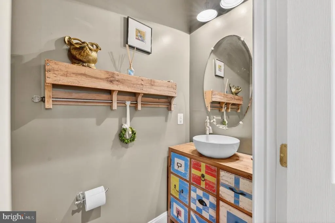
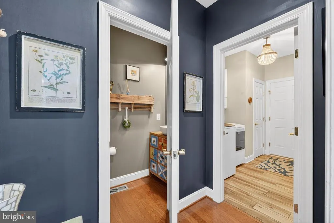
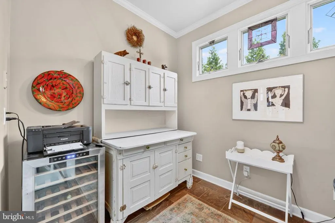
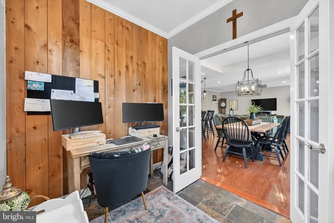
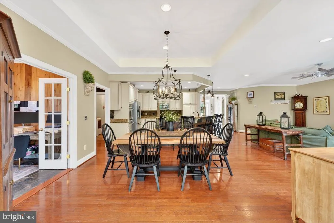
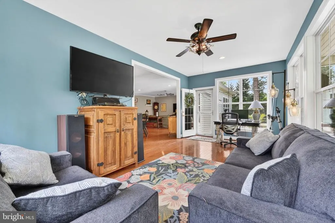
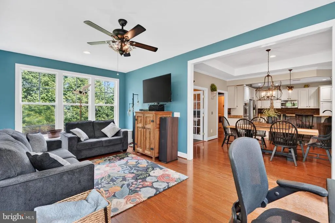
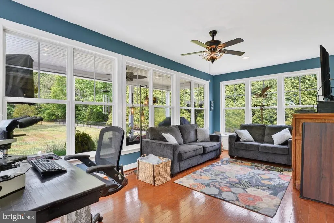
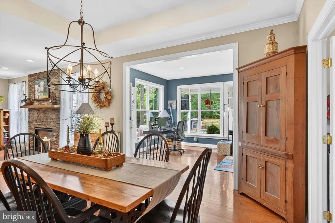
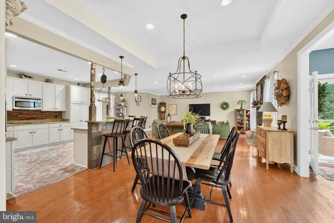
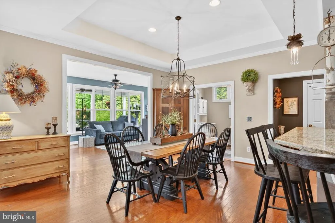
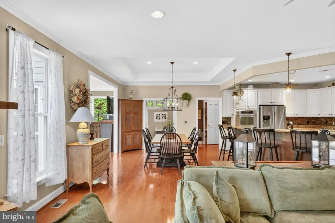
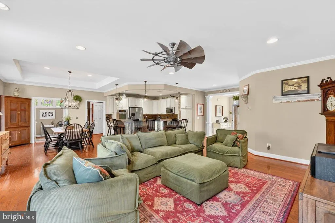
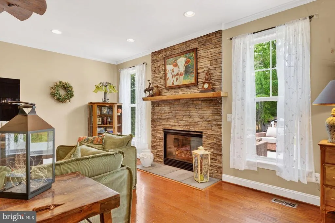
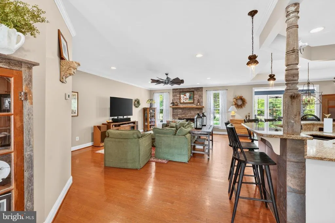
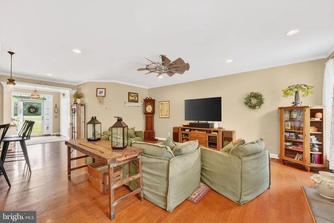
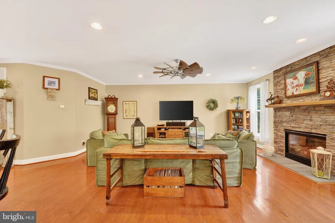
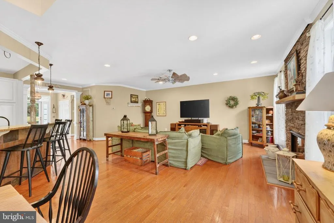
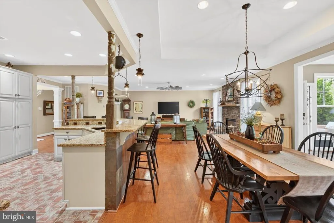
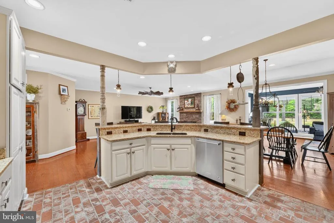
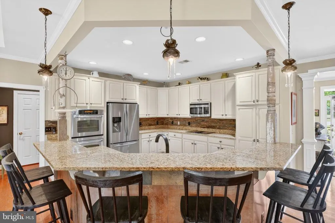
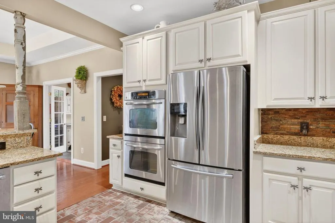
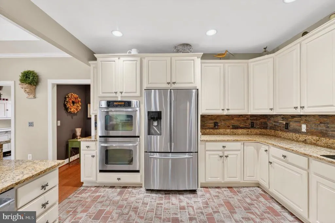
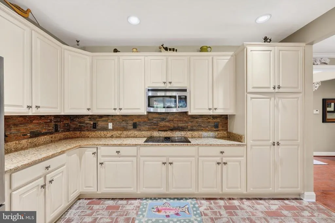
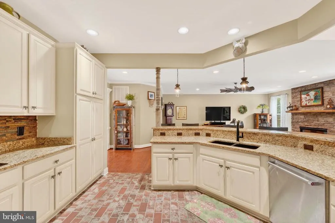
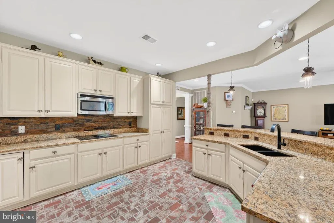
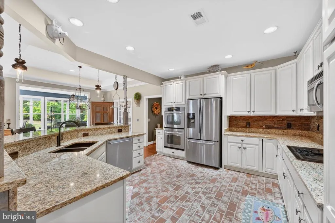
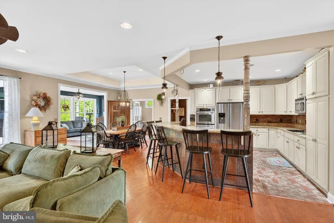
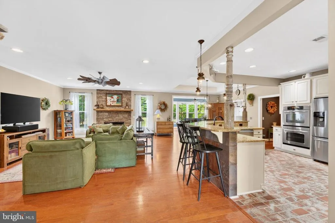
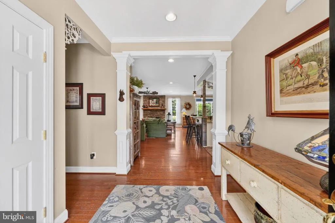
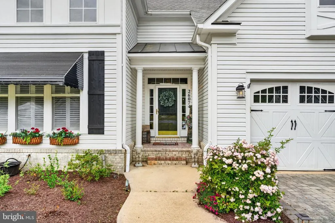
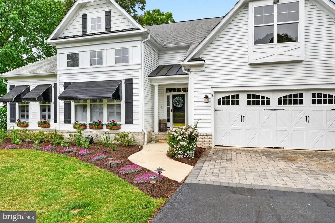
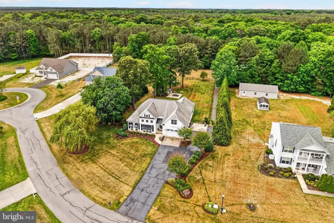
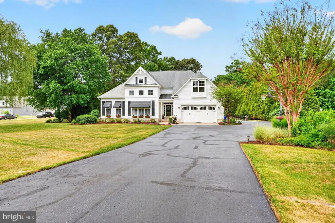
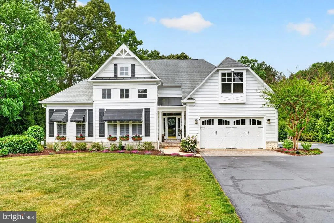
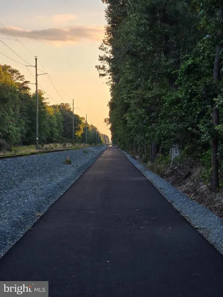
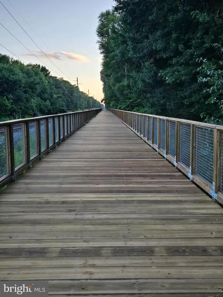
**Motivated Seller offers this $20,000 price improvement!** This is a property that you NEED to see to appreciate the privacy this home offers and the convenience of single level living! Enjoy your own private retreat only 15 mins to the popular Delaware beaches! This one-of-a-kind 3-bedroom, 2.5-bath home nestled on a beautifully landscaped 1.5-acre lot, offering the perfect blend of charm, functionality, and endless possibilities! The well maintained home offers charm and uniqueness with plenty of outdoor space for a pool, pole barn or RV parking(or lots of room for your furry companions)! All THIS and SO close to Lewes and Rehoboth! this property is truly a MUST SEE!! From the moment you arrive, youll be captivated by the homes exceptional curb appeal. Classic black awnings, board-and-batten shutters, and beautifully landscaped grounds with irrigation system frame the exterior. A water heater was installed in May 2025. Step through the inviting entryway into an open floor plan filled with natural light, 10 foot ceilings and highlighted by a spacious sunroom that seamlessly brings the outdoors in. Designed with entertaining in mind, the heart of the home features a kitchen full of unique character, complete with real brick flooring, custom-painted cabinetry, a wraparound bar, and a double oven. Gather around the stunning gas fireplace in the living room, beautifully tiled from floor to ceilingperfect for cozy evenings at home. At the front of the home, youll find two bright bedrooms featuring engineered hardwood floors, generous closet space, interior shutters, and a full bath. A private office and convenient half bath are thoughtfully tucked away near the laundry area, which leads to the garage featuring a sleek epoxy floor. The oversized primary suite is a true sanctuary . The tray ceilings, recessed lighting, large walk-in closet, and an en-suite bath with stylish tile flooring, a soaking tub, and impressive shower will not disappoint! Enjoy peaceful mornings and relaxing evenings on the deck; both open and covered with the back yard fully fenced for your 4-legged family membersideal for entertaining or unwinding in your own private oasis. The attached garage offers space for two vehicles, with additional driveway parking for many guests. There is plenty of storage space above the garage and in the crawl space which is accessible in the entryway closet. This home is not just a residence; it's a lifestyle. Experience the perfect blend of elegance, comfort, and functionality in a setting that feels like a retreat. This home is truly unique and embraces warmth and comfort. This is your opportunity to make this exceptional property your own, where every detail has been thoughtfully curated for your enjoyment. Access to the Lewes-Georgetown bike trail is located in our development with easy access just past the 2nd pond in the development. Offering privacy, charm, and an unbeatable location, this move-in-ready home has been thoughtfully designed with care and attention to detail. Schedule your private tour today!
| Price History | |
|---|---|
| 5/20/2026 | Listed $685,000 |
| 6/12/2026 | 2$675,000 |
| 7/7/2026 | 1$670,000 |
| 9/3/2026 | 3$650,000 |
General Features
| Living Area | 2383 |
|---|---|
| Sewer | Capping Fill |
| Heating | Forced Air,Heat Pump(s) |
| Cooling | Central A/C |
| Utilities | Cable TV Available,Electric Available,Propane |
| Possession | 0-30 Days CD,31-60 Days CD,61-90 Days CD |
| Roof | Shingle |
| Appliances | Built-In Microwave,Built-In Range,Dishwasher,Disposal,Dryer - Electric,Oven - Double,Oven/Range - Electric,Refrigerator,Stainless Steel Appliances,Washer,Water Heater |
| Zoning | AR-1 |
| HOA Fee | 200.00 |
| Garage Spaces | 2.00 |
| Association Fee Includes | Common Area Maintenance,Road Maintenance,Snow Removal |
| Patio/Porch Features | Deck(s) |
| Architectural Style | Ranch/Rambler |
| Security Features | Security System |
| Construction Materials | Frame,Aluminum Siding |
| School District | INDIAN RIVER |
| Year Built | 2007 |
| Levels | 1.5 |
| Tax Year | 2025 |
| Ownership | Fee Simple |
| Cool Fuel | Electric |
| Building Name | NONE AVAILABLE |
| Accessibility | None |
| Assoc Fee Paid Per | Quarterly |
| County | SUSSEX |
| New Construction | No |
| Property Type | Residential |
| HOA | Yes |
| Subdivision Name | BEAVER DAM ESTATES-SOUTH |
| Garage Y/N | Yes |
| Water Access Y/N | No |
| Other Structures | Above Grade,Below Grade |
| Full Baths | 2 |
| Status | ACTIVE |
| Directions | Gravel Hill Road to Georgetown/Lewes Highway (Route 9) to Kits Burrow Court. Route 1 to Georgetown/Lewes Highway (Route 9) to Kits Burrow Court. |
| City | GEORGETOWN |
| Disclosures | Agent Related to Owner |
| Association Name | BEAVER DAM ESTATES SOUTH HOMEOWNERS ASSOCIATION |
| Senior Community Y/N | No |
| MLS Area | Broadkill Hundred (31003) |
| Lot Size Units | Square Feet |
| Lot Size Square Feet | 64469.00 |
| Tax Annual Amount | 1068.0 |
| Home Warranty Y/N | No |
| Property Condition | Excellent |
| Structure Type | Detached |
| Condo/Coop Association fee Y/N | No |
| Bathrooms Full Main Level | 2 |
| Bathrooms Count Main Level | 3.00 |
| Price Per Sq Ft Total AG | 272.77 |
| Acceptable Financing | Cash,Conventional |
| Historic Y/N | No |
| Lease Considered Y/N | No |
| Vacation Rental Y/N | No |
| Total SQFT | 2383 |
| Sussex DE Quadrants | Between Rt 1 & 113 |
| Standard Status | Active |
| Year Built Source | Assessor |
| Legal Subdivision | Beaver Dam Estates-South |
| Association Recreation Fee | No |
Interior Features
| Interior Amenities | Ceiling Fan(s),Floor Plan - Open |
|---|---|
| Heating Fuel | Electric |
| Basement | Partial,Sump Pump |
| Flooring | Engineered Wood,Tile/Brick,Wood |
| Total Fireplaces | 1 |
| Fireplace Features | Gas/Propane |
| Hot Water | Propane |
| Basement (Y/N) | Yes |
| Heating Y/N | Yes |
| Fireplace Y/N | Yes |
| Above Grade Finished Area | 2383 |
| Half Baths | 1 |
| Central Air Y/N | Yes |
| Total Bedrooms | 3 |
| Main Level Bedrooms | 3 |
| Below Grade Finished Area Unit Type | Square Feet |
| LivingAreaSource | Estimated |
| Laundry Type | Main Floor |
| Below Grade Unfin Area Units | Square Feet |
| Below Grade Unfin SQFT Source | Assessor |
| Below Grade Finished Area Source | Assessor |
| Bathrooms Half Main Level | 1 |
| Above Grade Finished Area Source | Estimated |
| Above Grade Finished Area Unit Type | Square Feet |
| Total Baths | 3 |
Exterior Features
| Exterior Amenities | Awning(s),Exterior Lighting,Lawn Sprinkler,Outbuilding(s),Street Lights,Underground Lawn Sprinkler |
|---|---|
| Pool | No Pool |
| Fencing | Chain Link |
| Parking Features | Asphalt Driveway |
| Water Source | Well |
| Inclusions | Includes Washer/Dryer; Corner cabinet in Dining area; Outdoor Deck sofa (black) with matching ottoman and end table; outdoor TV and cover,wrought iron table and chairs; three outdoor rugs |
| Total Parking Spaces | 10 |
| Garage Features | Additional Storage Area,Garage Door Opener,Inside Access |
| Type of Parking | Attached Garage,Driveway |
| Land Use Code | 1 1 |
| Foundation Details | Crawl Space |
| Water View Y/N | No |
| Lot Dimensions | 0.00 x 0.00 |
| Lot Size Acres | 1.48 |
| Lot Size Source | Assessor |
| Waterfront Y/N | No |
| Other Equipment | None |
| Navigable Water Y/N | No |
| Water Oriented Y/N | No |
| # of Attached Garage Spaces | 2 |
| LotDimensionsSource | Assessor |
Amenities
- Foreclosure
- Views
- Short Sale
- New Construction
- Adult 55+
- Lease To Own
- No HOA Fees
- Furnished
- Primary On Main
- Air Conditioning
- Seller Finance
- Green
- Fixer Upper
- Horse
- Golf
- Fireplace
- Deck
- Garage
- Basement
- Pool
Property vs Single Family Average in 19947
Price
Taxes
Year Built
Visits
 The data relating to real estate for sale on this web page appears in part through the
Cape May County MLS program, a voluntary cooperative exchange of property
listing data between licensed real estate brokerage firms in which we participate,
and is provided by Cape May County MLS through a licensing agreement.
Disclaimer: All information deemed reliable but not guaranteed and should be independently verified.
All properties are subject to change, withdrawal, or prior sale.
The data relating to real estate for sale on this web page appears in part through the
Cape May County MLS program, a voluntary cooperative exchange of property
listing data between licensed real estate brokerage firms in which we participate,
and is provided by Cape May County MLS through a licensing agreement.
Disclaimer: All information deemed reliable but not guaranteed and should be independently verified.
All properties are subject to change, withdrawal, or prior sale.
 The data relating to real estate for sale on this web site comes in part from the Internet Data Exchange of the Greater Lehigh Valley REALTORS®. Real Estate listings held by brokerage firms (licensees) other than #firm are marked with the IDX logo and detailed information about them includes the name of the listing brokers.
The information being provided is for consumers personal, non-commercial use and may not be used for any purpose other than to identify prospective properties consumers
The data relating to real estate for sale on this web site comes in part from the Internet Data Exchange of the Greater Lehigh Valley REALTORS®. Real Estate listings held by brokerage firms (licensees) other than #firm are marked with the IDX logo and detailed information about them includes the name of the listing brokers.
The information being provided is for consumers personal, non-commercial use and may not be used for any purpose other than to identify prospective properties consumers
 All information is believed to be accurate but is not guaranteed. Protected by Copyright© 2026 and is owned either by the Monmouth County Association of REALTORS; or by the developers of the software, Kunversion, LLC. All rights reserved. Each office independently owned and operated.
The New Jersey Real Estate Commission requires every licensed broker or salesperson with whom you list your property to give you a copy of this notice. The purpose is to help you comply with the New Jersey Law
All information is believed to be accurate but is not guaranteed. Protected by Copyright© 2026 and is owned either by the Monmouth County Association of REALTORS; or by the developers of the software, Kunversion, LLC. All rights reserved. Each office independently owned and operated.
The New Jersey Real Estate Commission requires every licensed broker or salesperson with whom you list your property to give you a copy of this notice. The purpose is to help you comply with the New Jersey Law
 The data relating to real estate for sale on this web site comes from the participating brokers of the South Jersey Shore MLS. Any use of search facilities of data on the site, other than a consumer looking to purchase real estate, is prohibited. Information displayed on this web site is Deemed Reliable But Not Guaranteed. This data is updated daily.
 The data relating to real estate for sale on this web site includes listings held by MLS-IDX Participants of the Internet Data Exchange program of the Multiple Listing Service of the Pocono Mountains Association of Realtors®. Listings marked with the Internet Data Exchange logo are not necessarily the listings of the owner of this web site. All listing data is the copyrighted property of the aforesaid Association and its MLS-IDX Participants with all rights reserved. The information contained
 © BRIGHT, All Rights Reserved
