
Views - Primary on Main
Address
29 Eleanor Lee Lane E, Rehoboth Beach, DE
Price
$ 2,699,000
Property Attributes
- MLS#DESU2112668
- TypeSingle Family
- Listing Status ACTIVE
- CountySUSSEX
- CityRehoboth Beach
- AreaLewes Rehoboth Hundred
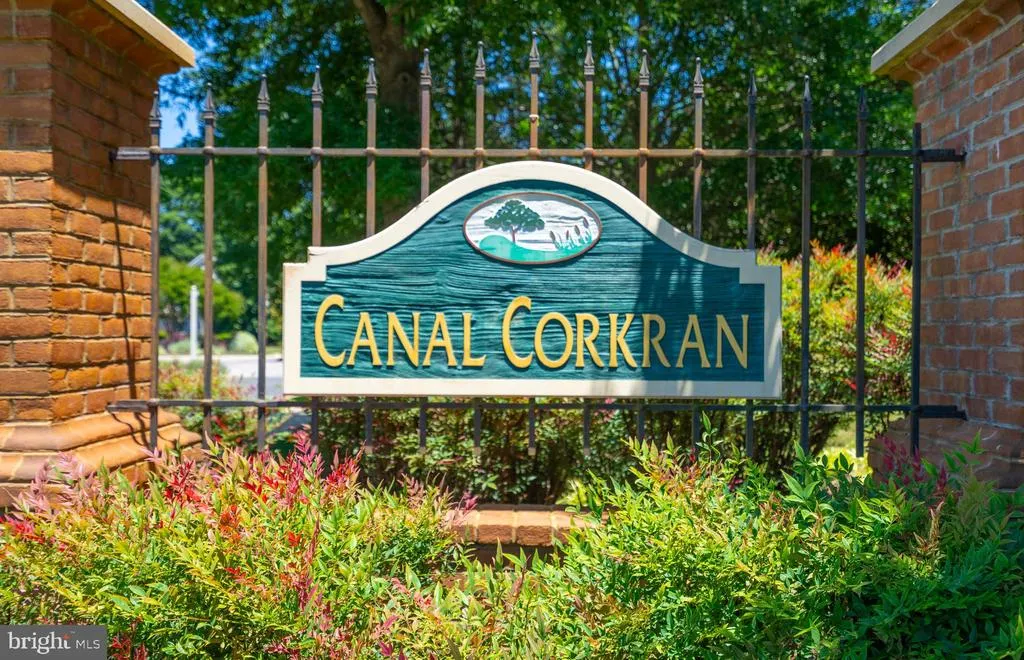
- NeighborhoodCanal Corkran
- Zip19971
- StyleContemporary,Prairie,Coastal
- Year Built2003
- Taxes$ 5334
- Price$ 2,699,000
- Bedrooms5
- Full Bathrooms5
- Half Bathrooms0
- Sqr Footage4829
- Lot Size0.28 Acres
Data Source:
Bright MLS
Property Description
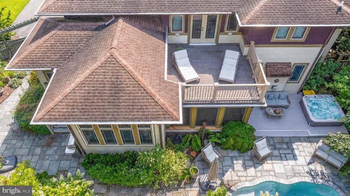
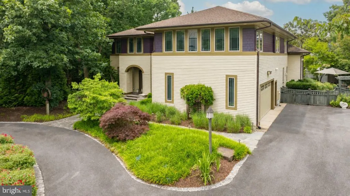
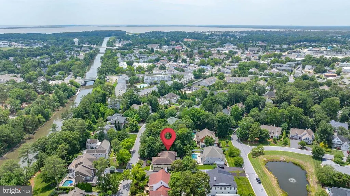
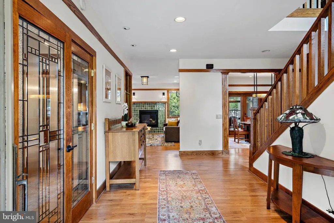
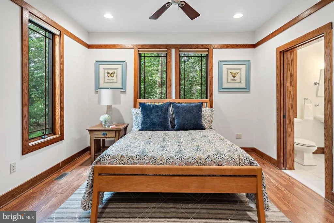
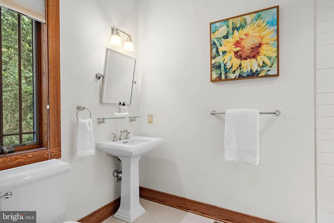
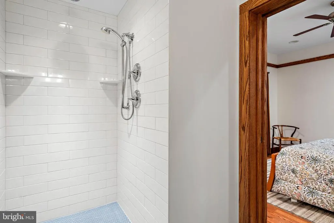
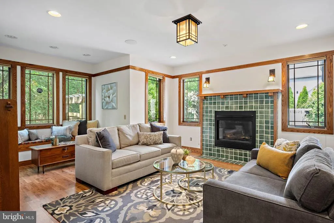
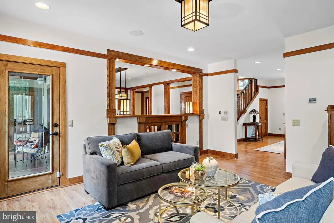
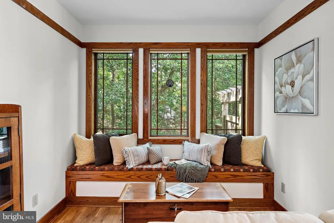
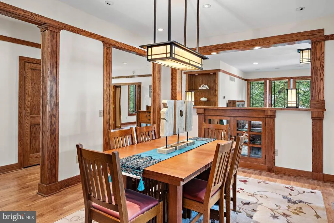
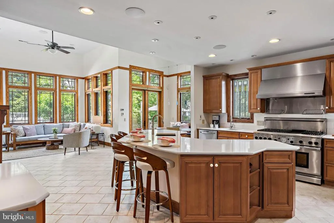
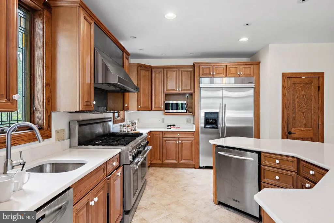

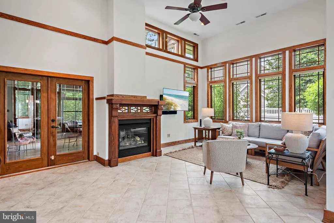
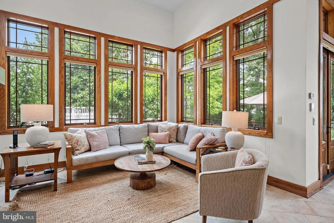
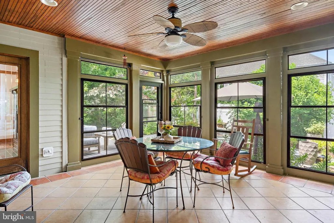
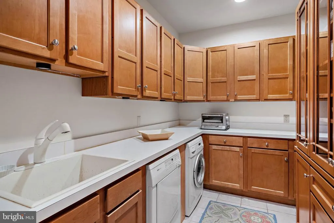
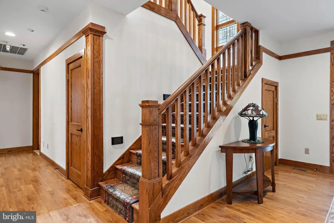
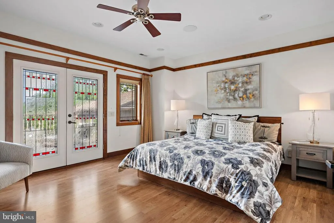
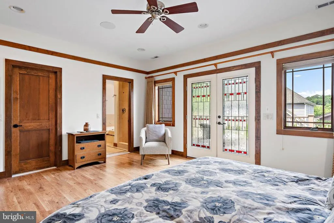
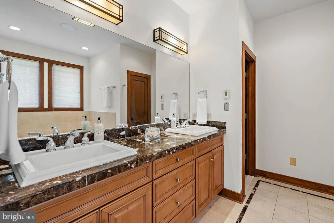
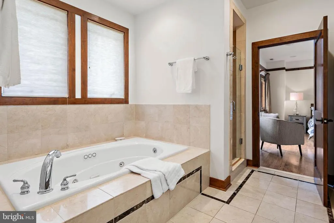
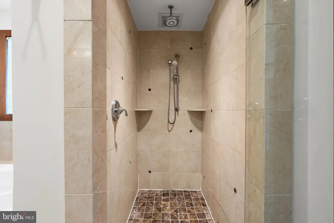
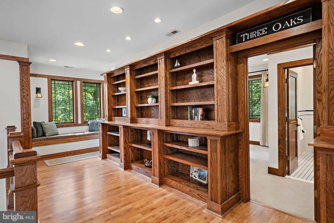
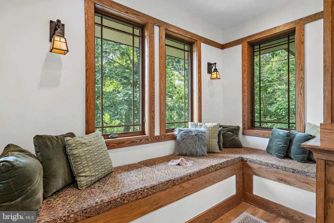
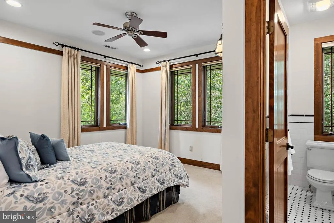
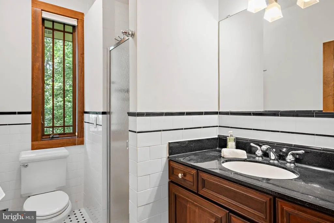
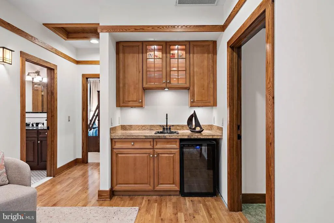
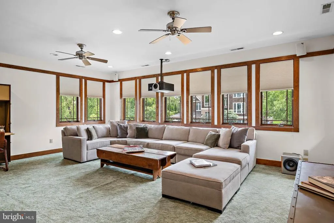
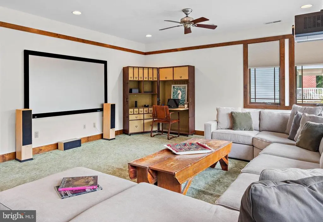
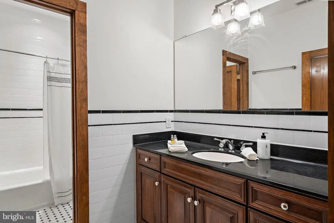
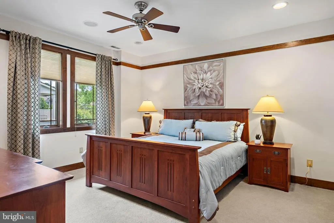
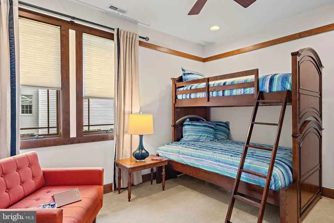
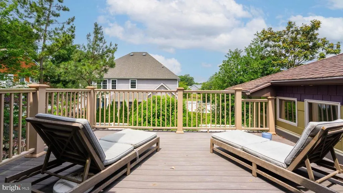
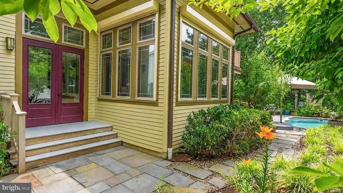
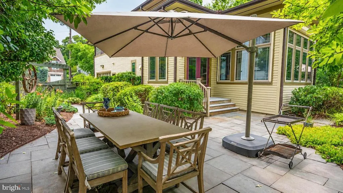
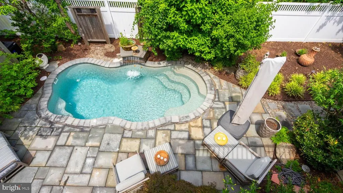
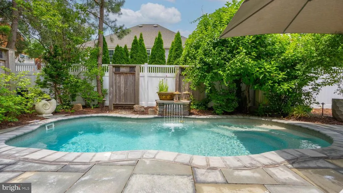
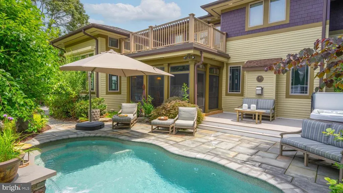
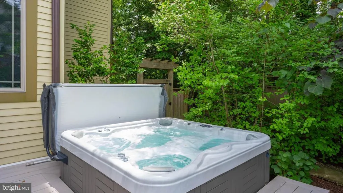
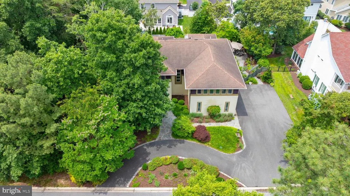
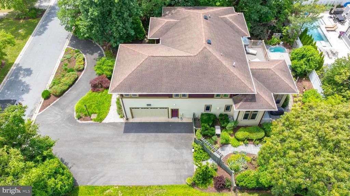
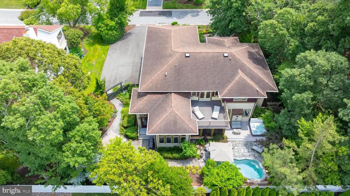
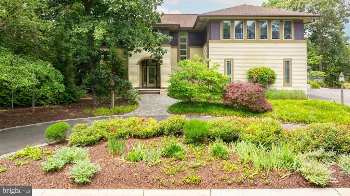
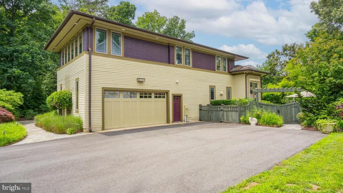
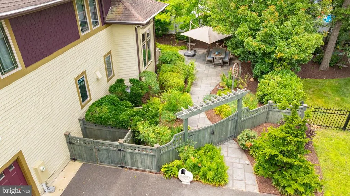
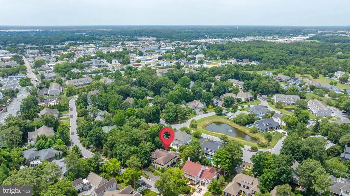
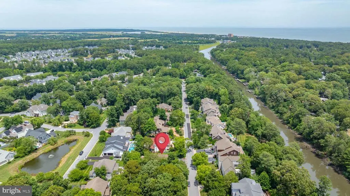
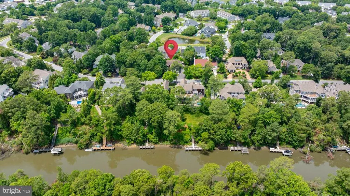
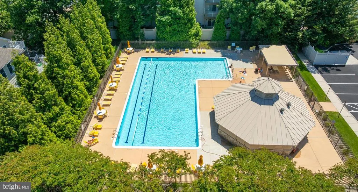
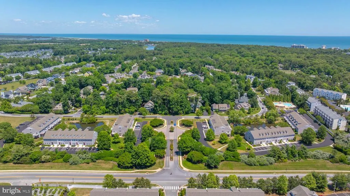
Five bedrooms. A heated saltwater pool. A fifteen-minute walk to the Rehoboth Beach boardwalk. That combination is exceptionally rare. Most homes of this size in Coastal Delaware require a drive to the beach. This one doesn't. Set on nearly one-third of an acre surrounded by mature landscaping, this 4,829-square-foot custom residence offers exceptional privacy without sacrificing walkability to downtown Rehoboth Beach, the Atlantic Ocean, fine dining, and the Boardwalk. Inside, ten-foot ceilings define the main level before opening into a vaulted great room filled with natural light from the rear elevation. Custom oak millwork, rich architectural detailing, and thoughtfully scaled living spaces create a home equally suited for everyday living and effortless entertaining. The kitchen centers around a professional-grade range, quartz countertops, custom cabinetry, a walk-in pantry, and an oversized island with seating space. Designed for effortless entertaining, the kitchen is equipped with two dishwashers to easily accommodate large gatherings and extended family stays. Radiant heated floors beneath the kitchen and primary bath provide welcome comfort throughout the cooler coastal months. The primary suite offers generous proportions and privacy, while four additional bedrooms and multiple living areas provide flexibility for guests, a home office, recreation, or extended stays. A dedicated utility room features a sink, additional cabinetry, and a built-in custom china cabinet, while two washers and two dryers provide exceptional convenience for large households, vacation guests, or rental turnovers. A projector and surround sound system create an immersive setting for movie nights, sports, and entertaining. A whole-house-and-garden sound system plays individualized selections. Skillfully designed combination of open-plan living with discrete living/dining optionsfour seating areas for flexible entertaining, both formal and casual. Outdoor living is every bit as impressive. Natural stone creates distinct spaces for dining, relaxing, and entertaining, including a spacious terrace, flagstone surrounding the heated saltwater pool and attached spa, and a screened porch finished with a beadboard ceiling. Mature landscaping surrounds the property, creating remarkable privacy. From nearly every outdoor living space, the property line disappears behind established plantings. Residents of Canal Corkran enjoy walking paths and a community pool, with Gordon's Pond, the Junction & Breakwater Trail, and Cape Henlopen State Park all nearby. Whether you're walking into town for dinner, spending the afternoon by the heated saltwater pool, or gathering friends for a movie after the beach, this is a home designed to enjoy everything Rehoboth Beach has to offerwithout ever giving up the space, privacy, and comfort of a custom residence.
| High School |
|---|
| Cape Henlopen High School |
| Price History | |
|---|---|
| 6/30/2026 | Listed $2,699,000 |
General Features
| Living Area | 4829 |
|---|---|
| Sewer | Public Sewer |
| Heating | Forced Air,Heat Pump(s) |
| Cooling | Central A/C |
| Utilities | Cable TV,Propane |
| Possession | Settlement |
| Roof | Shingle,Asphalt |
| Appliances | Oven/Range - Electric,Range Hood,Cooktop,Refrigerator,Dishwasher,Disposal,Microwave,Washer,Dryer,Water Heater,Exhaust Fan |
| Zoning | MR |
| HOA Fee | 575.00 |
| Garage Spaces | 2.00 |
| Architectural Style | Contemporary,Prairie,Coastal |
| Pool Features | Heated,In Ground |
| Security Features | Carbon Monoxide Detector(s),Smoke Detector |
| Construction Materials | Stick Built,Concrete |
| School District | CAPE HENLOPEN |
| Year Built | 2003 |
| Electric | 200+ Amp Service,Generator |
| View | Garden/Lawn |
| Levels | 2 |
| Tax Year | 2025 |
| Ownership | Fee Simple |
| Cool Fuel | Electric |
| Building Name | NONE AVAILABLE |
| Accessibility | None |
| Assoc Fee Paid Per | Quarterly |
| County | SUSSEX |
| New Construction | No |
| Property Type | Residential |
| Association Amenities | Pool - Outdoor |
| HOA | Yes |
| Subdivision Name | CANAL CORKRAN |
| Facing Direction | South |
| Garage Y/N | Yes |
| Water Access Y/N | No |
| Other Structures | Above Grade,Below Grade |
| Full Baths | 5 |
| Status | ACTIVE |
| Directions | From Rehoboth Avenue/1A,turn onto Church Street. Turn left onto Canal Crossing Rd. Turn right onto Corcoran Blvd. Turn right onto Eleanor Lee W. which becomes Eleanor Lee E. Property is on the left. |
| City | REHOBOTH BEACH |
| Senior Community Y/N | No |
| MLS Area | Lewes Rehoboth Hundred (31009) |
| Lot Size Units | Square Feet |
| Lot Size Square Feet | 12001.00 |
| Tax Annual Amount | 5334.0 |
| Home Warranty Y/N | No |
| Property Condition | Excellent |
| Structure Type | Detached |
| Condo/Coop Association fee Y/N | No |
| Bathrooms Full Main Level | 2 |
| Bathrooms Count Main Level | 2.00 |
| Price Per Sq Ft Total AG | 558.91 |
| Acceptable Financing | Cash,Conventional |
| Additional Parcels Y/N | No |
| Historic Y/N | No |
| Vacation Rental Y/N | No |
| Virtual Tour | https://my.matterport.com/show/?m=nJXcDAWp9jq |
| Total SQFT | 4829 |
| Sussex DE Quadrants | East of Rt 1 |
| Standard Status | Active |
| Year Built Source | Estimated |
| Legal Subdivision | CANAL CORKRAN |
| Tax Lot | 86 |
| Association Recreation Fee | No |
Interior Features
| Interior Amenities | Ceiling Fan(s),Built-Ins,Crown Moldings,Entry Level Bedroom,Family Room Off Kitchen,Formal/Separate Dining Room,Kitchen - Gourmet,Upgraded Countertops,Window Treatments |
|---|---|
| Heating Fuel | Propane - Leased |
| Flooring | Carpet,Hardwood,Heated,Tile/Brick |
| Total Fireplaces | 2 |
| Fireplace Features | Gas/Propane |
| Hot Water | Propane |
| Basement (Y/N) | No |
| Heating Y/N | Yes |
| Window Features | Storm |
| Fireplace Y/N | Yes |
| Above Grade Finished Area | 4829 |
| Central Air Y/N | Yes |
| Total Bedrooms | 5 |
| Entry Level | 1 |
| Main Level Bedrooms | 1 |
| Below Grade Finished Area Unit Type | Square Feet |
| LivingAreaSource | Estimated |
| Laundry Type | Main Floor |
| Below Grade Unfin Area Units | Square Feet |
| Below Grade Unfin SQFT Source | Assessor |
| Below Grade Finished Area Source | Assessor |
| Bedrooms Count All Upper Levels | 4 |
| Bedrooms Count Upper Level 1 | 4 |
| Bathrooms Full Upper Level 1 | 3 |
| Bathrooms Full All Upper Levels | 3 |
| Bathrooms Count Upper Level 1 | 3.00 |
| Bathrooms Count All Upper Levels | 3 |
| Above Grade Finished Area Source | Estimated |
| Above Grade Finished Area Unit Type | Square Feet |
| Total Baths | 5 |
Exterior Features
| Exterior Amenities | Hot Tub |
|---|---|
| Pool | Yes - Personal |
| Parking Features | Asphalt Driveway |
| Lot Features | Landscaping |
| Water Source | Public |
| Inclusions | Pipe Temperature Sensors |
| Total Parking Spaces | 8 |
| Garage Features | Garage Door Opener |
| Type of Parking | Driveway,Attached Garage |
| Land Use Code | 1 1 |
| Foundation Details | Block,Crawl Space |
| Spa | No |
| Water View Y/N | No |
| Lot Dimensions | 100.00 x 120.00 |
| Lot Size Acres | 0.28 |
| Road Surface Type | Black Top |
| Lot Size Source | Estimated |
| Waterfront Y/N | No |
| Door Features | Storm |
| Navigable Water Y/N | No |
| Water Oriented Y/N | No |
| # of Attached Garage Spaces | 2 |
| LotDimensionsSource | Assessor |
Amenities
- Foreclosure
- Views
- Short Sale
- New Construction
- Adult 55+
- Lease To Own
- No HOA Fees
- Furnished
- Primary On Main
- Air Conditioning
- Seller Finance
- Green
- Fixer Upper
- Horse
- Golf
- Fireplace
- Deck
- Garage
- Basement
- Pool
Property vs Single Family Average in 19971
Price
Taxes
Year Built
Visits
 The data relating to real estate for sale on this web page appears in part through the
Cape May County MLS program, a voluntary cooperative exchange of property
listing data between licensed real estate brokerage firms in which we participate,
and is provided by Cape May County MLS through a licensing agreement.
Disclaimer: All information deemed reliable but not guaranteed and should be independently verified.
All properties are subject to change, withdrawal, or prior sale.
The data relating to real estate for sale on this web page appears in part through the
Cape May County MLS program, a voluntary cooperative exchange of property
listing data between licensed real estate brokerage firms in which we participate,
and is provided by Cape May County MLS through a licensing agreement.
Disclaimer: All information deemed reliable but not guaranteed and should be independently verified.
All properties are subject to change, withdrawal, or prior sale.
 The data relating to real estate for sale on this web site comes in part from the Internet Data Exchange of the Greater Lehigh Valley REALTORS®. Real Estate listings held by brokerage firms (licensees) other than #firm are marked with the IDX logo and detailed information about them includes the name of the listing brokers.
The information being provided is for consumers personal, non-commercial use and may not be used for any purpose other than to identify prospective properties consumers
The data relating to real estate for sale on this web site comes in part from the Internet Data Exchange of the Greater Lehigh Valley REALTORS®. Real Estate listings held by brokerage firms (licensees) other than #firm are marked with the IDX logo and detailed information about them includes the name of the listing brokers.
The information being provided is for consumers personal, non-commercial use and may not be used for any purpose other than to identify prospective properties consumers
 All information is believed to be accurate but is not guaranteed. Protected by Copyright© 2026 and is owned either by the Monmouth County Association of REALTORS; or by the developers of the software, Kunversion, LLC. All rights reserved. Each office independently owned and operated.
The New Jersey Real Estate Commission requires every licensed broker or salesperson with whom you list your property to give you a copy of this notice. The purpose is to help you comply with the New Jersey Law
All information is believed to be accurate but is not guaranteed. Protected by Copyright© 2026 and is owned either by the Monmouth County Association of REALTORS; or by the developers of the software, Kunversion, LLC. All rights reserved. Each office independently owned and operated.
The New Jersey Real Estate Commission requires every licensed broker or salesperson with whom you list your property to give you a copy of this notice. The purpose is to help you comply with the New Jersey Law
 The data relating to real estate for sale on this web site comes from the participating brokers of the South Jersey Shore MLS. Any use of search facilities of data on the site, other than a consumer looking to purchase real estate, is prohibited. Information displayed on this web site is Deemed Reliable But Not Guaranteed. This data is updated daily.
 The data relating to real estate for sale on this web site includes listings held by MLS-IDX Participants of the Internet Data Exchange program of the Multiple Listing Service of the Pocono Mountains Association of Realtors®. Listings marked with the Internet Data Exchange logo are not necessarily the listings of the owner of this web site. All listing data is the copyrighted property of the aforesaid Association and its MLS-IDX Participants with all rights reserved. The information contained
 © BRIGHT, All Rights Reserved
