
Price Reduction - Waterfront - Golf Course - Primary on Main
Address
5 Virginia Court, Ocean View, DE
Price
$ 499,000
Property Attributes
- MLS#DESU2118504
- TypeSingle Family
- Listing Status ACTIVE
- CountySUSSEX
- CityOcean View
- AreaBaltimore Hundred
- NeighborhoodGreen Meadows
- Zip19970
- StyleCape Cod
- Year Built2010
- Taxes$ 1989
- Price$ 499,000
- Bedrooms3
- Full Bathrooms2
- Half Bathrooms0
- Sqr Footage1854
- Lot Size0.2 Acres
Data Source:
Bright MLS
Property Description
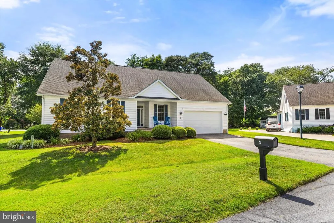
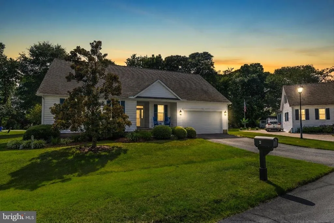

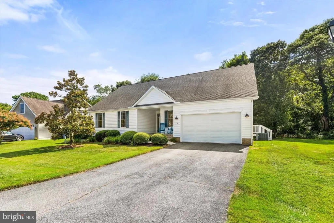
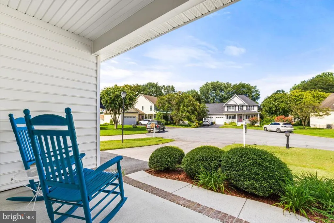
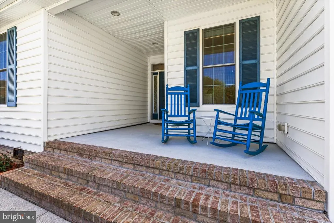
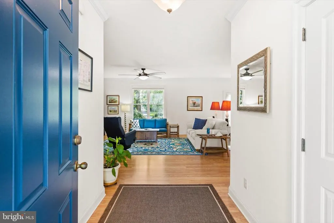
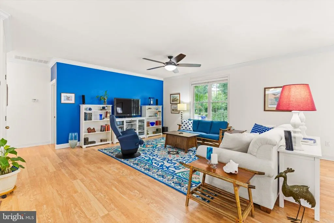
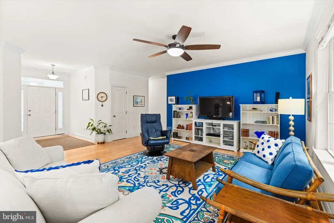
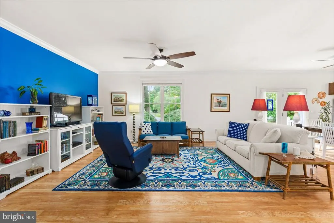
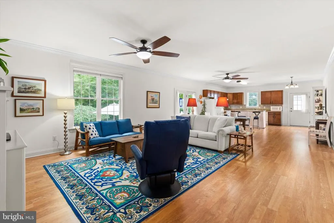
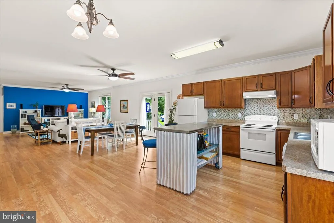
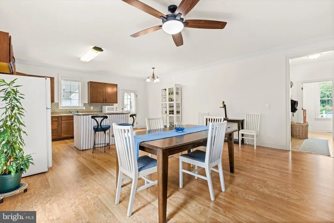
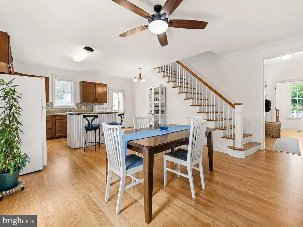
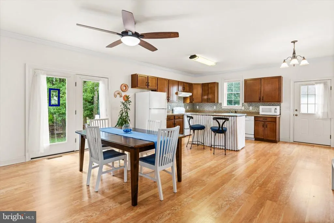
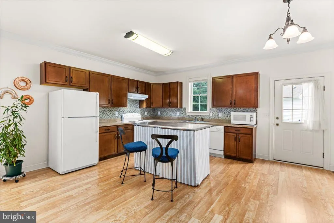
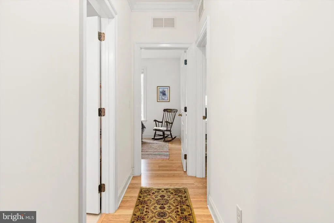
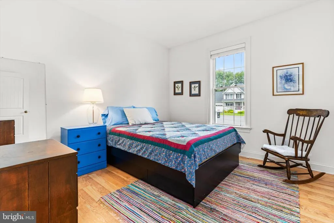
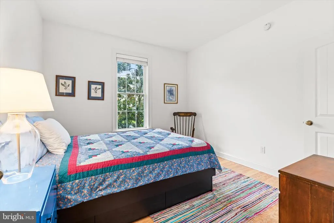
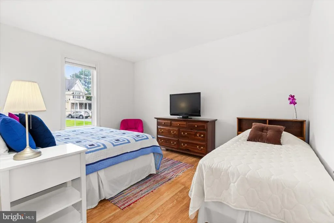
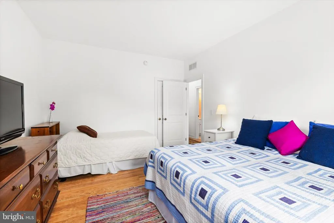
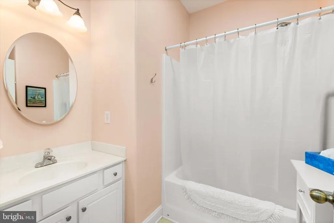
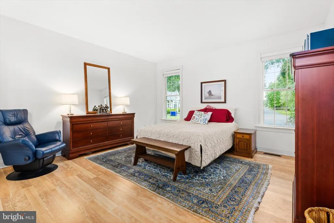
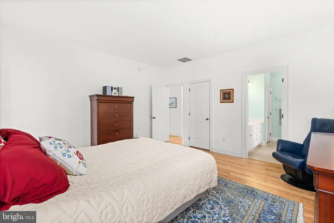
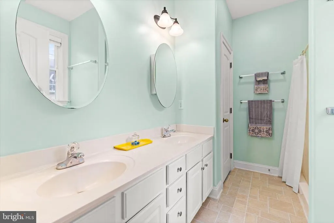
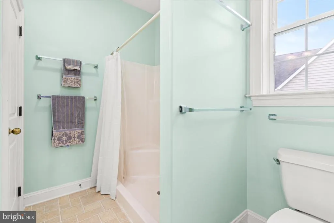
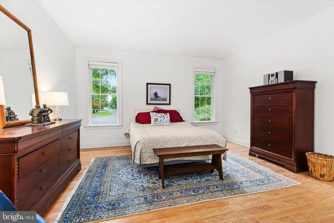
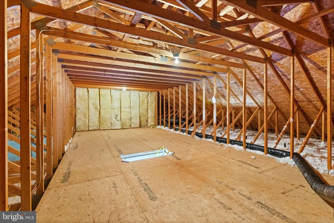
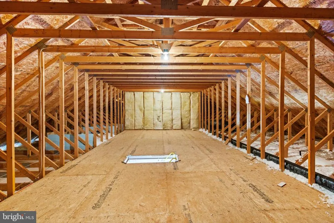
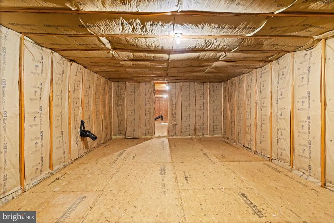
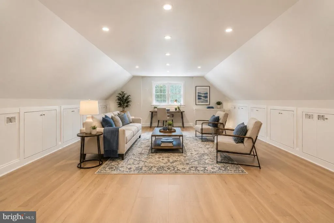
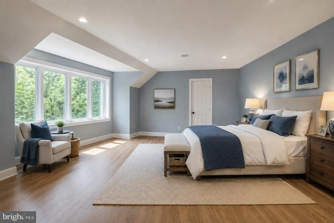
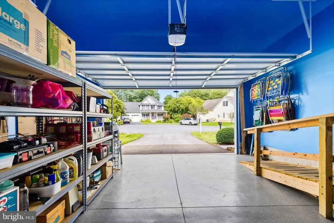
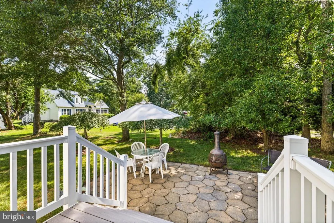
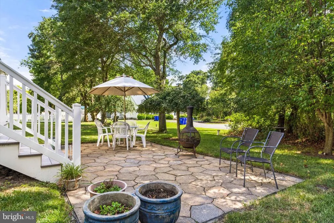
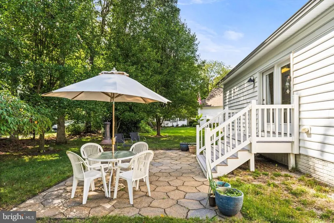
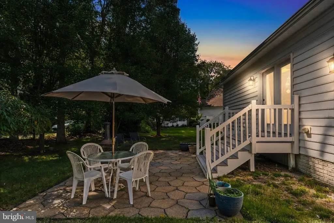
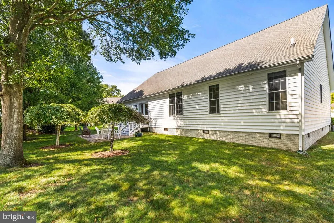
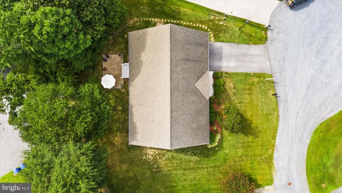
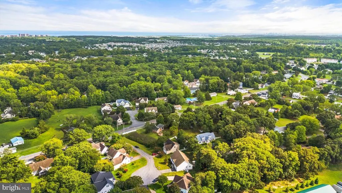
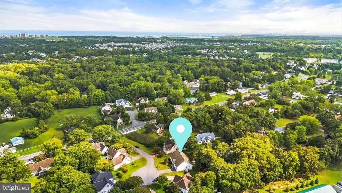
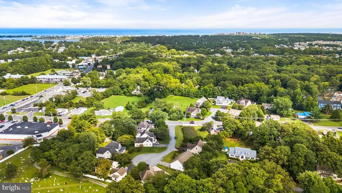
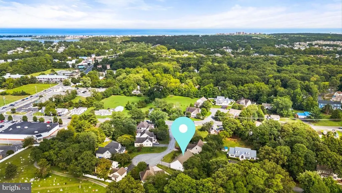
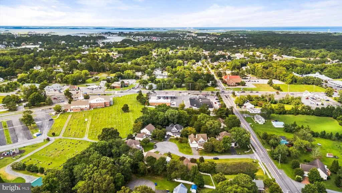
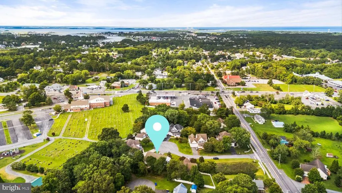
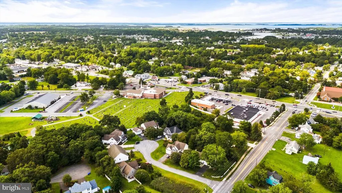
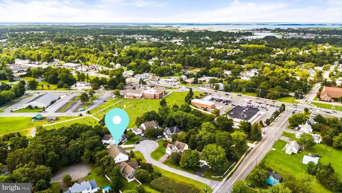
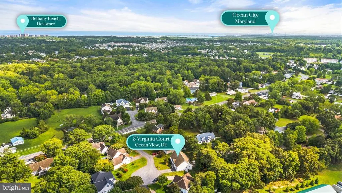
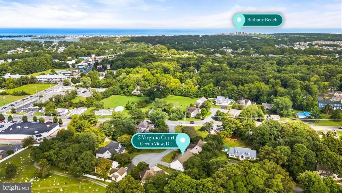
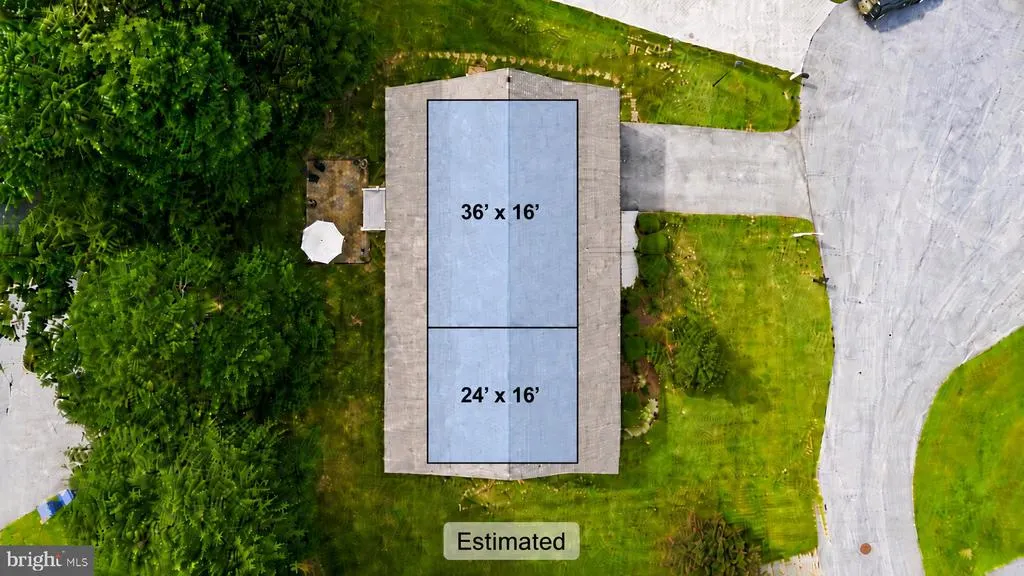
Ready for life at the Beach? This supremely well-kept property offers you all the lifestyle without the hassle of traffic and congestion that being beachfront can bring. Just a short 2 mile bike ride or walk gets you right to the heart of Bethany Beach's boardwalk and beachfront. Plus it's just a short drive to Dewey Beach, Rehoboth Beach, and Ocean City. Phenomenal walkability highlights your life experience here, as many great local restaurants, diners and shopping options are right on and around Atlantic Avenue, just steps from your front door. A bike path along Atlantic Ave, less than a block from the home's front door, makes for an easy trek to the beachfront and boardwalk. This expansive Rancher welcomes with an inviting sense of openness from the moment you step inside and is amplified by the soaring ceiling heights. Built in 2010 and kept in excellent condition, the open floor plan seamlessly connects the living, dining, and kitchen areas, filling the home with natural light and easy flow. The spacious family room, adorned with crown moldings and large, custom ceiling fans, creates an ideal space for gatherings. The eat-in kitchen offers modern appliances plus ample table space for casual dining and adds everyday convenience. Offering three well-appointed bedrooms, the home includes a primary suite with a spacious walk-in closet and a separate full bathroom featuring a walk-in shower. The additional bedrooms offer flexible space for guests or a home office. The home also features a spacious, fully floored, and insulated unfinished attic with incredible future potential. Buyers are encouraged to explore potential conversion options with Sussex County and Rosegate West HOA guidelines. Outside, enjoy a well-maintained lawn and landscaping with an irrigation system, settle into evenings on the rear stone patio, and mornings on the covered front porch. The attached, oversized two-car garage offers convenient access and storage. The new insulated garage door was just replaced in August 2025 and an accessible ramp to the garage was installed in 2021 for easy entry, which will also help make moving a breeze. For fun activities, all will appreciate the proximity to the Assawoman Canal Trail, John West Park, Salt Pond Golf Club, and Bear Trap Dunes Golf Club, while shopping and dining options are all just minutes away. This home combines bright, open living space with an amazing Delaware coastal location and is a rare find ready for its next owner to enjoy. This is truly a beach house you will enjoy year round and with the expansion options already started, it's a turnkey property with lots of untapped equity awaiting the final touches of the next lucky owner. Act fast, and it could be you!
| Price History | |
|---|---|
| 8/19/2026 | Listed $525,000 |
| 9/3/2026 | 5$499,000 |
General Features
| Living Area | 1854 |
|---|---|
| Sewer | Public Sewer |
| Heating | Forced Air |
| Cooling | Central A/C |
| Possession | Negotiable |
| Roof | Architectural Shingle |
| Appliances | Dishwasher,Disposal,Dryer,Exhaust Fan,Microwave,Oven/Range - Electric,Range Hood,Refrigerator,Washer |
| Zoning | TN |
| HOA Fee | 100.00 |
| Garage Spaces | 2.00 |
| Patio/Porch Features | Patio(s),Porch(es) |
| Architectural Style | Cape Cod |
| Construction Materials | Vinyl Siding |
| School District | INDIAN RIVER |
| Year Built | 2010 |
| Electric | 200+ Amp Service |
| Levels | 1 |
| Ownership | Fee Simple |
| Cool Fuel | Electric |
| Building Name | NONE AVAILABLE |
| Accessibility | Ramp - Main Level |
| Assoc Fee Paid Per | Annually |
| County | SUSSEX |
| New Construction | No |
| Property Type | Residential |
| HOA | Yes |
| Subdivision Name | GREEN MEADOWS |
| Garage Y/N | Yes |
| Water Access Y/N | No |
| Other Structures | Above Grade |
| Full Baths | 2 |
| Status | ACTIVE |
| Directions | West Avenue to Virginia Court. Home on left. |
| City | OCEAN VIEW |
| Senior Community Y/N | No |
| MLS Area | Baltimore Hundred (31001) |
| Lot Size Units | Square Feet |
| Lot Size Square Feet | 8712.00 |
| Tax Annual Amount | 1989.97 |
| Property Condition | Excellent |
| Structure Type | Detached |
| Condo/Coop Association fee Y/N | No |
| Bathrooms Full Main Level | 2 |
| Bathrooms Count Main Level | 2.00 |
| Price Per Sq Ft Total AG | 269.15 |
| Historic Y/N | No |
| Vacation Rental Y/N | No |
| Virtual Tour | https://iframe.videodelivery.net/8a70e0b49db5433553a7b6f16275ddb1 |
| Total SQFT | 1854 |
| Sussex DE Quadrants | Between Rt 1 & 113 |
| Standard Status | Active |
| Year Built Source | Estimated |
| Association Recreation Fee | No |
Interior Features
| Interior Amenities | Attic,Bathroom - Tub Shower,Breakfast Area,Ceiling Fan(s),Combination Dining/Living,Combination Kitchen/Dining,Combination Kitchen/Living,Crown Moldings,Dining Area,Entry Level Bedroom,Family Room Of |
|---|---|
| Heating Fuel | Electric |
| Flooring | Luxury Vinyl Tile,Vinyl |
| Hot Water | Electric |
| Basement (Y/N) | No |
| Heating Y/N | Yes |
| Window Features | Double Hung,Double Pane,Vinyl Clad |
| Above Grade Finished Area | 1854 |
| Central Air Y/N | Yes |
| Total Bedrooms | 3 |
| Room Type | Living Room,Dining Room,Primary Bedroom,Bedroom 2,Kitchen,Foyer,Great Room,Laundry,Mud Room,Bathroom 3,Primary Bathroom,Full Bath |
| Main Level Bedrooms | 3 |
| LivingAreaSource | Estimated |
| Laundry Type | Main Floor |
| Above Grade Finished Area Source | Estimated |
| Above Grade Finished Area Unit Type | Square Feet |
| Total Baths | 2 |
Exterior Features
| Exterior Amenities | Exterior Lighting,Gutter System,Lawn Sprinkler |
|---|---|
| Pool | No Pool |
| Water Source | Public,Well |
| Total Parking Spaces | 4 |
| Garage Features | Garage - Front Entry,Inside Access |
| Type of Parking | Attached Garage,Driveway |
| Foundation Details | Crawl Space |
| Water View Y/N | No |
| Lot Size Acres | 0.20 |
| Lot Size Source | Estimated |
| Waterfront Y/N | No |
| Door Features | French,Six Panel |
| Navigable Water Y/N | No |
| Water Oriented Y/N | No |
| # of Attached Garage Spaces | 2 |
Room Details
| Room | Dimensions | Level | Flooring | Details |
|---|---|---|---|---|
| Bathroom 3 | Main | Flooring - Laminate Plank | ||
| Bedroom 2 | Main | Flooring - Laminate Plank | ||
| Dining Room | Main | Flooring - Laminate Plank,Crown Molding,Ceiling Fan(s) | ||
| Foyer | Main | Flooring - Luxury Vinyl Plank,Crown Molding | ||
| Full Bath | Main | Flooring - Vinyl,Bathroom - Tub Shower | ||
| Great Room | Main | Flooring - Laminate Plank,Crown Molding | ||
| Kitchen | Main | Flooring - Laminate Plank | ||
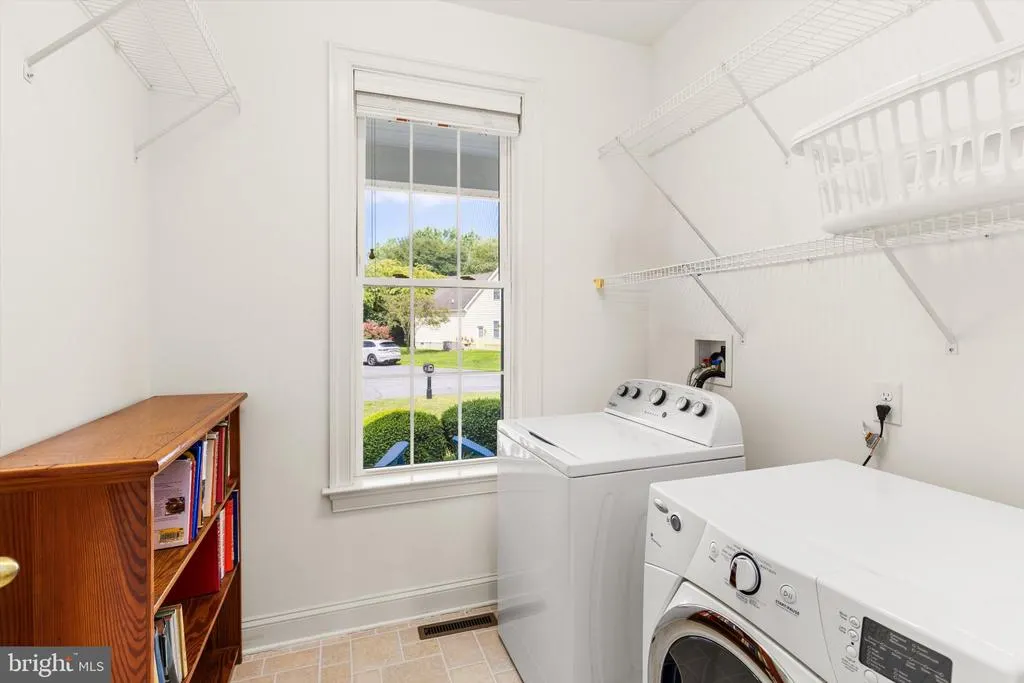
| Laundry | Main | Flooring - Vinyl | ||
| Living Room | Main | Flooring - Laminate Plank,Crown Molding,Ceiling Fan(s) | ||
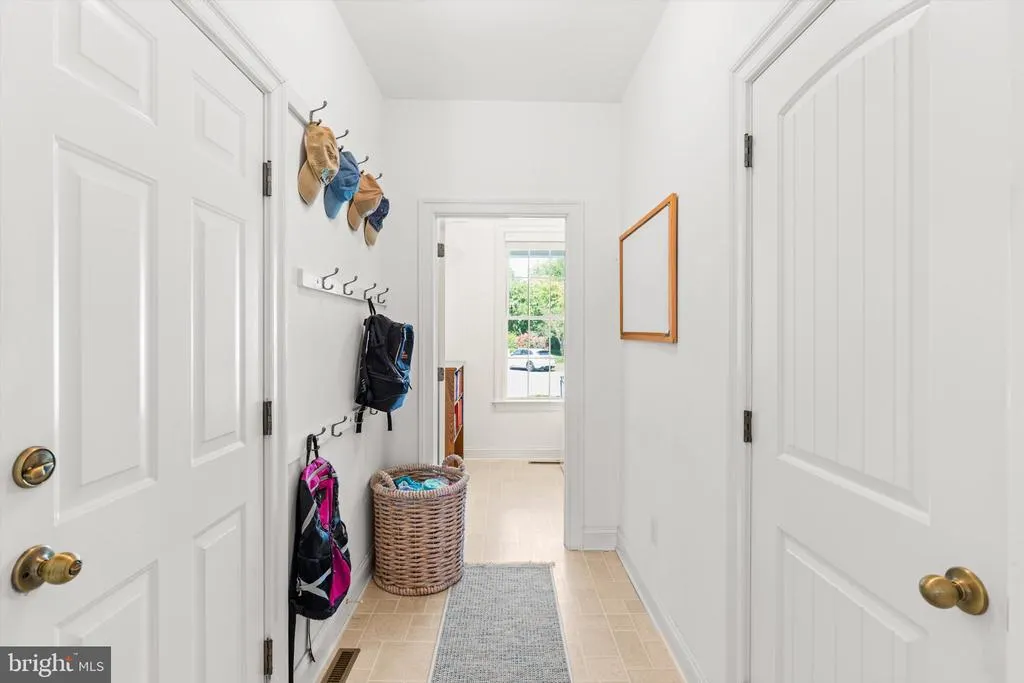
| Mud Room | Main | Flooring - Vinyl | ||
| Primary Bathroom | Main | Flooring - Vinyl,Double Sink,Bathroom - Walk-In Shower | ||
| Primary Bedroom | Main | Flooring - Laminate Plank |
Amenities
- Foreclosure
- Views
- Short Sale
- New Construction
- Adult 55+
- Lease To Own
- No HOA Fees
- Furnished
- Primary On Main
- Air Conditioning
- Seller Finance
- Green
- Fixer Upper
- Horse
- Golf
- Fireplace
- Deck
- Garage
- Basement
- Pool
Property vs Single Family Average in 19970
Price
Taxes
Year Built
Visits
 The data relating to real estate for sale on this web page appears in part through the
Cape May County MLS program, a voluntary cooperative exchange of property
listing data between licensed real estate brokerage firms in which we participate,
and is provided by Cape May County MLS through a licensing agreement.
Disclaimer: All information deemed reliable but not guaranteed and should be independently verified.
All properties are subject to change, withdrawal, or prior sale.
The data relating to real estate for sale on this web page appears in part through the
Cape May County MLS program, a voluntary cooperative exchange of property
listing data between licensed real estate brokerage firms in which we participate,
and is provided by Cape May County MLS through a licensing agreement.
Disclaimer: All information deemed reliable but not guaranteed and should be independently verified.
All properties are subject to change, withdrawal, or prior sale.
 The data relating to real estate for sale on this web site comes in part from the Internet Data Exchange of the Greater Lehigh Valley REALTORS®. Real Estate listings held by brokerage firms (licensees) other than #firm are marked with the IDX logo and detailed information about them includes the name of the listing brokers.
The information being provided is for consumers personal, non-commercial use and may not be used for any purpose other than to identify prospective properties consumers
The data relating to real estate for sale on this web site comes in part from the Internet Data Exchange of the Greater Lehigh Valley REALTORS®. Real Estate listings held by brokerage firms (licensees) other than #firm are marked with the IDX logo and detailed information about them includes the name of the listing brokers.
The information being provided is for consumers personal, non-commercial use and may not be used for any purpose other than to identify prospective properties consumers
 All information is believed to be accurate but is not guaranteed. Protected by Copyright© 2026 and is owned either by the Monmouth County Association of REALTORS; or by the developers of the software, Kunversion, LLC. All rights reserved. Each office independently owned and operated.
The New Jersey Real Estate Commission requires every licensed broker or salesperson with whom you list your property to give you a copy of this notice. The purpose is to help you comply with the New Jersey Law
All information is believed to be accurate but is not guaranteed. Protected by Copyright© 2026 and is owned either by the Monmouth County Association of REALTORS; or by the developers of the software, Kunversion, LLC. All rights reserved. Each office independently owned and operated.
The New Jersey Real Estate Commission requires every licensed broker or salesperson with whom you list your property to give you a copy of this notice. The purpose is to help you comply with the New Jersey Law
 The data relating to real estate for sale on this web site comes from the participating brokers of the South Jersey Shore MLS. Any use of search facilities of data on the site, other than a consumer looking to purchase real estate, is prohibited. Information displayed on this web site is Deemed Reliable But Not Guaranteed. This data is updated daily.
 The data relating to real estate for sale on this web site includes listings held by MLS-IDX Participants of the Internet Data Exchange program of the Multiple Listing Service of the Pocono Mountains Association of Realtors®. Listings marked with the Internet Data Exchange logo are not necessarily the listings of the owner of this web site. All listing data is the copyrighted property of the aforesaid Association and its MLS-IDX Participants with all rights reserved. The information contained
 © BRIGHT, All Rights Reserved
