
Water Views - Golf Course - Primary on Main

























Address
34412 Holly Tree Lane, Dagsboro, DE
Price
$ 850,000
Property Attributes
- MLS#DESU2120872
- TypeSingle Family
- Listing Status ACTIVE
- CountySUSSEX
- CityDagsboro
- AreaBaltimore Hundred
- NeighborhoodBay Colony
- Zip19939
- StyleCoastal,Contemporary
- Year Built2006
- Taxes$ 1315
- Price$ 850,000
- Bedrooms5
- Full Bathrooms4
- Half Bathrooms1
- Sqr Footage3911
- Lot Size0.26 Acres
Data Source:
Bright MLS
Property Description
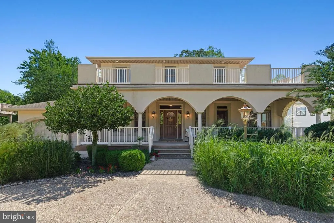
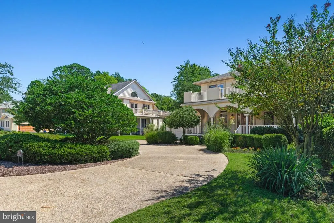
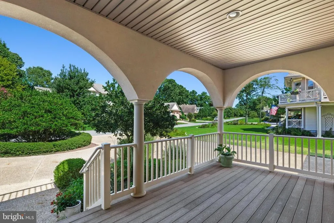
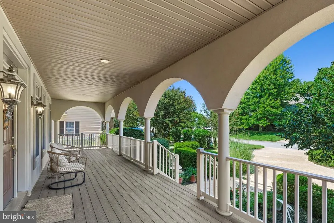
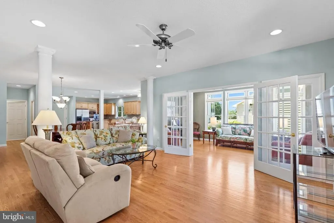
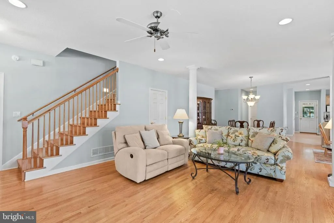
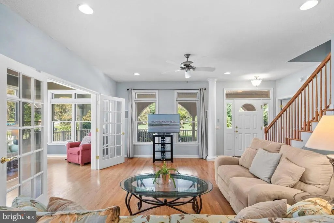
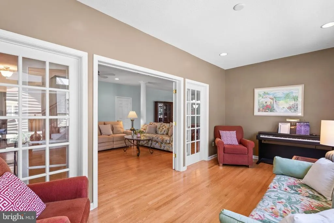
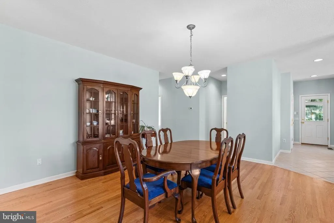
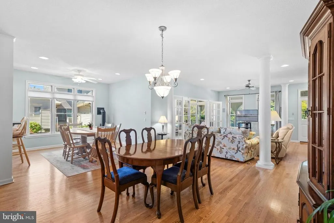
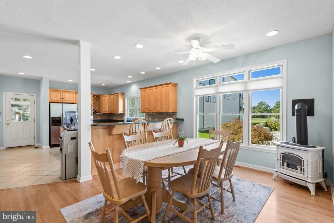
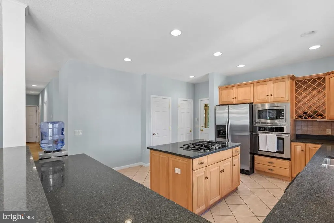
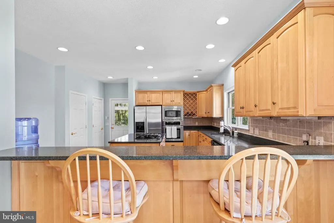
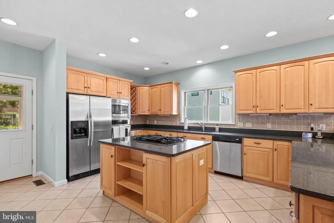
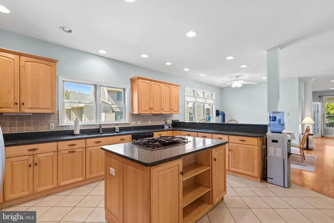
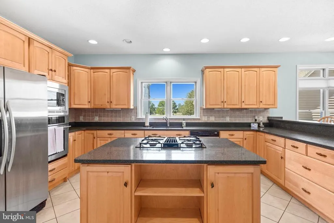
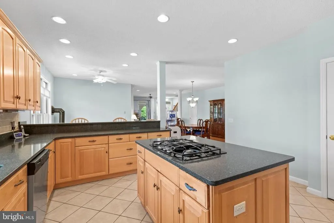
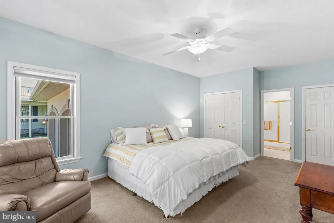
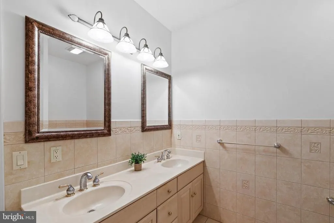
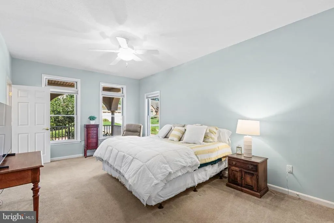
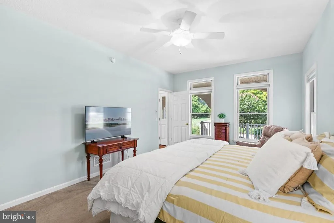
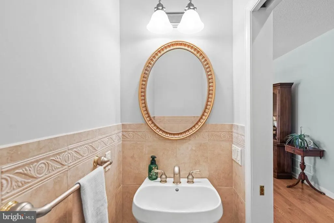
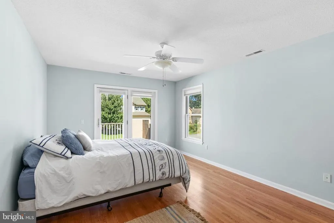
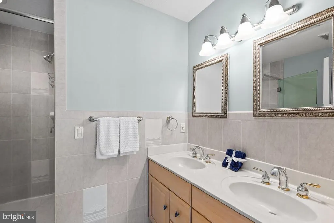
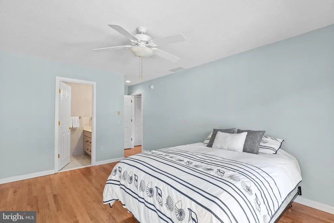
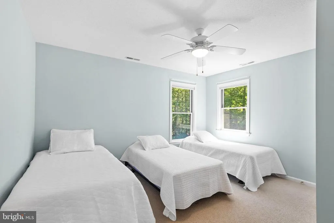
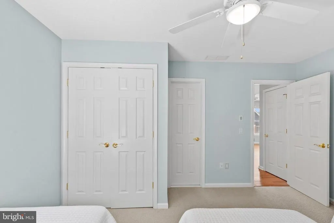
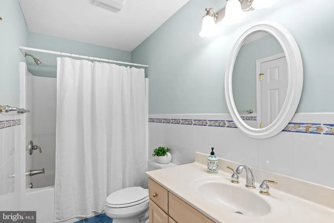
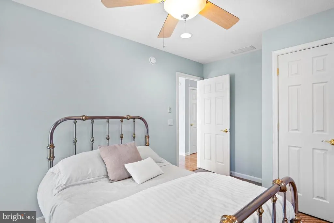
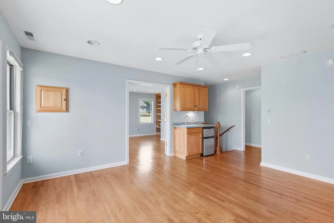
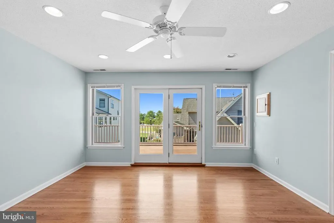
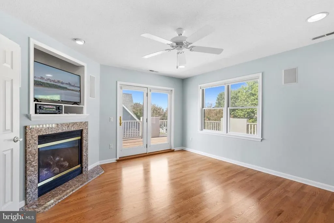
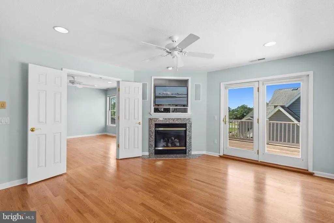
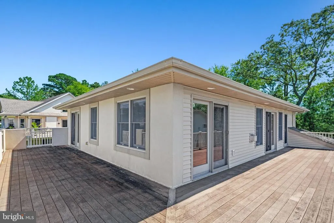
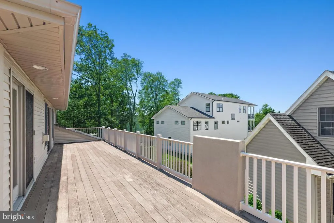
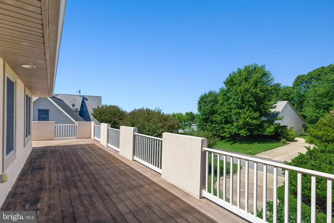
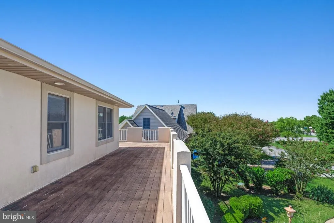
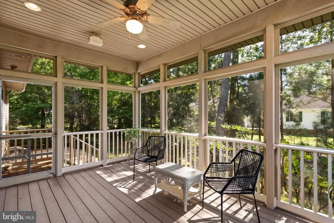
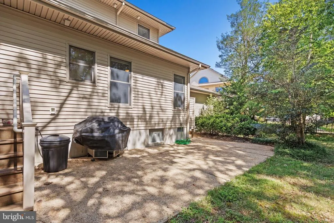
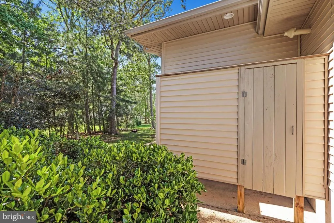
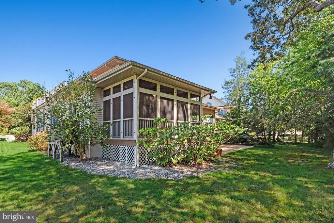
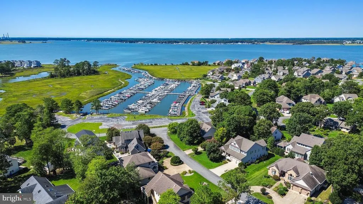
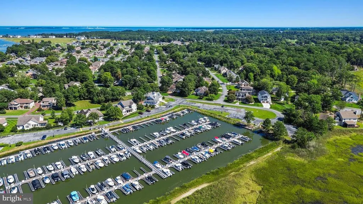
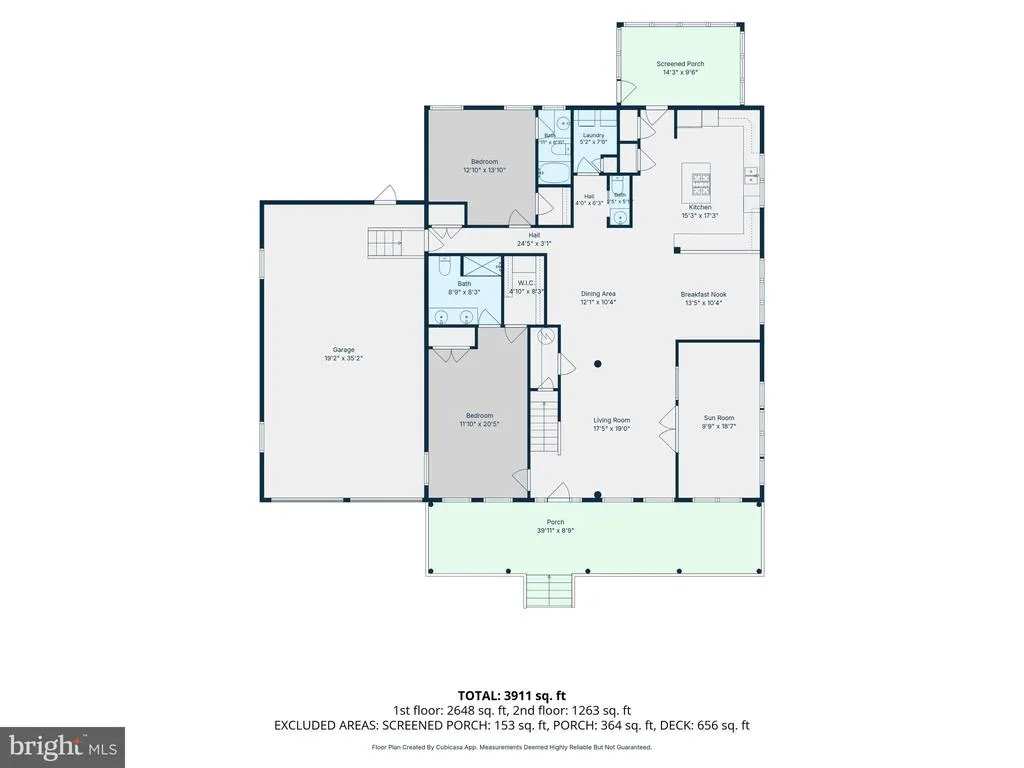
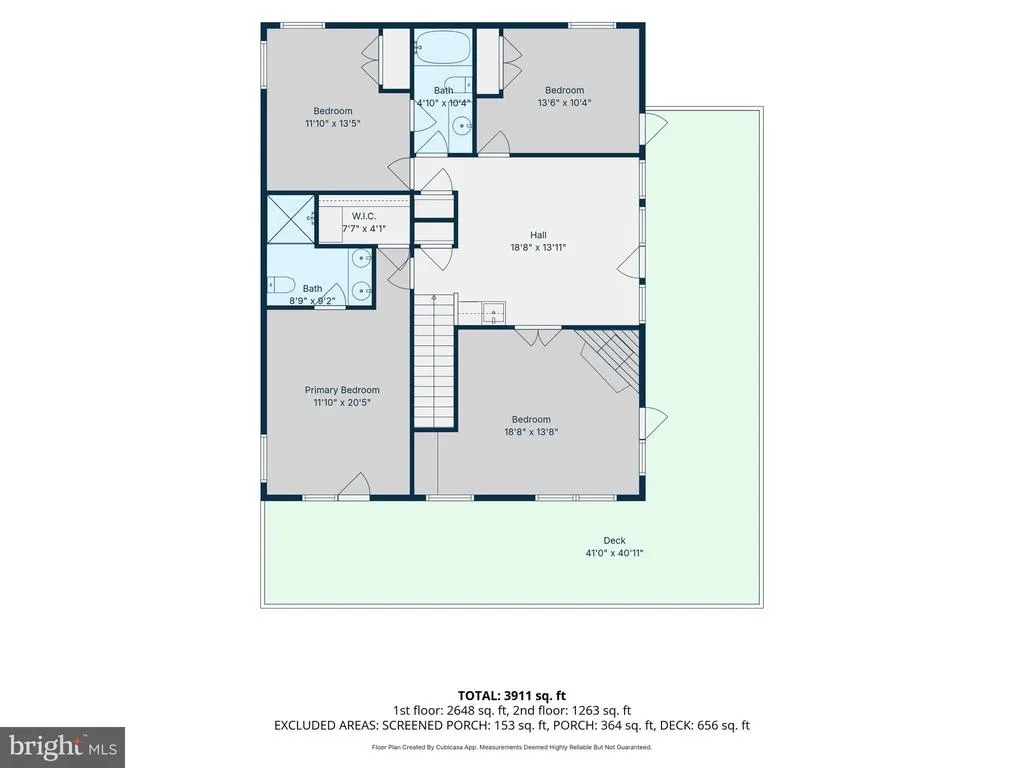
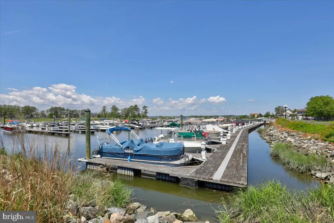
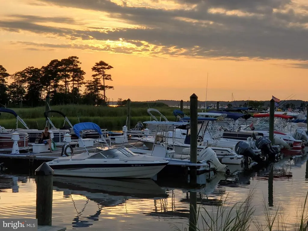
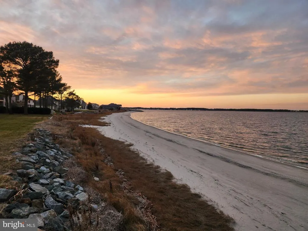
Welcome to 34412 Holly Tree Lane, a distinctive 5-bedroom, 4.5-bath coastal home in the sought-after Bay Colony community of Dagsboro, ideally situated just one home away from the Bay Colony Marina. Offering an exceptional amount of living and entertaining space, this thoughtfully designed home is perfect as a primary residence or coastal retreat, with multiple gathering areas, three private en-suite bedrooms, expansive outdoor living spaces, and easy access to the Indian River Bay. A covered front porch with beautiful arched details and columns complements the home's standout exterior and welcoming coastal design. Inside, hardwood flooring flows throughout the main living areas. The spacious kitchen offers plenty of cabinetry and counter space, a raised breakfast bar, gas cooktop set into the island, wall oven, and two pantry closets. The adjoining living and dining spaces are enhanced by a bright sunroom, while a rear screened porch and private patio create inviting places to relax and entertain outdoors. Two of the home's three en-suite bedrooms are conveniently located on the main level, and both feature walk-in closets, providing excellent flexibility for owners, guests, or multi-generational living. Upstairs, the home continues to impress with an open recreation room featuring a wet bar and hardwood flooring. A separate second living room offers a built-in desk, gas fireplace, hardwood floors, and double doors that allow the room to be closed off when desired. Both spaces open to an expansive wraparound upper-level balcony. A third en-suite bedroom on this level features a walk-in closet, tiled shower with glass enclosure, and direct balcony access. Two additional bedrooms share convenient access to the hall bathone with a connecting door and the other located just steps away. Outside, a circular driveway connects with the main driveway to provide ample parking, while the oversized two-car garage includes a convenient rear access door. Boating enthusiasts will appreciate being just one home away from the Bay Colony Marina, where slips may be available separately for purchase or lease. The marina features a floating dock and boat ramp with quick access to the open waters of the Indian River Bay. Bay Colony residents also enjoy a community pool with lifeguard, tennis and pickleball courts, a beautiful clubhouse, and access to the community's private bay beach. With low taxes and HOA fees, a peaceful setting across from Cripple Creek Golf & Country Club and just minutes from the trails and waterfront recreation at Holts Landing State Park, this exceptional home offers the space, setting, and coastal lifestyle you've been searching forall while remaining convenient to Bethany Beach and the area's favorite attractions.
| Elementary School | Middle School | High School |
|---|---|---|
| Lord Baltimore Elementary School | Selbyville Middle School | Indian River High School |
| Price History | |
|---|---|
| 9/18/2026 | Listed $850,000 |
General Features
| Living Area | 3911 |
|---|---|
| Sewer | Public Sewer |
| Heating | Forced Air |
| Cooling | Central A/C |
| Possession | Settlement |
| Roof | Shingle |
| Appliances | Cooktop,Dishwasher,Dryer - Electric,Extra Refrigerator/Freezer,Microwave,Oven - Self Cleaning,Oven - Wall,Refrigerator,Washer,Water Heater |
| Zoning | MR |
| HOA Fee | 1200.00 |
| Garage Spaces | 2.00 |
| Association Fee Includes | Common Area Maintenance,Pool(s) |
| Patio/Porch Features | Balcony,Deck(s),Porch(es),Screened,Patio(s),Wrap Around |
| Architectural Style | Coastal,Contemporary |
| Construction Materials | Stick Built,Dryvit |
| School District | INDIAN RIVER |
| Year Built | 2006 |
| View | Marina,Water |
| Levels | 2 |
| Tax Year | 2026 |
| Ownership | Fee Simple |
| Cool Fuel | Electric |
| Building Name | NONE AVAILABLE |
| Accessibility | 2+ Access Exits |
| Assoc Fee Paid Per | Annually |
| County | SUSSEX |
| New Construction | No |
| Property Type | Residential |
| Association Amenities | Beach,Club House,Community Center,Pickleball Courts,Pool - Outdoor,Tennis Courts,Swimming Pool,Water/Lake Privileges |
| HOA | Yes |
| Subdivision Name | BAY COLONY |
| Garage Y/N | Yes |
| Water Access Y/N | Yes |
| Other Structures | Above Grade,Below Grade |
| Total Rooms | 14 |
| Full Baths | 4 |
| Status | ACTIVE |
| Directions | From Irons Lane,enter 1st Bay Colony entrance. Take 2nd left on Holly Tree Ln. Home will be on left near end of Holly Tree,before the marina |
| City | DAGSBORO |
| Body of Water | Indian River Bay |
| Senior Community Y/N | No |
| MLS Area | Baltimore Hundred (31001) |
| Lot Size Units | Square Feet |
| Lot Size Square Feet | 11326.00 |
| Tax Annual Amount | 1315.0 |
| Structure Type | Detached |
| Condo/Coop Association fee Y/N | No |
| Bathrooms Full Main Level | 2 |
| Bathrooms Count Main Level | 3.00 |
| Price Per Sq Ft Total AG | 217.34 |
| Acceptable Financing | Cash,Conventional |
| Historic Y/N | No |
| Vacation Rental Y/N | No |
| Virtual Tour | https://atlanticexposurellc.hd.pics/34412-Holly-Tree-Ln/idx |
| Total SQFT | 3911 |
| Sussex DE Quadrants | Between Rt 1 & 113 |
| Standard Status | Active |
| Year Built Source | Assessor |
| Legal Subdivision | BAY COLONY |
Interior Features
| Interior Amenities | Attic,Entry Level Bedroom,Ceiling Fan(s),Bathroom - Walk-In Shower,Cedar Closet(s),Floor Plan - Open,Kitchen - Gourmet,Kitchen - Island,Pantry,Recessed Lighting,Upgraded Countertops,Walk-in Closet(s) |
|---|---|
| Heating Fuel | Central |
| Flooring | Carpet,Hardwood,Tile/Brick |
| Total Fireplaces | 2 |
| Fireplace Features | Gas/Propane,Free Standing |
| Hot Water | Electric |
| Basement (Y/N) | No |
| Heating Y/N | Yes |
| Fireplace Y/N | Yes |
| Above Grade Finished Area | 3911 |
| Half Baths | 1 |
| Central Air Y/N | Yes |
| Total Bedrooms | 5 |
| Room Type | Living Room,Dining Room,Sitting Room,Kitchen,2nd Stry Fam Rm,Loft |
| Main Level Bedrooms | 2 |
| Below Grade Finished Area Unit Type | Square Feet |
| LivingAreaSource | Estimated |
| Laundry Type | Main Floor,Washer In Unit,Dryer In Unit |
| Below Grade Unfin Area Units | Square Feet |
| Below Grade Unfin SQFT Source | Assessor |
| Below Grade Finished Area Source | Assessor |
| Bedrooms Count All Upper Levels | 3 |
| Bedrooms Count Upper Level 1 | 3 |
| Bathrooms Half Main Level | 1 |
| Bathrooms Full Upper Level 1 | 2 |
| Bathrooms Full All Upper Levels | 2 |
| Bathrooms Count Upper Level 1 | 2.00 |
| Bathrooms Count All Upper Levels | 2 |
| Above Grade Unfin Area Units | Square Feet |
| Above Grade Finished Area Source | Estimated |
| Above Grade Finished Area Unit Type | Square Feet |
| Total Baths | 5 |
Exterior Features
| Exterior Amenities | Lawn Sprinkler,Outside Shower |
|---|---|
| Pool | Yes - Community |
| Parking Features | Circular Driveway,Concrete Driveway |
| Lot Features | Landscaping |
| Water Source | Public |
| Total Parking Spaces | 8 |
| Garage Features | Garage Door Opener |
| Type of Parking | Attached Garage,Driveway |
| Land Use Code | 1 1 |
| Foundation Details | Block,Crawl Space |
| Water View Y/N | Yes |
| Lot Dimensions | 81.00 x 119.00 |
| Lot Size Acres | 0.26 |
| Water Body Type | Bay |
| Lot Size Source | Assessor |
| Waterfront Y/N | No |
| Navigable Water Y/N | Yes |
| Water Oriented Y/N | Yes |
| # of Attached Garage Spaces | 2 |
| LotDimensionsSource | Assessor |
Room Details
| Room | Dimensions | Level | Flooring | Details |
|---|---|---|---|---|
| 2nd Stry Fam Rm | Upper 1 | Fireplace - Gas,Built-Ins,Balcony Access,Flooring - Solid Hardwood | ||
| Dining Room | Main | |||
| Kitchen | Main | |||
| Living Room | Main | |||
| Loft | Upper 1 | Balcony Access,Flooring - Solid Hardwood,Wet Bar | ||
| Sitting Room | Main | Flooring - Solid Hardwood |
Amenities
- Foreclosure
- Views
- Short Sale
- New Construction
- Adult 55+
- Lease To Own
- No HOA Fees
- Furnished
- Primary On Main
- Air Conditioning
- Seller Finance
- Green
- Fixer Upper
- Horse
- Golf
- Fireplace
- Deck
- Garage
- Basement
- Pool
Property vs Single Family Average in 19939
Price
Taxes
Year Built
Visits
 The data relating to real estate for sale on this web page appears in part through the
Cape May County MLS program, a voluntary cooperative exchange of property
listing data between licensed real estate brokerage firms in which we participate,
and is provided by Cape May County MLS through a licensing agreement.
Disclaimer: All information deemed reliable but not guaranteed and should be independently verified.
All properties are subject to change, withdrawal, or prior sale.
The data relating to real estate for sale on this web page appears in part through the
Cape May County MLS program, a voluntary cooperative exchange of property
listing data between licensed real estate brokerage firms in which we participate,
and is provided by Cape May County MLS through a licensing agreement.
Disclaimer: All information deemed reliable but not guaranteed and should be independently verified.
All properties are subject to change, withdrawal, or prior sale.
 The data relating to real estate for sale on this web site comes in part from the Internet Data Exchange of the Greater Lehigh Valley REALTORS®. Real Estate listings held by brokerage firms (licensees) other than #firm are marked with the IDX logo and detailed information about them includes the name of the listing brokers.
The information being provided is for consumers personal, non-commercial use and may not be used for any purpose other than to identify prospective properties consumers
The data relating to real estate for sale on this web site comes in part from the Internet Data Exchange of the Greater Lehigh Valley REALTORS®. Real Estate listings held by brokerage firms (licensees) other than #firm are marked with the IDX logo and detailed information about them includes the name of the listing brokers.
The information being provided is for consumers personal, non-commercial use and may not be used for any purpose other than to identify prospective properties consumers
 All information is believed to be accurate but is not guaranteed. Protected by Copyright© 2026 and is owned either by the Monmouth County Association of REALTORS; or by the developers of the software, Kunversion, LLC. All rights reserved. Each office independently owned and operated.
The New Jersey Real Estate Commission requires every licensed broker or salesperson with whom you list your property to give you a copy of this notice. The purpose is to help you comply with the New Jersey Law
All information is believed to be accurate but is not guaranteed. Protected by Copyright© 2026 and is owned either by the Monmouth County Association of REALTORS; or by the developers of the software, Kunversion, LLC. All rights reserved. Each office independently owned and operated.
The New Jersey Real Estate Commission requires every licensed broker or salesperson with whom you list your property to give you a copy of this notice. The purpose is to help you comply with the New Jersey Law
 The data relating to real estate for sale on this web site comes from the participating brokers of the South Jersey Shore MLS. Any use of search facilities of data on the site, other than a consumer looking to purchase real estate, is prohibited. Information displayed on this web site is Deemed Reliable But Not Guaranteed. This data is updated daily.
 The data relating to real estate for sale on this web site includes listings held by MLS-IDX Participants of the Internet Data Exchange program of the Multiple Listing Service of the Pocono Mountains Association of Realtors®. Listings marked with the Internet Data Exchange logo are not necessarily the listings of the owner of this web site. All listing data is the copyrighted property of the aforesaid Association and its MLS-IDX Participants with all rights reserved. The information contained
 © BRIGHT, All Rights Reserved
