
Price Reduction


Address
3006 Dunmore Road, Dundalk, MD
Price
$ 412,000
Property Attributes
- MLS#MDBC2171934
- TypeSingle Family
- Listing Status ACTIVE
- CountyBALTIMORE
- CityDundalk
- NeighborhoodOld Dundalk
- Zip21222
- StyleColonial
- Year Built1938
- Taxes$ 3358
- Price$ 412,000
- Bedrooms3
- Full Bathrooms3
- Half Bathrooms0
- Sqr Footage2168
Data Source:
Bright MLS
Property Description
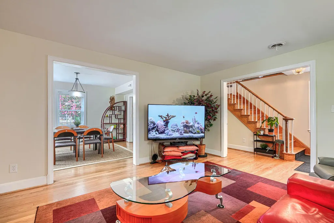
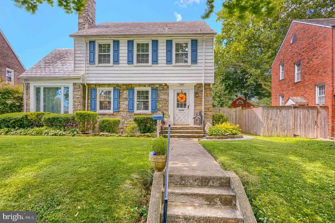
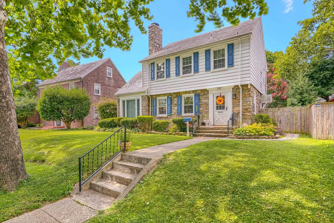
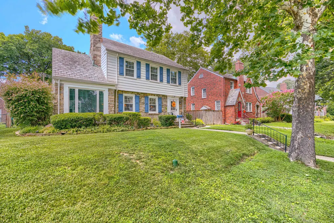
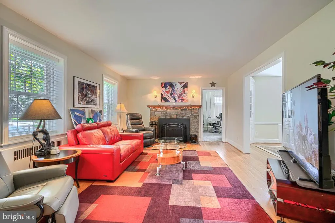
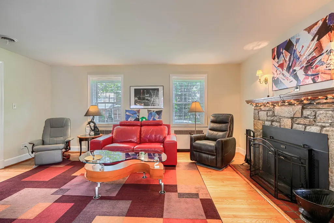
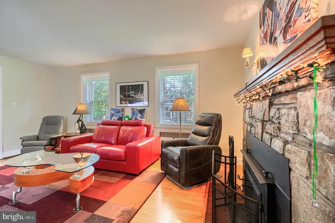
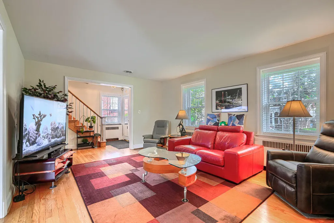
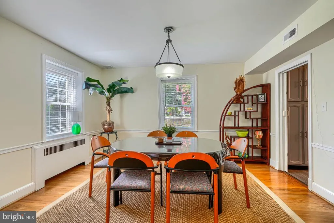
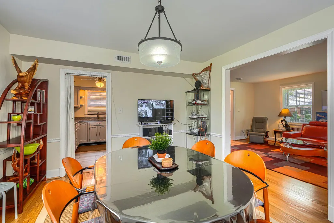
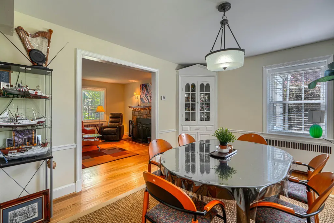
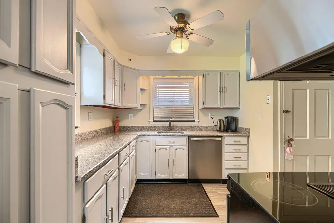
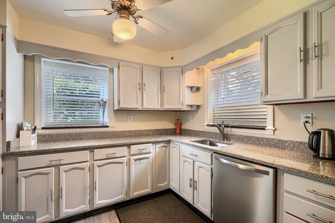
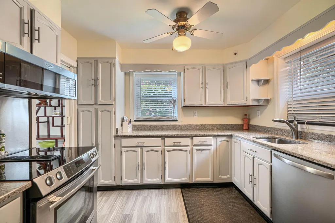
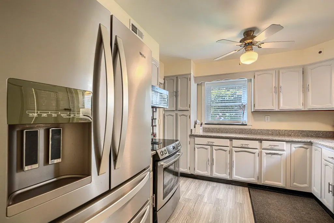
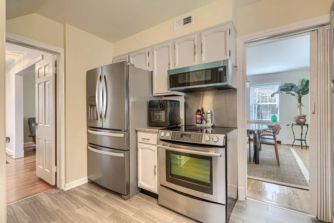
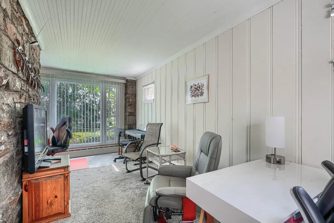
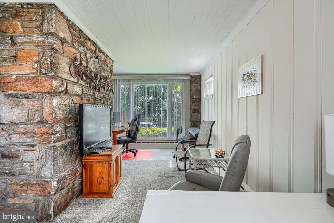
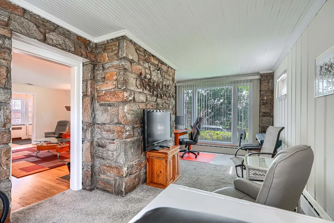
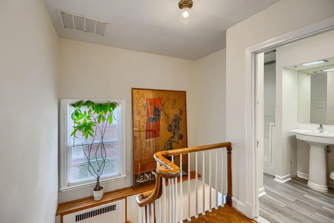
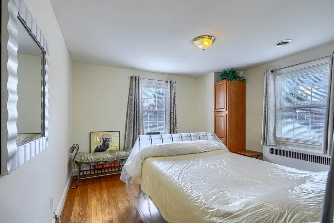
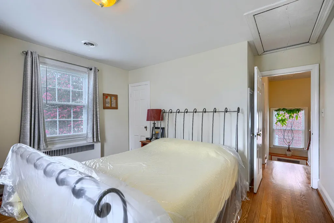
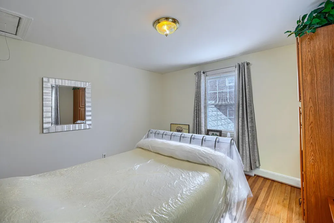
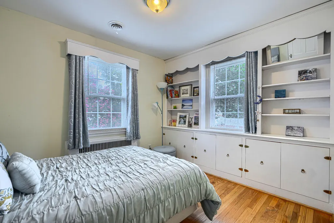
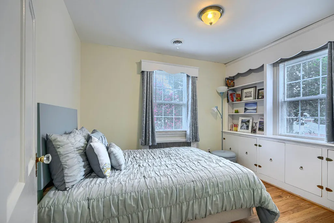
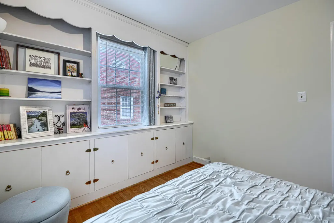
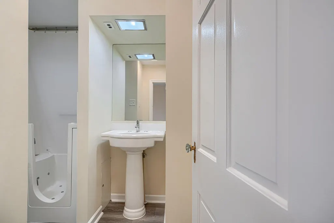
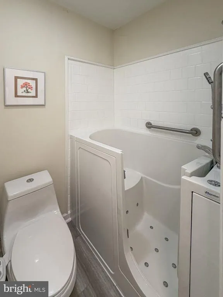
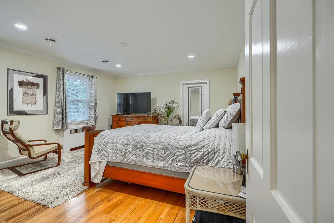
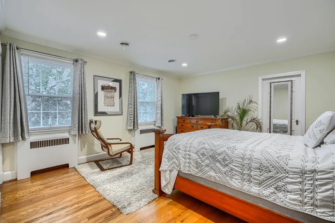
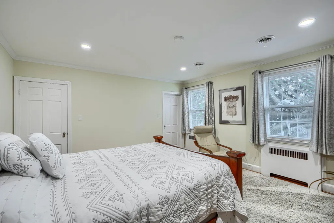
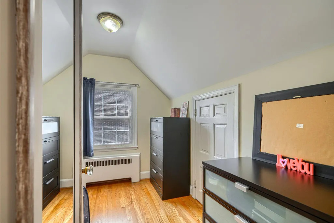
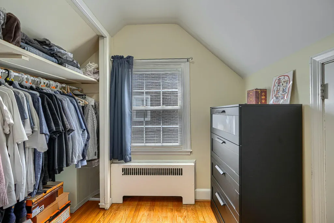
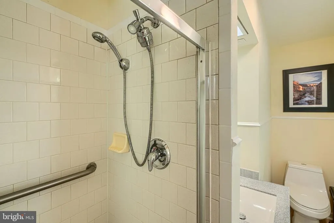
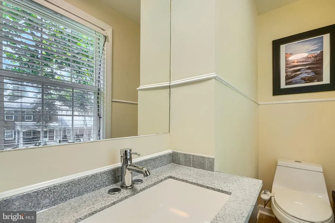
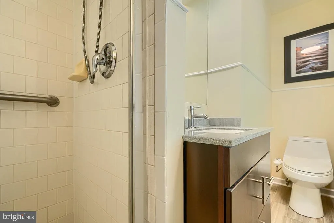
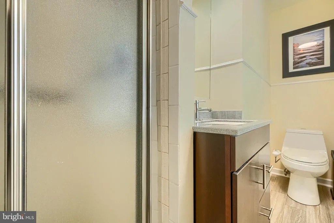
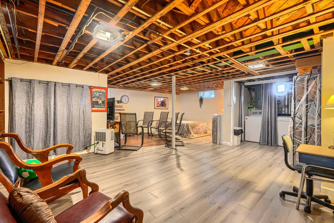
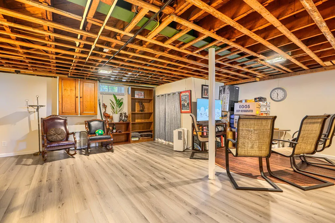
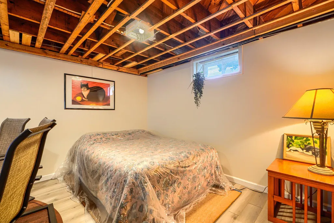
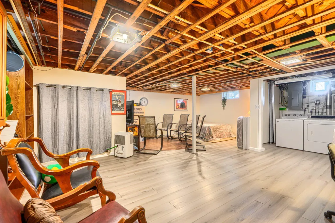
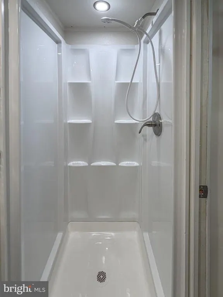
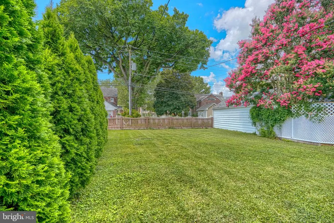
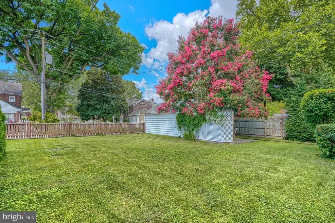
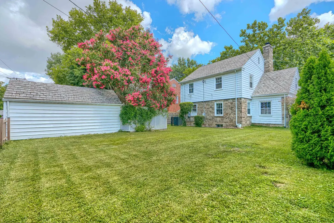
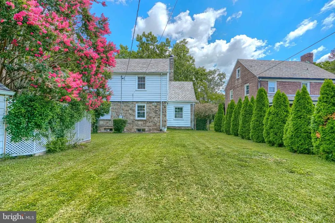
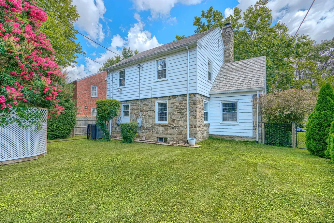
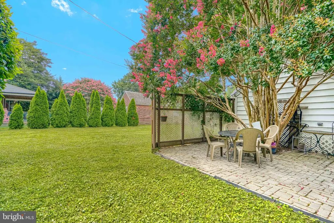
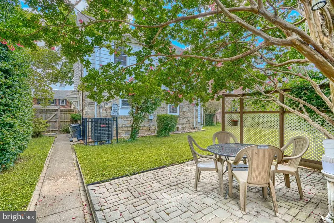
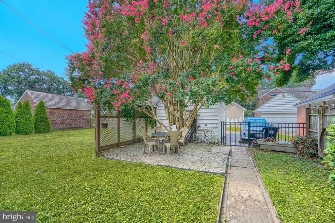
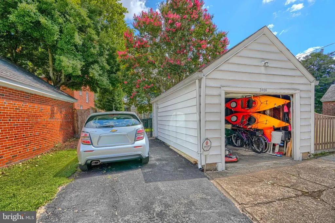
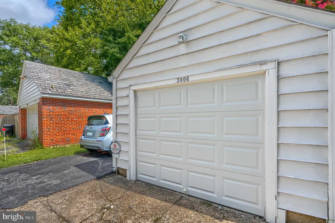
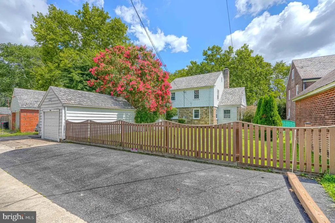
New Price! Seller pays $5,000 closing cost! Don't miss this opportunity on a move-in ready home! Welcome to 3006 Dunmore Road, a beautifully maintained home located in the heart of Historic Dundalk, one of the area's most established and sought-after neighborhoods. Enjoy a quiet, tree-lined neighborhood just a short walk to local parks, waterfront access, and the charm of Historic Dundalk. Pride of ownership is evident throughout this meticulously cared-for home offering 3 bedrooms (with potential for a 4th), 3 full bathrooms, and countless updates designed for comfortable, low-maintenance living. The large primary bedroom/en suite has full bathroom, walk-in closet, and additional suitcase closet. Every major improvement has been thoughtfully completed, allowing the next owner to move in with confidence. The bright, open floor plan features spacious living areas, refinished hardwood floors, fresh paint, and a beautiful stone fireplace with a black metal insert. The updated kitchen offers granite countertops, stainless steel appliances, ample cabinetry, and generous workspace. The fully finished, professionally waterproofed basement provides exceptional additional living spaceperfect for a family room, guest suite, home office, or recreation area. Additional highlights include double-pane replacement windows with custom blinds, abundant storage, and a one-car garage with electric service and a new garage door. There are two heating systems that provide great efficiency and heating/cooling options. The original gas radiators with custom built-ins and a newer electric HVAC heat pump. Major improvements completed within the past five years include: 2021 HVAC system with heat pump Insulated attic 200-amp electrical service New sewer line to the street New gutters with LeafGuard protection Water-powered backup sump pump for added peace of mind during power outages Step outside to enjoy a private backyard featuring a commercial-grade privacy fence, motion-sensor lighting, and a hardwired Night Owl security system. The property also offers convenient on-street parking plus private parking pads for up to three vehicles. Ideally located just minutes from I-95 and I-695 and approximately 10 minutes to the Canton Waterfront, you'll enjoy easy access to parks, shopping, dining, public transportation, and everything the Baltimore area has to offer. Best of allthere's no HOA and low county taxes! This is a truly move-in-ready home where the expensive updates have already been completed, allowing you to simply unpack, settle in, and enjoy all that Historic Dundalk has to offer.
| Price History | |
|---|---|
| 8/4/2026 | Listed $419,000 |
| 9/21/2026 | 2$412,000 |
General Features
| Living Area | 2168 |
|---|---|
| Sewer | Public Septic,Public Sewer |
| Heating | Heat Pump - Electric BackUp,Radiator |
| Cooling | Ceiling Fan(s),Central A/C |
| Possession | Settlement |
| Roof | Slate |
| Zoning | RESIDENTIAL |
| Garage Spaces | 1.00 |
| Architectural Style | Colonial |
| Construction Materials | Vinyl Siding,Stone |
| School District | BALTIMORE COUNTY PUBLIC SCHOOLS |
| Year Built | 1938 |
| Levels | 3 |
| Tax Year | 2025 |
| Ownership | Fee Simple |
| Cool Fuel | Electric |
| Accessibility | None |
| County | BALTIMORE |
| New Construction | No |
| Property Type | Residential |
| HOA | No |
| Subdivision Name | OLD DUNDALK |
| Garage Y/N | Yes |
| Water Access Y/N | No |
| Other Structures | Above Grade,Below Grade |
| Full Baths | 3 |
| Status | ACTIVE |
| Directions | Merritt Blvd to Dunmanway to Dunmore |
| City | DUNDALK |
| Senior Community Y/N | No |
| Lot Size Units | Square Feet |
| Lot Size Square Feet | 6725.00 |
| Tax Assessed Value | 244600.0 |
| Tax Annual Amount | 3358.0 |
| Structure Type | Detached |
| Condo/Coop Association fee Y/N | No |
| Bathrooms Count Main Level | 0.00 |
| Price Per Sq Ft Total AG | 247.0 |
| Lease Considered Y/N | No |
| Vacation Rental Y/N | No |
| Total SQFT | 2168 |
| Standard Status | Active |
| Year Built Source | Estimated |
| Legal Subdivision | DUNDALKHIGHLANDS |
| Tax Lot | 4 |
Interior Features
| Heating Fuel | Natural Gas,Electric |
|---|---|
| Basement | Full,Fully Finished,Outside Entrance |
| Hot Water | Natural Gas |
| Basement (Y/N) | Yes |
| Heating Y/N | Yes |
| Above Grade Finished Area | 1668 |
| Central Air Y/N | Yes |
| Total Bedrooms | 3 |
| Below Grade Finished Area | 500 |
| Below Grade Finished Area Unit Type | Square Feet |
| LivingAreaSource | Estimated |
| Below Grade Finished Area Source | Estimated |
| Bedrooms Count All Upper Levels | 3 |
| Bedrooms Count Upper Level 1 | 3 |
| Bathrooms Full Upper Level 1 | 2 |
| Bathrooms Full Lower Level 1 | 1 |
| Bathrooms Full All Upper Levels | 2 |
| Bathrooms Full All Lower Levels | 1 |
| Bathrooms Count Upper Level 1 | 2.00 |
| Bathrooms Count Lower Level 1 | 1.00 |
| Bathrooms Count All Upper Levels | 2 |
| Bathrooms Count All Lower Levels | 1 |
| Above Grade Finished Area Source | Estimated |
| Above Grade Finished Area Unit Type | Square Feet |
| Total Baths | 3 |
Exterior Features
| Pool | No Pool |
|---|---|
| Water Source | Public |
| Total Parking Spaces | 4 |
| Garage Features | Additional Storage Area,Garage - Front Entry |
| Type of Parking | Detached Garage,On Street,Parking Lot |
| Foundation Details | Concrete Perimeter |
| Water View Y/N | No |
| Lot Size Acres | 0.00 |
| Lot Size Source | Estimated |
| Waterfront Y/N | No |
| Land Assessed Value | 53300.00 |
| Navigable Water Y/N | No |
| Water Oriented Y/N | No |
| # of Detached Garage Spaces | 1 |
| Parking Lot - # of Spaces | 3 |
Amenities
- Foreclosure
- Views
- Short Sale
- New Construction
- Adult 55+
- Lease To Own
- No HOA Fees
- Furnished
- Primary On Main
- Air Conditioning
- Seller Finance
- Green
- Fixer Upper
- Horse
- Golf
- Fireplace
- Deck
- Garage
- Basement
- Pool
Property vs Single Family Average in 21222
Price
Taxes
Year Built
Visits
 The data relating to real estate for sale on this web page appears in part through the
Cape May County MLS program, a voluntary cooperative exchange of property
listing data between licensed real estate brokerage firms in which we participate,
and is provided by Cape May County MLS through a licensing agreement.
Disclaimer: All information deemed reliable but not guaranteed and should be independently verified.
All properties are subject to change, withdrawal, or prior sale.
The data relating to real estate for sale on this web page appears in part through the
Cape May County MLS program, a voluntary cooperative exchange of property
listing data between licensed real estate brokerage firms in which we participate,
and is provided by Cape May County MLS through a licensing agreement.
Disclaimer: All information deemed reliable but not guaranteed and should be independently verified.
All properties are subject to change, withdrawal, or prior sale.
 The data relating to real estate for sale on this web site comes in part from the Internet Data Exchange of the Greater Lehigh Valley REALTORS®. Real Estate listings held by brokerage firms (licensees) other than #firm are marked with the IDX logo and detailed information about them includes the name of the listing brokers.
The information being provided is for consumers personal, non-commercial use and may not be used for any purpose other than to identify prospective properties consumers
The data relating to real estate for sale on this web site comes in part from the Internet Data Exchange of the Greater Lehigh Valley REALTORS®. Real Estate listings held by brokerage firms (licensees) other than #firm are marked with the IDX logo and detailed information about them includes the name of the listing brokers.
The information being provided is for consumers personal, non-commercial use and may not be used for any purpose other than to identify prospective properties consumers
 All information is believed to be accurate but is not guaranteed. Protected by Copyright© 2026 and is owned either by the Monmouth County Association of REALTORS; or by the developers of the software, Kunversion, LLC. All rights reserved. Each office independently owned and operated.
The New Jersey Real Estate Commission requires every licensed broker or salesperson with whom you list your property to give you a copy of this notice. The purpose is to help you comply with the New Jersey Law
All information is believed to be accurate but is not guaranteed. Protected by Copyright© 2026 and is owned either by the Monmouth County Association of REALTORS; or by the developers of the software, Kunversion, LLC. All rights reserved. Each office independently owned and operated.
The New Jersey Real Estate Commission requires every licensed broker or salesperson with whom you list your property to give you a copy of this notice. The purpose is to help you comply with the New Jersey Law
 The data relating to real estate for sale on this web site comes from the participating brokers of the South Jersey Shore MLS. Any use of search facilities of data on the site, other than a consumer looking to purchase real estate, is prohibited. Information displayed on this web site is Deemed Reliable But Not Guaranteed. This data is updated daily.
 The data relating to real estate for sale on this web site includes listings held by MLS-IDX Participants of the Internet Data Exchange program of the Multiple Listing Service of the Pocono Mountains Association of Realtors®. Listings marked with the Internet Data Exchange logo are not necessarily the listings of the owner of this web site. All listing data is the copyrighted property of the aforesaid Association and its MLS-IDX Participants with all rights reserved. The information contained
 © BRIGHT, All Rights Reserved
