
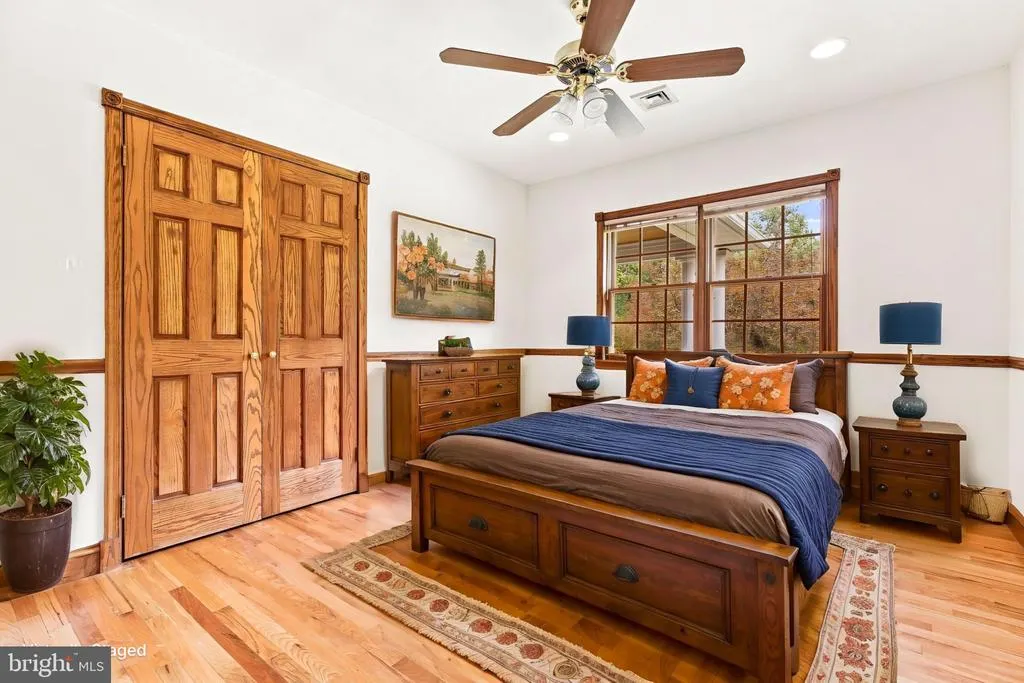
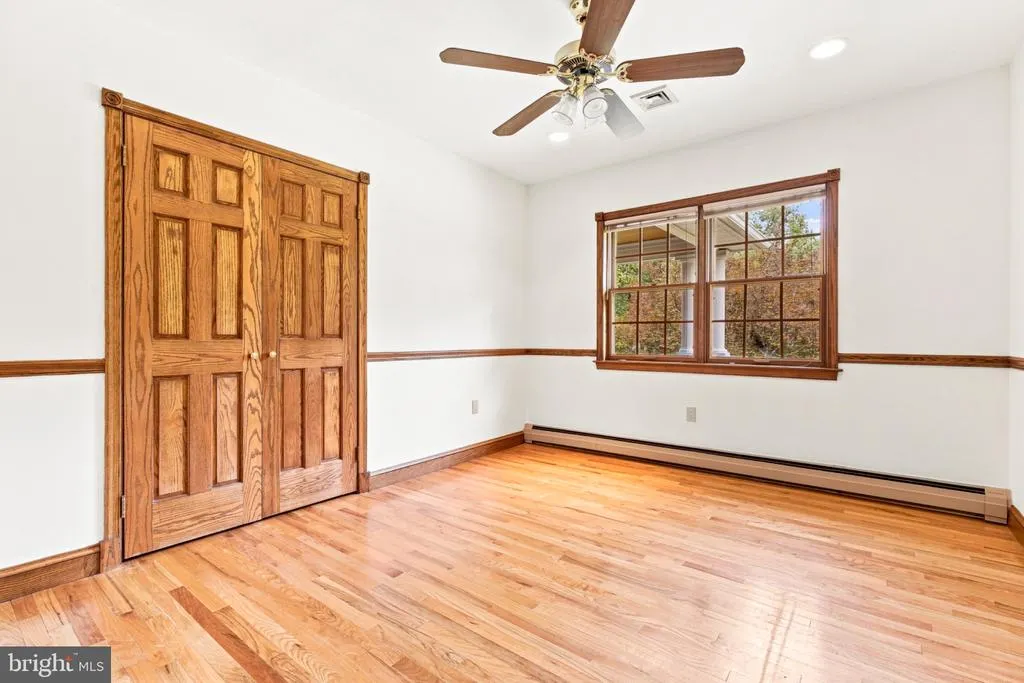
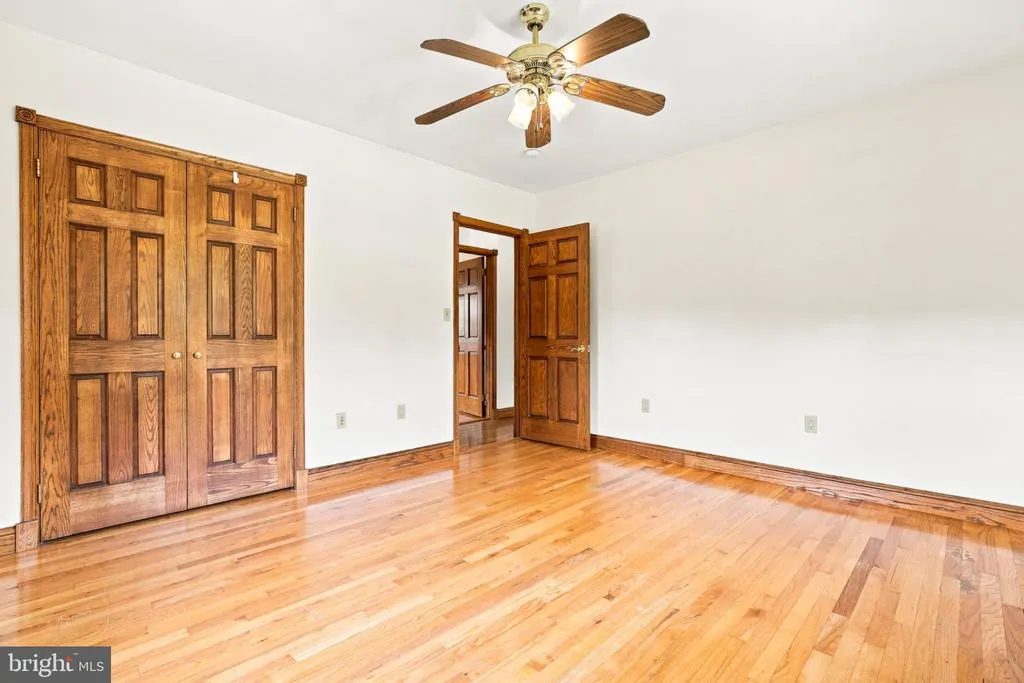
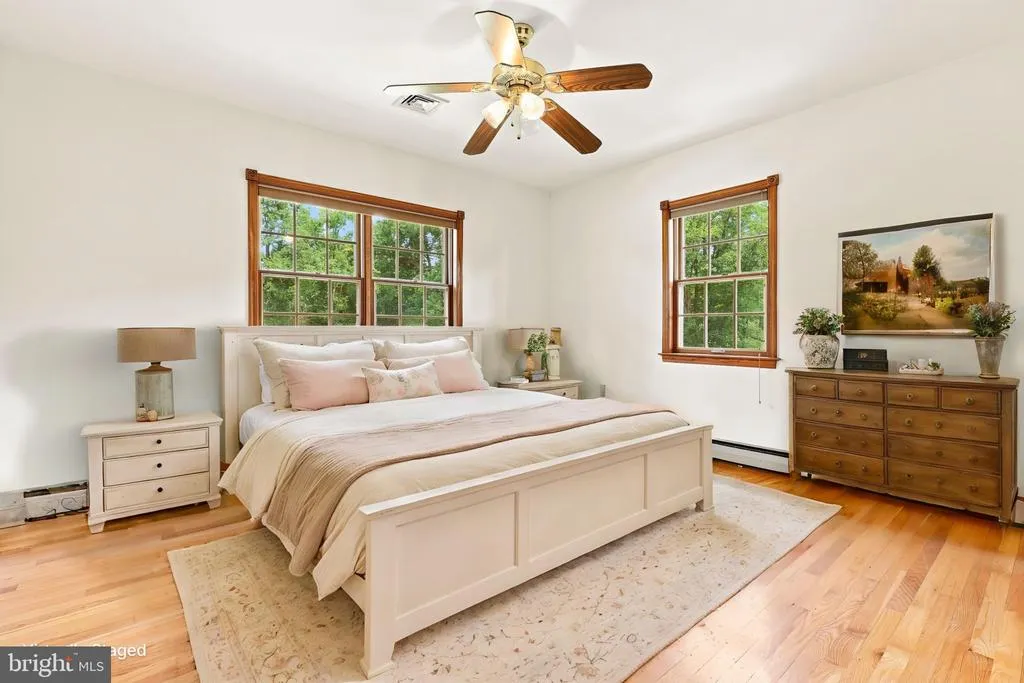
Views - Primary on Main
Address
318 Duxbury Road, Silver Spring, MD
Price
$ 979,000
Property Attributes
- MLS#MDMC2253518
- TypeSingle Family
- Listing Status ACTIVE
- CountyMONTGOMERY
- CitySilver Spring
- NeighborhoodNorwood Estates
- Zip20905
- StyleRanch/Rambler
- Year Built1988
- Taxes$ 9444
- Price$ 979,000
- Bedrooms6
- Full Bathrooms3
- Half Bathrooms0
- Sqr Footage3125
- Lot Size0.94 Acres
Data Source:
Bright MLS
Property Description
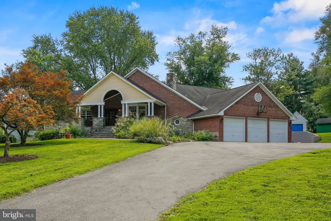
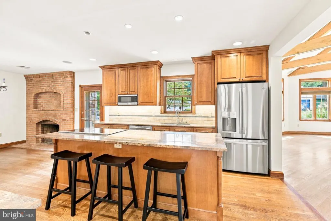
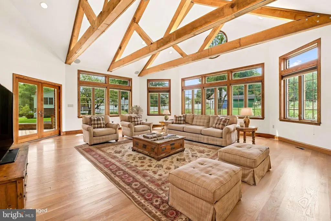
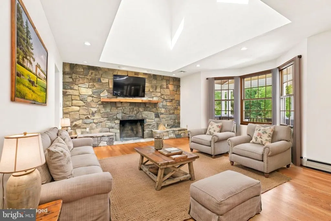
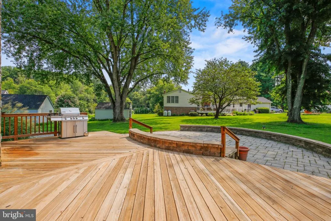
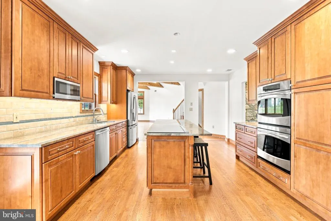
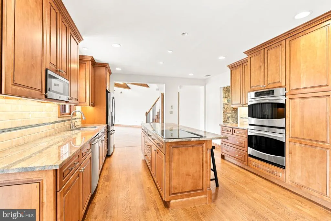
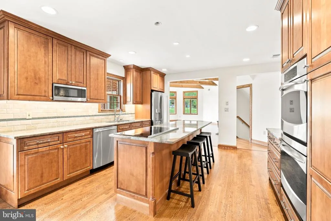
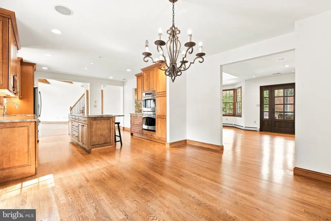
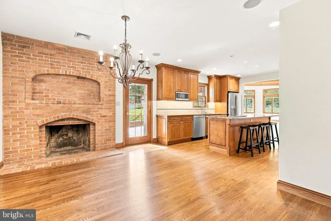
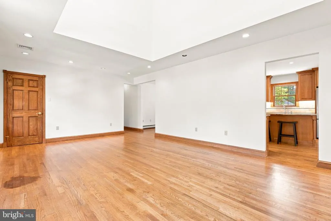
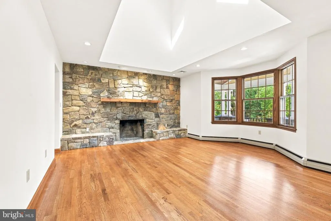
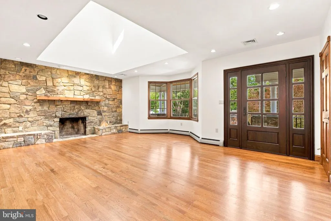
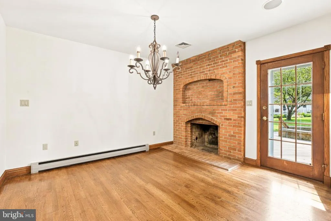
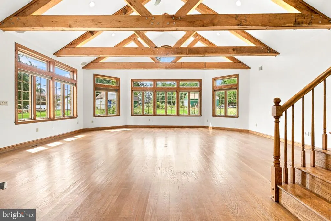
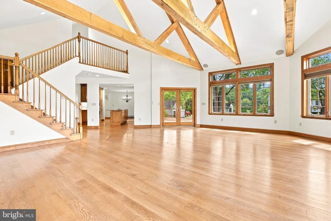
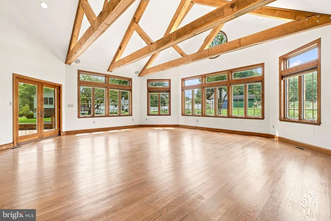
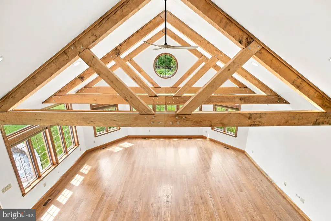
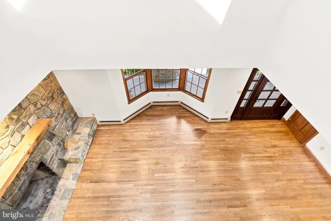
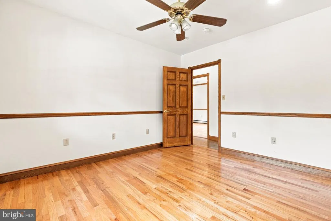
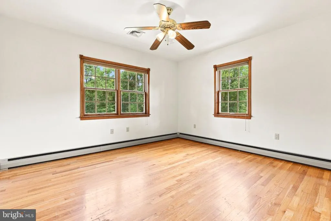
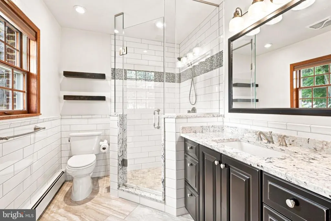
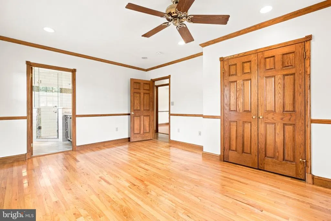
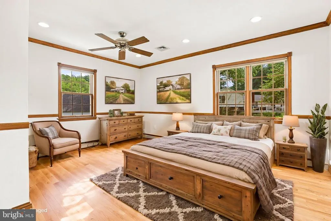
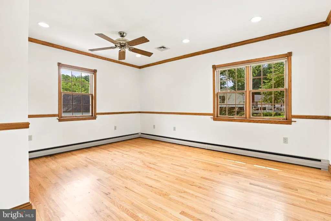
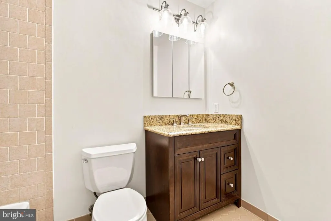
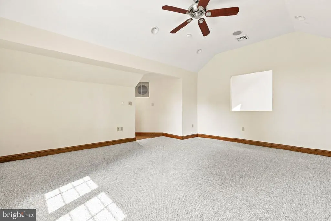
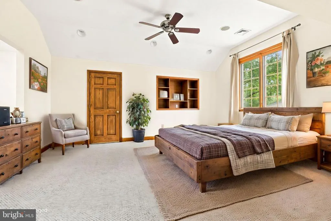
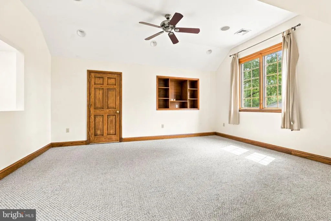
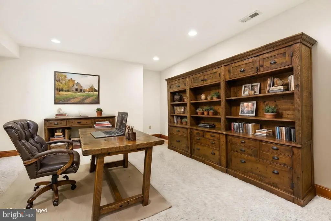
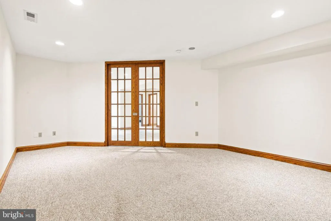
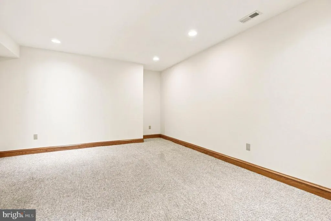
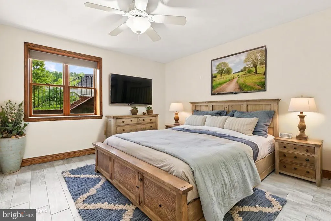
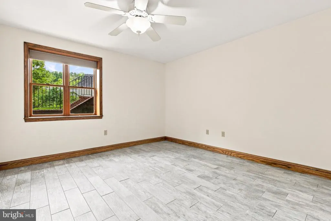
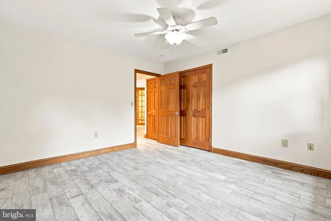
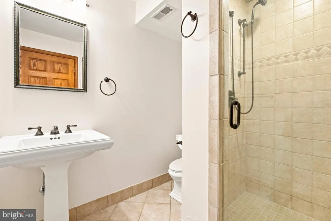
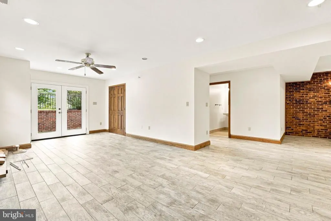
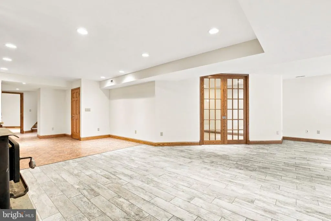
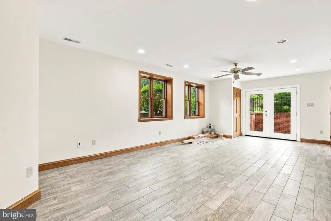
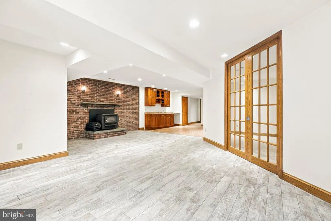
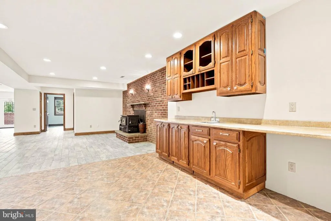
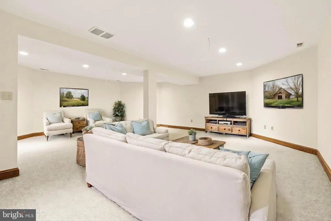
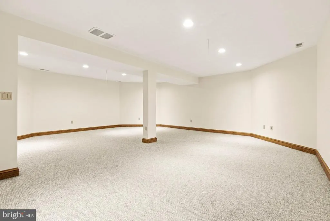
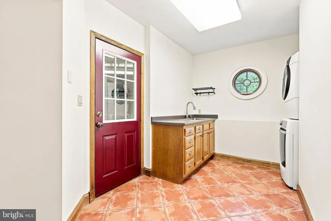
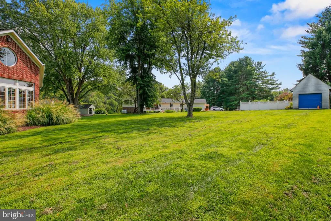
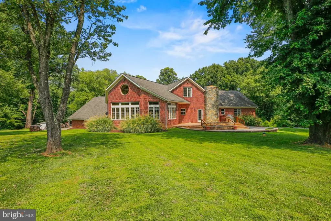
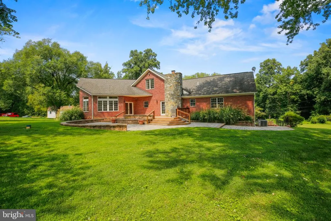
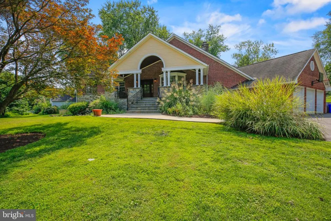
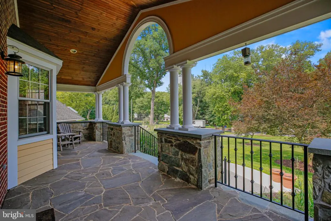
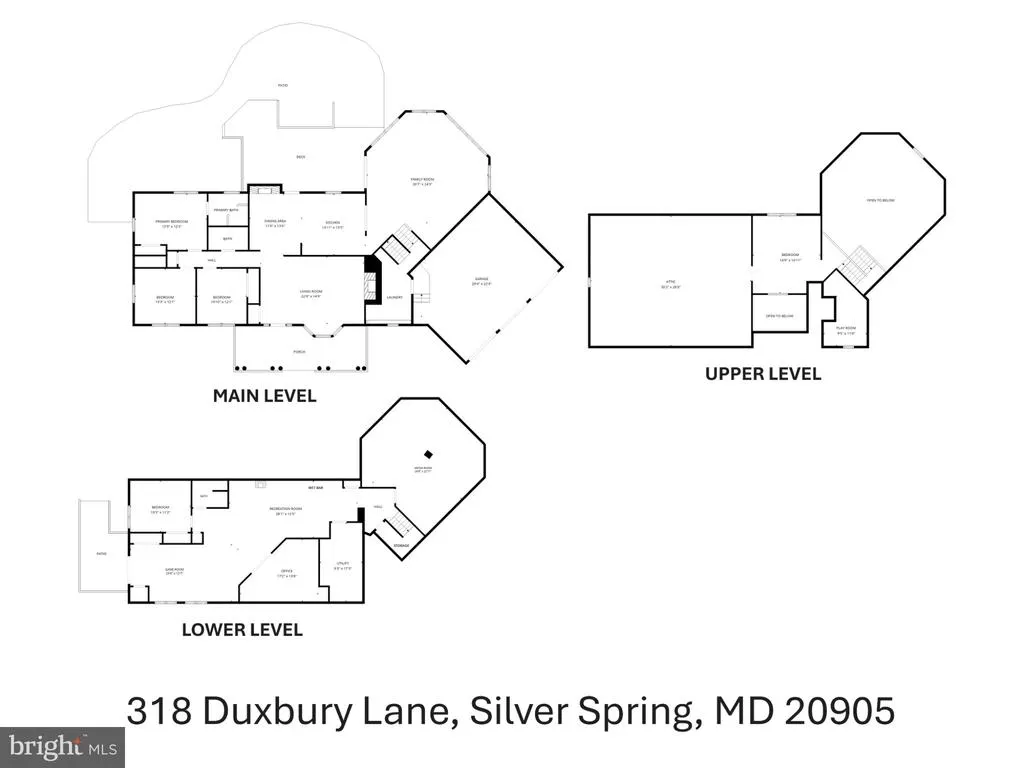
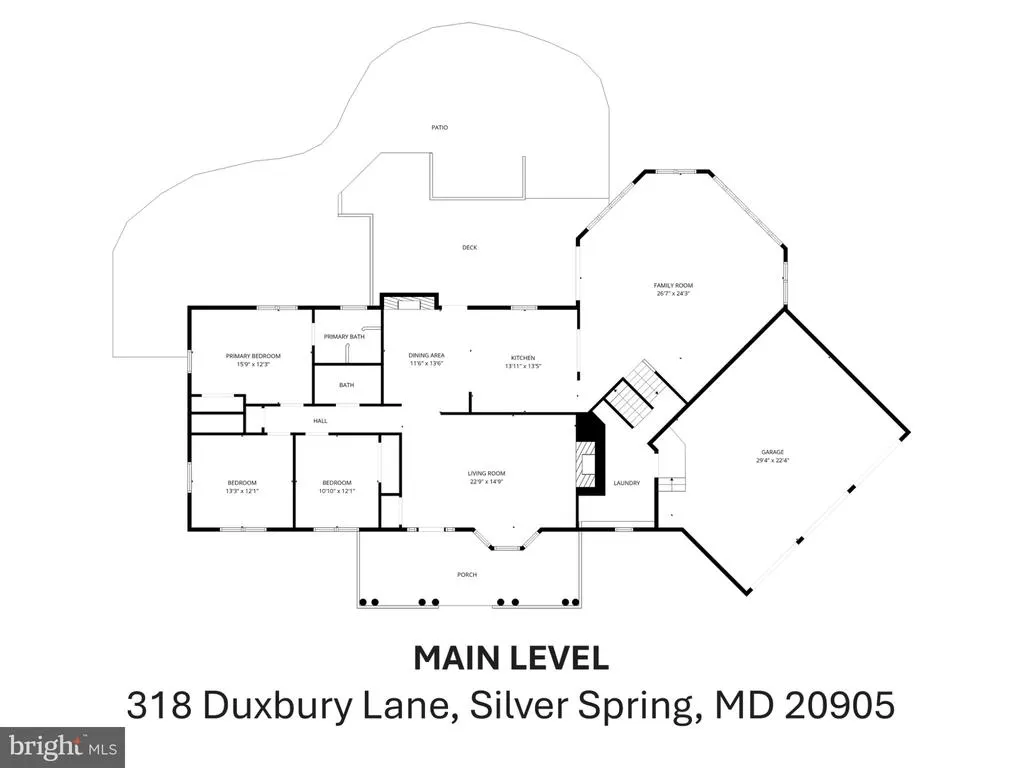
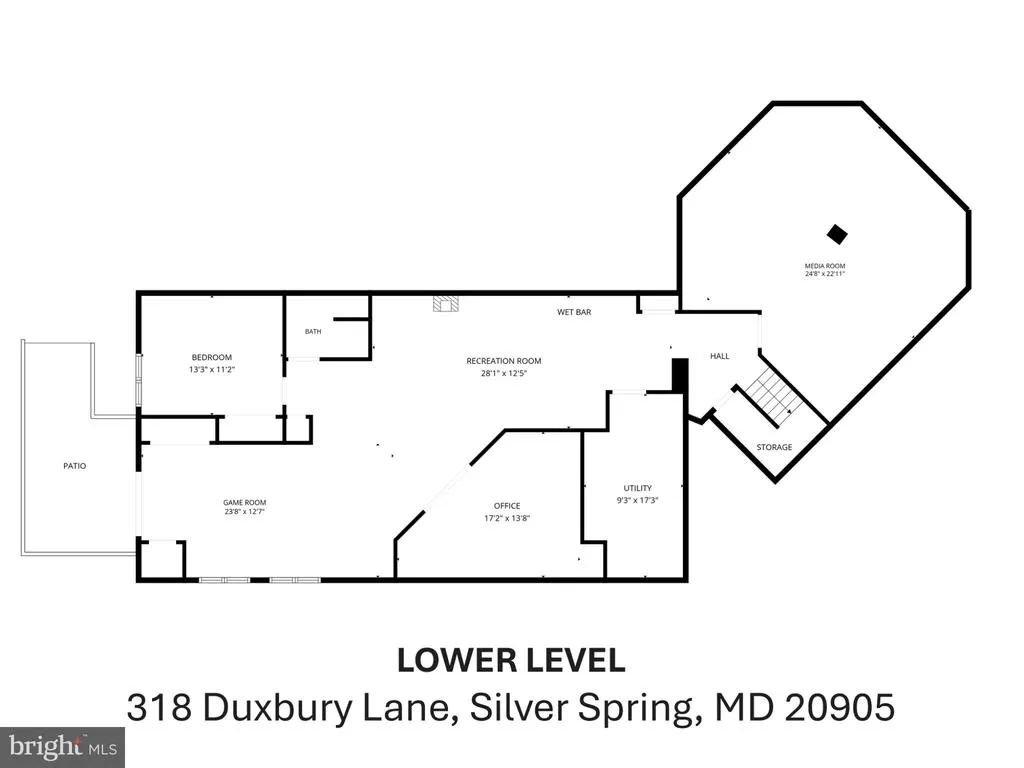
Stunning All-Brick & Stone Custom Ranch built to owners specifications on almost an acre in Norwood Estates. 6 Beds | 3 Baths | 3,125 Sq Ft | 0.94-Acre Cul-de-Sac Lot. This exquisite ranch-style residence has been updated and substantially improved over the past several years, with many updates including fresh paint inside and outside, new carpet all in July and August 2026. Constructed with an impressive all-brick and stone exterior featuring over 30,000 bricks, the home presents solid, elegant curb appeal that stands out in the neighborhood.Spanning approximately 3,125 square feet, the open floor plan seamlessly connects the living, dining, and kitchen areas, creating a bright and inviting atmosphere ideal for both everyday living and large-scale entertaining. The heart of the home is the country-style kitchen and great room. The kitchen is equipped with high-end stainless steel appliances including a double oven and built-in microwave. An Aqua Sana low-maintenance water filtration system with multi-filter charcoal and UV protection delivers pure, delicious drinking water throughout the homenoticeably better than plastic bottled water. Solid, installed in place real hardwood and ceramic tile flooring run throughout, while double-pane windows flood the interiors with natural light.Two stunning fireplaces anchor the living spaces, adding warmth and character. There is also a Woodburning stove that will substantially heat the home and can serve as an open fireplace in the basement recreation - billiard room. The Master bedroom serves as a private retreat with a spa-like en-suite bath featuring modern fixtures and finishes. The fully finished basement provides versatile living space perfect for a media room, home gym, or additional recreation area, complete with a convenient walkout entrance.Outside, the generous 0.94-acre cul-de-sac lot offers incredible entertaining capacity. Enjoy the outdoor deck and patio overlooking the beautifully landscaped garden and expansive lawnideal for summer barbecues, gatherings, or quiet evenings under the stars. A three-car attached garage provides ample parking and storage. For added peace of mind, a propane backup generator ensures reliable emergency power during extended outages.This exceptional all-brick and stone home combines spacious living, high-quality finishes, advanced water filtration, and outstanding outdoor amenities in a serene suburban setting just moments from essential services and transportation. Dont miss the opportunity to make this remarkable property your own.
| Price History | |
|---|---|
| 8/29/2026 | Listed $979,000 |
General Features
| Living Area | 3125 |
|---|---|
| Sewer | On Site Septic,Private Septic Tank |
| Heating | Hot Water |
| Cooling | Zoned,Central A/C,Ceiling Fan(s),Programmable Thermostat |
| Utilities | Cable TV,Phone Connected,Other |
| Possession | Settlement |
| Roof | Asphalt |
| Appliances | Built-In Microwave,Built-In Range,Cooktop,Cooktop - Down Draft,Dishwasher,Disposal,Dryer,Energy Efficient Appliances,Icemaker,Microwave,Oven - Double,Oven - Self Cleaning,Oven - Wall,Refrigerator,Sta |
| Zoning | RE2 |
| Garage Spaces | 3.00 |
| Architectural Style | Ranch/Rambler,Other |
| Construction Materials | Brick,Stone |
| School District | MONTGOMERY COUNTY PUBLIC SCHOOLS |
| Year Built | 1988 |
| Electric | 200+ Amp Service,Circuit Breakers,Generator |
| View | Garden/Lawn |
| Levels | 3.5 |
| Tax Year | 2026 |
| Ownership | Fee Simple |
| Cool Fuel | Electric |
| Accessibility | Other |
| County | MONTGOMERY |
| New Construction | No |
| Property Type | Residential |
| HOA | No |
| Subdivision Name | NORWOOD ESTATES |
| Garage Y/N | Yes |
| Water Access Y/N | No |
| Other Structures | Above Grade,Below Grade |
| Transportation | Bus Stop less than 1 mile |
| Full Baths | 3 |
| Status | ACTIVE |
| Directions | Norwood Road to Duxbury Drive. Follow Duxbury to where it turns to the left and the home is on the Left. |
| City | SILVER SPRING |
| Disclosures | Prop Disclosure,Radon |
| Senior Community Y/N | No |
| Lot Size Units | Square Feet |
| Lot Size Square Feet | 41014.00 |
| Tax Assessed Value | 850000.0 |
| Tax Annual Amount | 9444.0 |
| Property Condition | Excellent,Very Good |
| Structure Type | Detached |
| Condo/Coop Association fee Y/N | No |
| Bathrooms Full Main Level | 2 |
| Bathrooms Count Main Level | 2.00 |
| Price Per Sq Ft Total AG | 412.21 |
| Acceptable Financing | Conventional |
| Vacation Rental Y/N | No |
| Total SQFT | 4600 |
| Standard Status | Active |
| Year Built Source | Assessor |
| Legal Subdivision | NORWOOD ESTATES |
| Tax Lot | 12 |
| Association Recreation Fee | No |
Interior Features
| Interior Amenities | Combination Kitchen/Dining,Floor Plan - Open,Kitchen - Country,Primary Bath(s),Wood Floors |
|---|---|
| Heating Fuel | Oil |
| Basement | Daylight,Partial,Full,Fully Finished,Heated,Improved,Outside Entrance,Walkout Level,Windows,Other |
| Flooring | Carpet,Ceramic Tile,Hardwood,Solid Hardwood |
| Total Fireplaces | 3 |
| Hot Water | Oil |
| Basement (Y/N) | Yes |
| Heating Y/N | Yes |
| Window Features | Double Pane |
| Fireplace Y/N | Yes |
| Above Grade Finished Area | 2375 |
| Central Air Y/N | Yes |
| Total Bedrooms | 6 |
| Below Grade Finished Area | 750 |
| Room Type | Living Room,Dining Room,Bedroom 2,Bedroom 3,Bedroom 4,Bedroom 5,Kitchen,Family Room,Den,Breakfast Room,Bedroom 1,Great Room,Laundry,Mud Room,Utility Room,Bathroom 1,Bathroom 2,Bonus Room |
| Main Level Bedrooms | 3 |
| Below Grade Finished Area Unit Type | Square Feet |
| LivingAreaSource | Assessor |
| Below Grade Unfin Area Units | Square Feet |
| Below Grade Unfin SQFT | 1475 |
| Below Grade Unfin SQFT Source | Assessor |
| Below Grade Finished Area Source | Assessor |
| Bedrooms Count All Lower Levels | 2 |
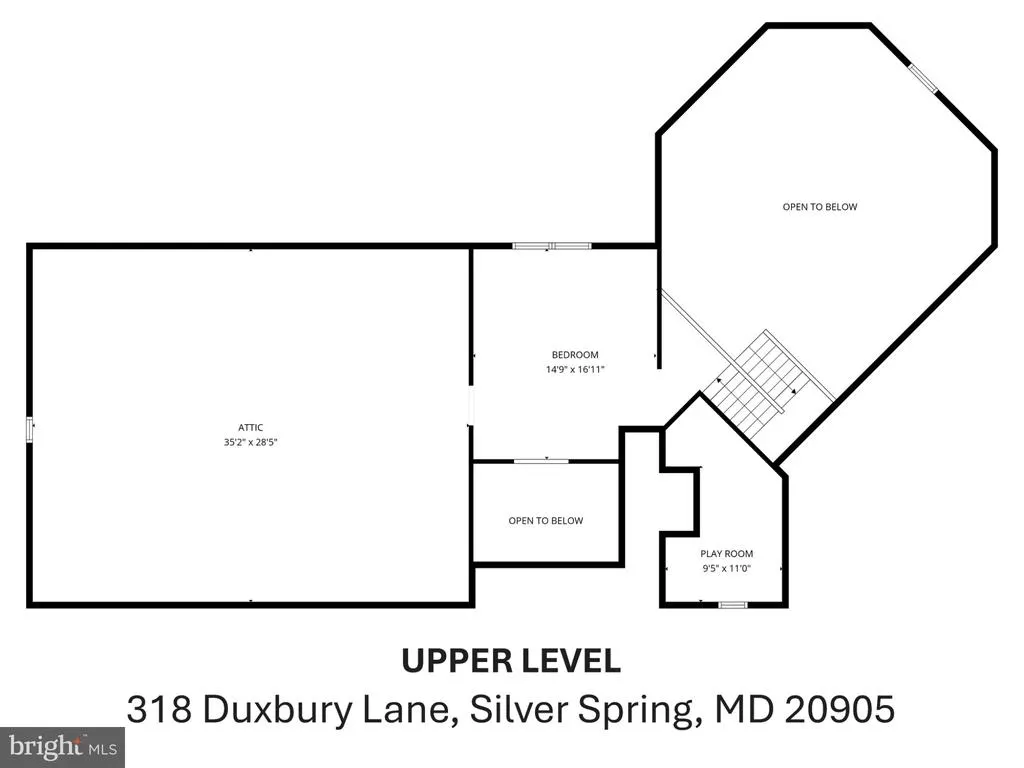
| Bedrooms Count All Upper Levels | 1 |
| Bedrooms Count Lower Level 1 | 2 |
| Bedrooms Count Upper Level 1 | 1 |
| Bathrooms Full Lower Level 1 | 1 |
| Bathrooms Full All Lower Levels | 1 |
| Bathrooms Count Lower Level 1 | 1.00 |
| Bathrooms Count All Lower Levels | 1 |
| Above Grade Finished Area Source | Assessor |
| Above Grade Finished Area Unit Type | Square Feet |
| Total Baths | 3 |
Exterior Features
| Pool | No Pool |
|---|---|
| Lot Features | Cul-de-sac |
| Water Source | Well |
| Total Parking Spaces | 13 |
| Garage Features | Garage - Front Entry,Garage Door Opener,Inside Access |
| Type of Parking | Attached Garage,Driveway,Off Site |
| Foundation Details | Block,Other |
| Water View Y/N | No |
| Lot Size Acres | 0.94 |
| Road Surface Type | Gravel |
| Lot Size Source | Assessor |
| Waterfront Y/N | No |
| Door Features | French |
| Road Responsibility | City/County |
| Land Assessed Value | 274000.00 |
| Navigable Water Y/N | No |
| Water Oriented Y/N | No |
| # of Attached Garage Spaces | 3 |
Room Details
| Room | Dimensions | Level | Flooring | Details |
|---|---|---|---|---|
| Bathroom 1 | Lower 1 | |||
| Bathroom 1 | Main | |||
| Bathroom 2 | Main | |||
| Bedroom 1 | Main | |||
| Bedroom 2 | Main | |||
| Bedroom 3 | Main | |||
| Bedroom 4 | Lower 1 | |||
| Bedroom 5 | Lower 1 | |||
| Bonus Room | Upper 1 | |||
| Breakfast Room | Main | |||
| Breakfast Room | Main | |||
| Den | Lower 1 | |||
| Dining Room | Main | |||
| Family Room | Main | |||
| Great Room | Main | |||
| Kitchen | Main | |||
| Laundry | Lower 1 | |||
| Living Room | Main | |||
| Mud Room | Lower 1 | |||
| Utility Room | Lower 1 |
Amenities
- Foreclosure
- Views
- Short Sale
- New Construction
- Adult 55+
- Lease To Own
- No HOA Fees
- Furnished
- Primary On Main
- Air Conditioning
- Seller Finance
- Green
- Fixer Upper
- Horse
- Golf
- Fireplace
- Deck
- Garage
- Basement
- Pool
Property vs Single Family Average in 20905
Price
Taxes
Year Built
Visits
 The data relating to real estate for sale on this web page appears in part through the
Cape May County MLS program, a voluntary cooperative exchange of property
listing data between licensed real estate brokerage firms in which we participate,
and is provided by Cape May County MLS through a licensing agreement.
Disclaimer: All information deemed reliable but not guaranteed and should be independently verified.
All properties are subject to change, withdrawal, or prior sale.
The data relating to real estate for sale on this web page appears in part through the
Cape May County MLS program, a voluntary cooperative exchange of property
listing data between licensed real estate brokerage firms in which we participate,
and is provided by Cape May County MLS through a licensing agreement.
Disclaimer: All information deemed reliable but not guaranteed and should be independently verified.
All properties are subject to change, withdrawal, or prior sale.
 The data relating to real estate for sale on this web site comes in part from the Internet Data Exchange of the Greater Lehigh Valley REALTORS®. Real Estate listings held by brokerage firms (licensees) other than #firm are marked with the IDX logo and detailed information about them includes the name of the listing brokers.
The information being provided is for consumers personal, non-commercial use and may not be used for any purpose other than to identify prospective properties consumers
The data relating to real estate for sale on this web site comes in part from the Internet Data Exchange of the Greater Lehigh Valley REALTORS®. Real Estate listings held by brokerage firms (licensees) other than #firm are marked with the IDX logo and detailed information about them includes the name of the listing brokers.
The information being provided is for consumers personal, non-commercial use and may not be used for any purpose other than to identify prospective properties consumers
 All information is believed to be accurate but is not guaranteed. Protected by Copyright© 2026 and is owned either by the Monmouth County Association of REALTORS; or by the developers of the software, Kunversion, LLC. All rights reserved. Each office independently owned and operated.
The New Jersey Real Estate Commission requires every licensed broker or salesperson with whom you list your property to give you a copy of this notice. The purpose is to help you comply with the New Jersey Law
All information is believed to be accurate but is not guaranteed. Protected by Copyright© 2026 and is owned either by the Monmouth County Association of REALTORS; or by the developers of the software, Kunversion, LLC. All rights reserved. Each office independently owned and operated.
The New Jersey Real Estate Commission requires every licensed broker or salesperson with whom you list your property to give you a copy of this notice. The purpose is to help you comply with the New Jersey Law
 The data relating to real estate for sale on this web site comes from the participating brokers of the South Jersey Shore MLS. Any use of search facilities of data on the site, other than a consumer looking to purchase real estate, is prohibited. Information displayed on this web site is Deemed Reliable But Not Guaranteed. This data is updated daily.
 The data relating to real estate for sale on this web site includes listings held by MLS-IDX Participants of the Internet Data Exchange program of the Multiple Listing Service of the Pocono Mountains Association of Realtors®. Listings marked with the Internet Data Exchange logo are not necessarily the listings of the owner of this web site. All listing data is the copyrighted property of the aforesaid Association and its MLS-IDX Participants with all rights reserved. The information contained
 © BRIGHT, All Rights Reserved
