
Open House Sat, Sep 26th 12:00 PM - 2:00 PM - Views - Eco Friendly


Address
3101 Midvale Avenue, Philadelphia, PA
Price
$ 1,200,000
Property Attributes
- MLS#PAPH2670298
- TypeSingle Family
- Listing Status ACTIVE
- CountyPHILADELPHIA
- CityPhiladelphia
- Area19129
- NeighborhoodEast Falls
- Zip19129
- StyleTudor
- Year Built1906
- Taxes$ 14083
- Price$ 1,200,000
- Bedrooms6
- Full Bathrooms3
- Half Bathrooms1
- Sqr Footage4197
- Lot Size0.28 Acres
Data Source:
Bright MLS
Property Description
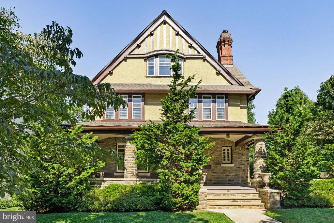
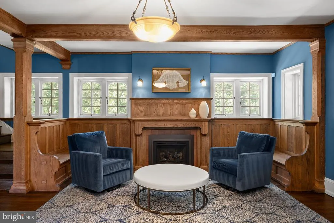
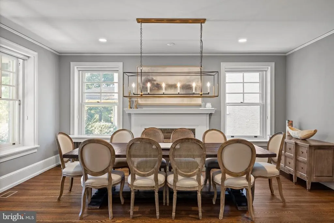
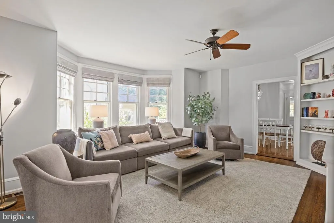
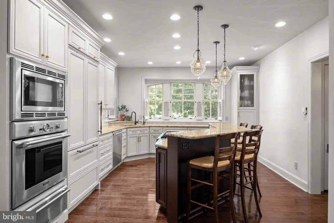
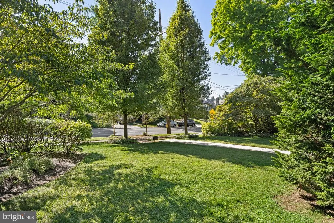
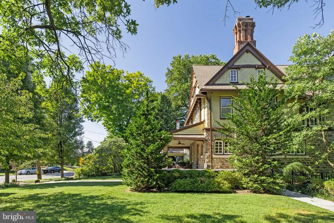
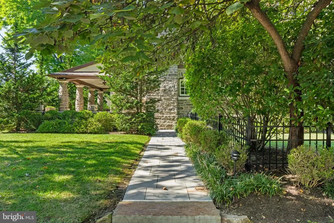
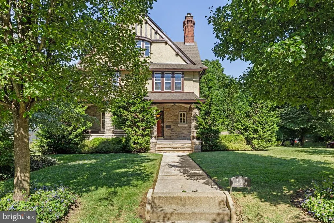
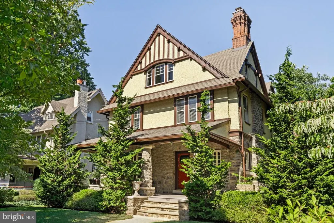
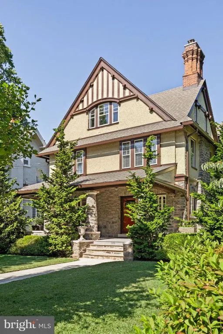
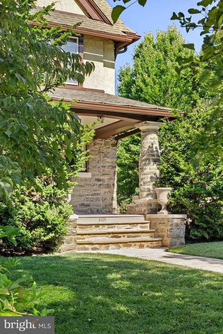
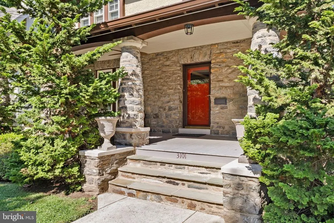
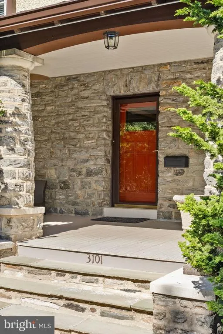
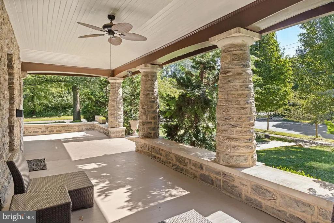
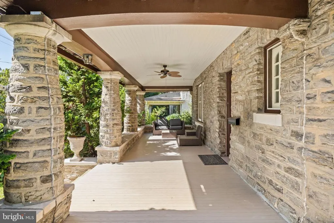
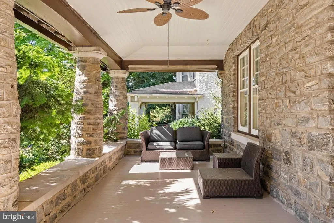
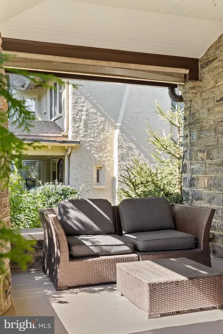
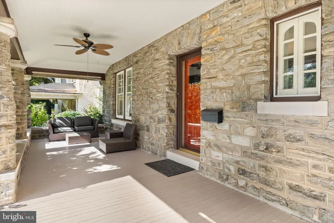
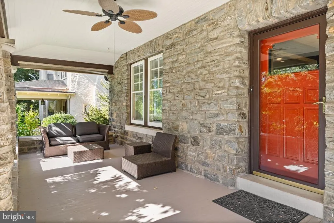
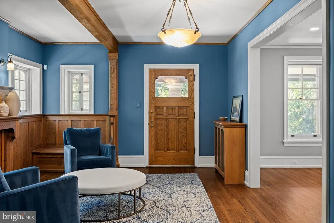
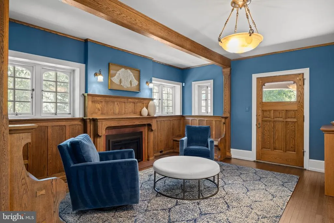
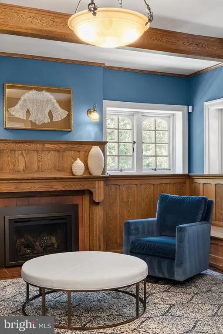
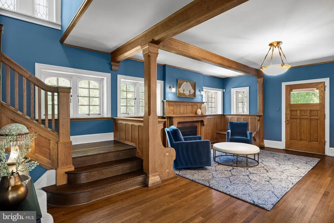
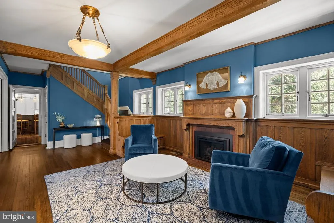
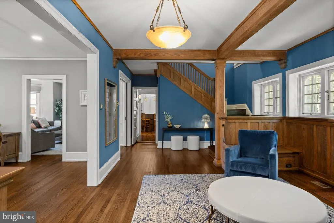
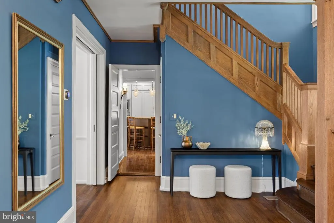
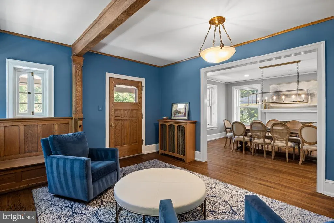
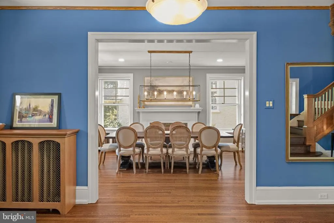
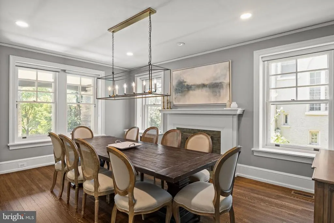
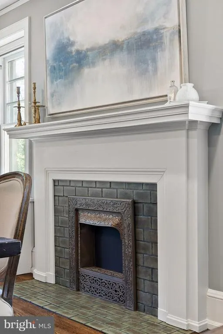
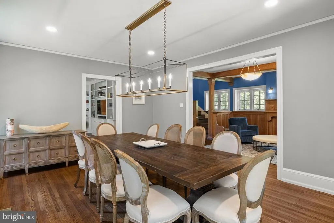
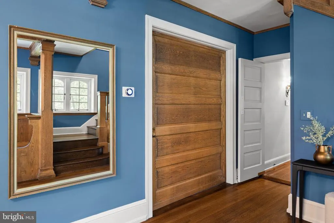
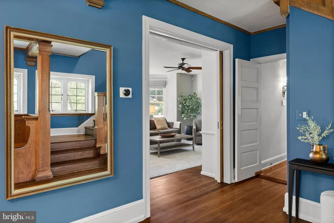
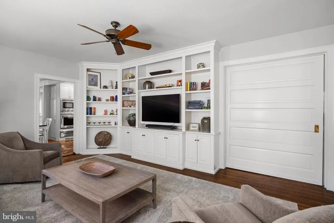
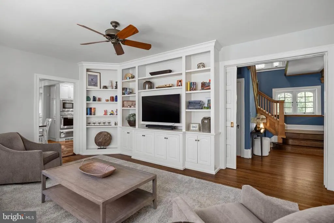
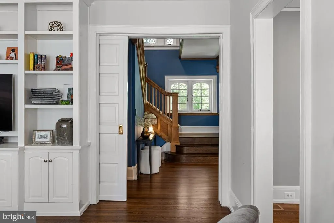
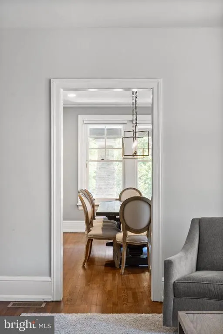
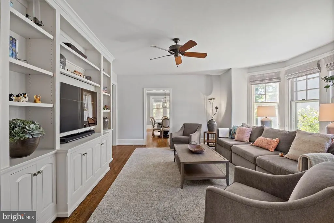
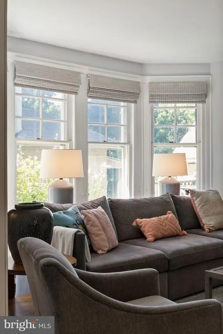
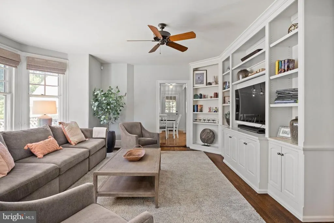
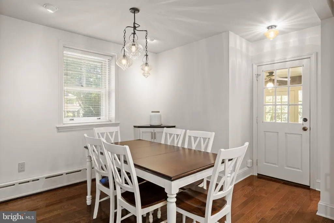
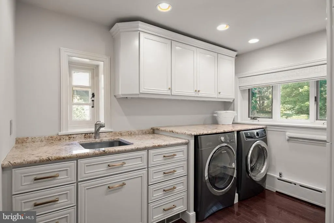
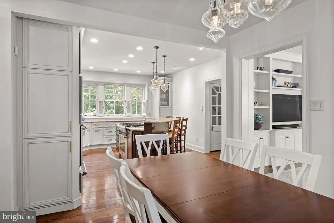
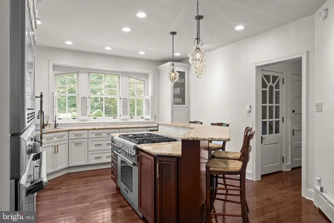
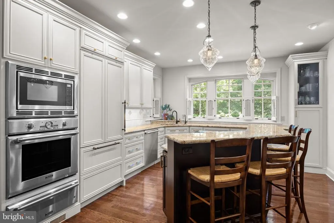
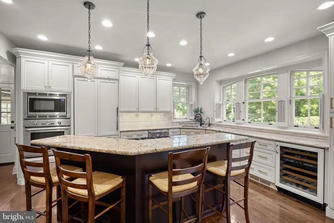
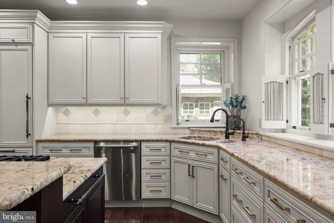
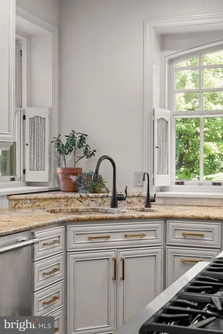
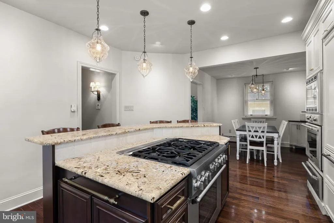
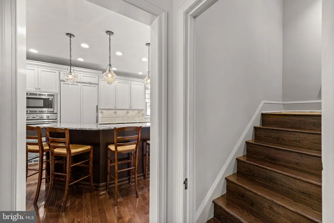
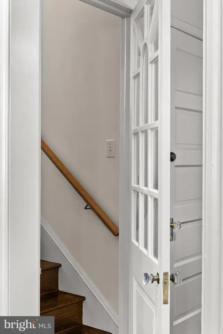
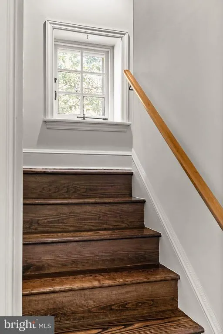
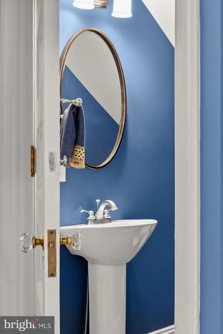
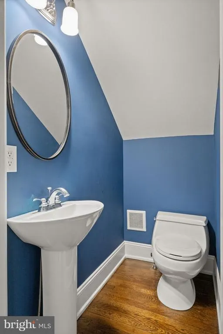
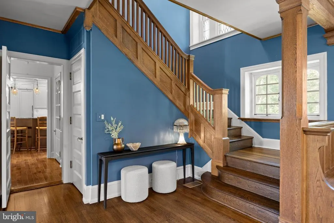
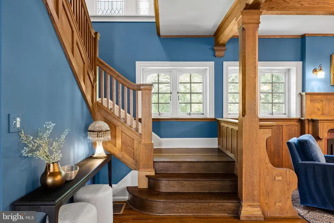
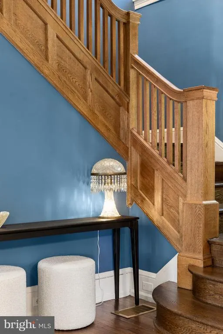
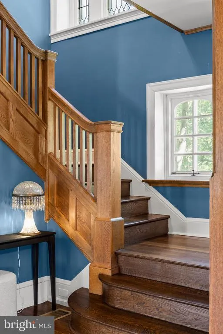
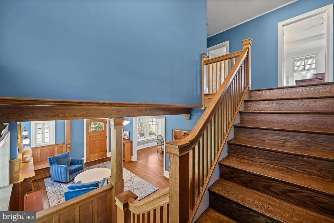
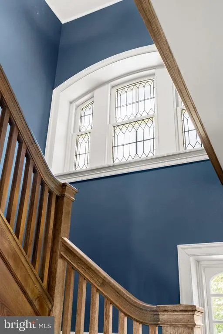
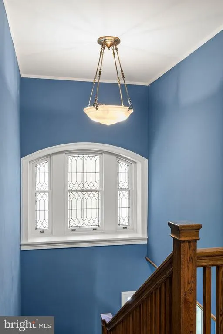
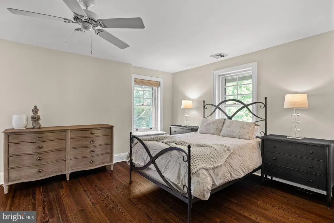
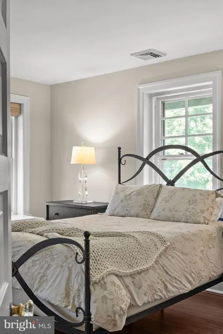
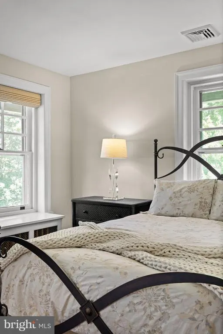
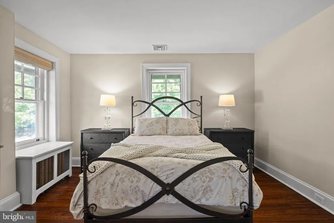
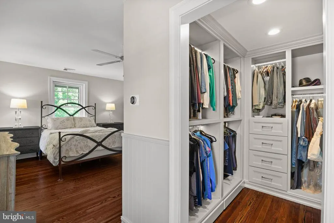
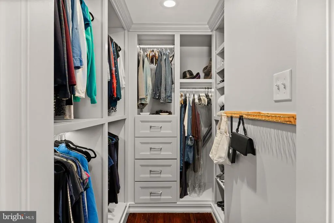
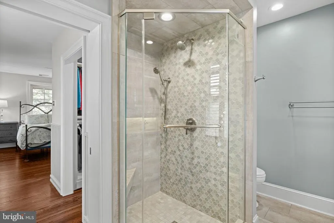
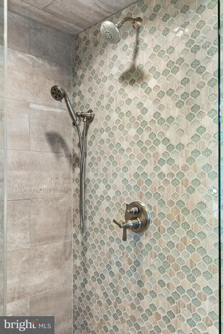
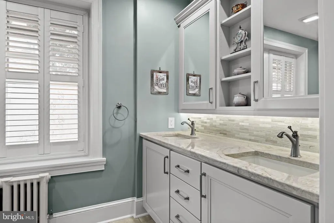
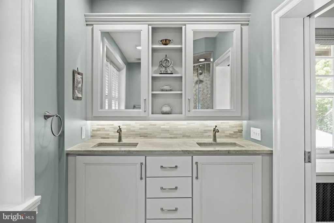
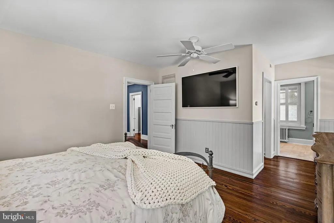
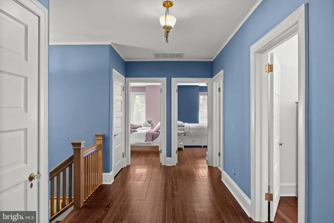
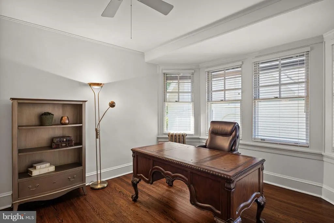
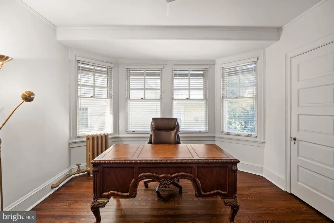
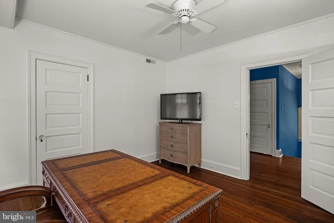
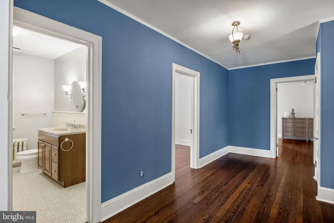
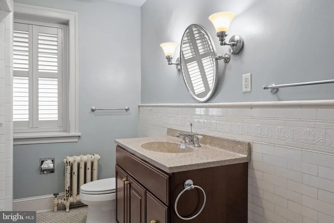
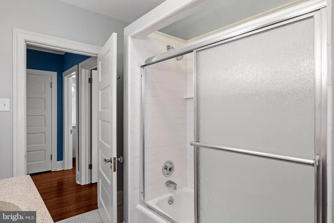
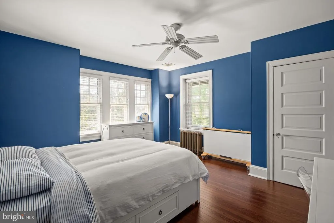
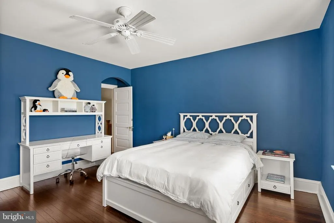
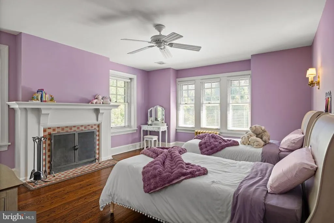
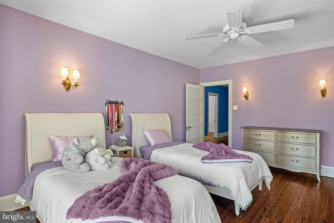
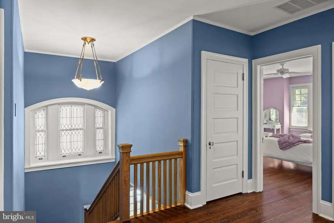
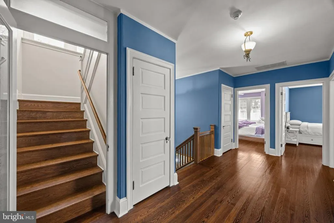
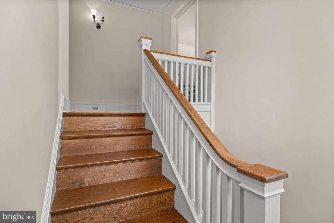
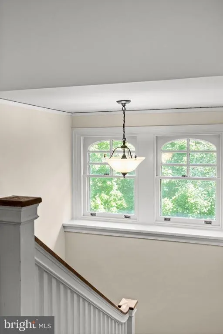
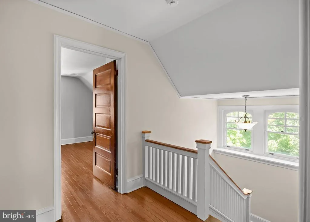
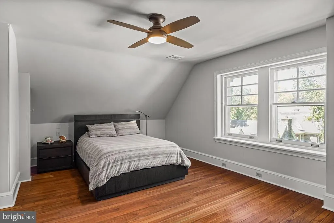
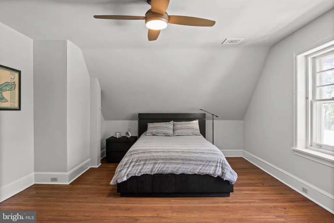
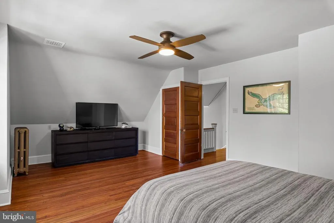
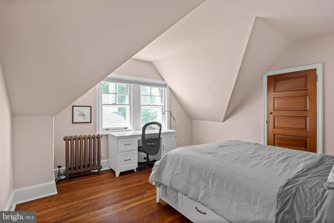
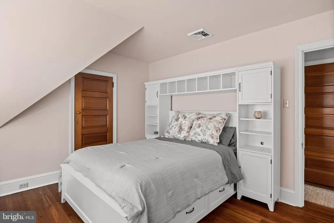
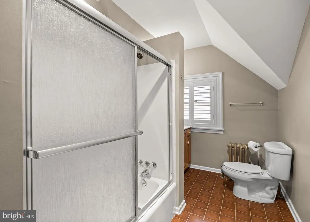
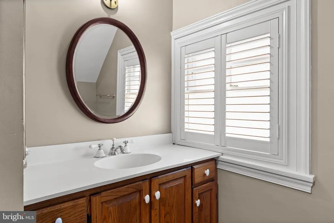
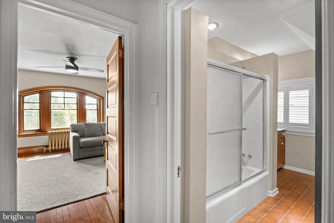
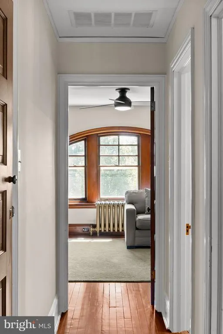
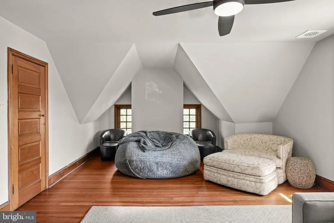
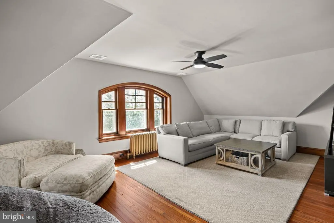
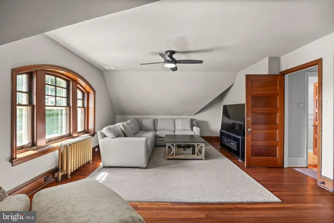
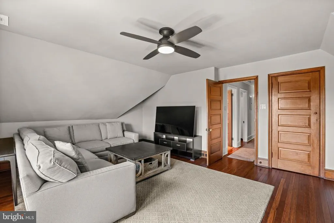
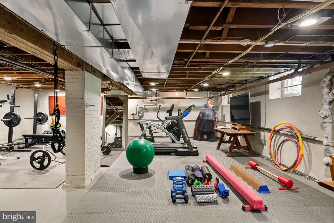
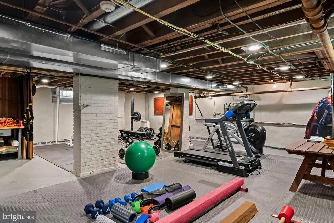
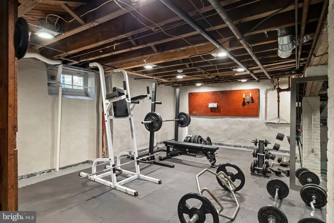
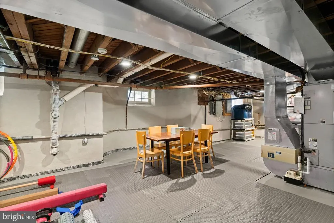
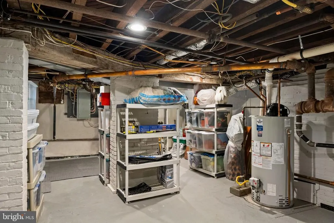
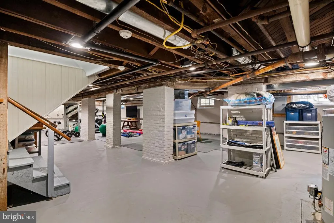
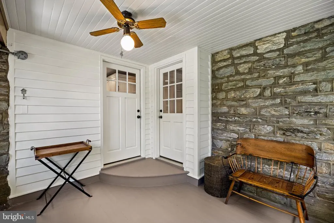
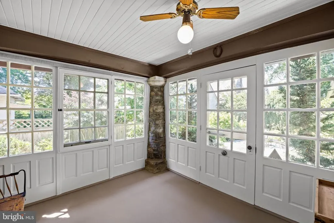
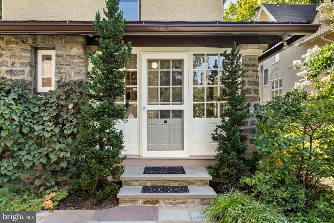
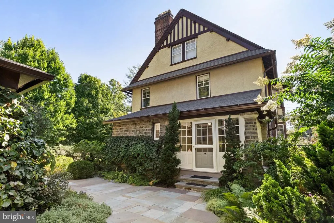
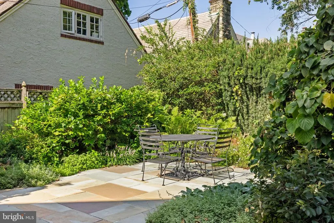
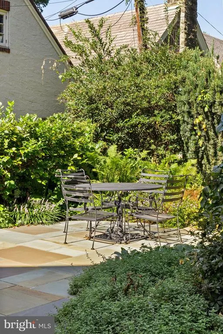
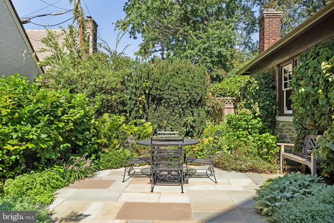
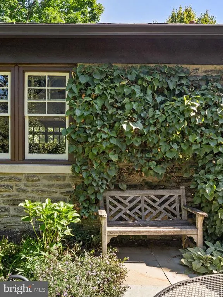
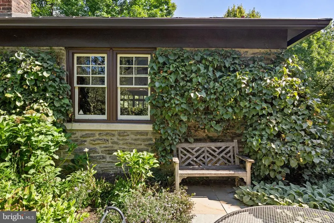
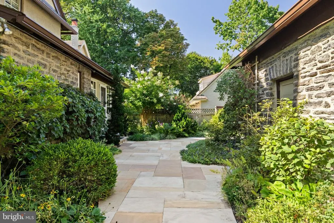
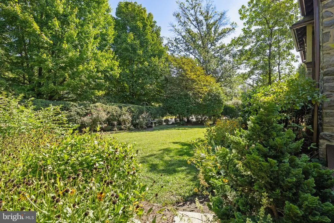
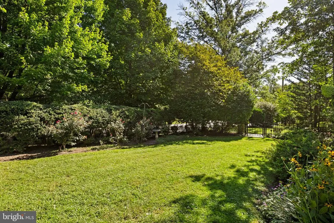
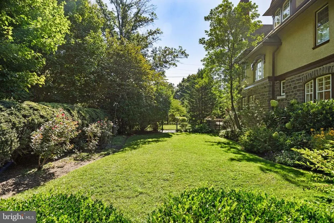
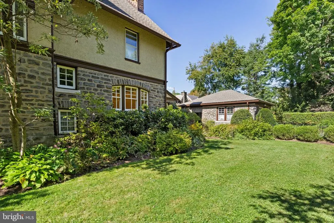
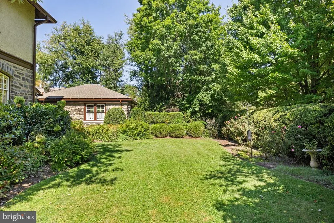
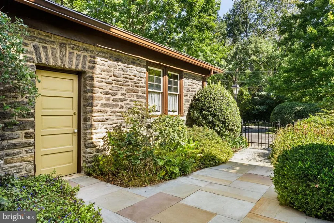
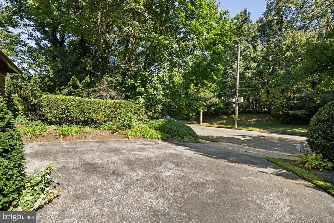
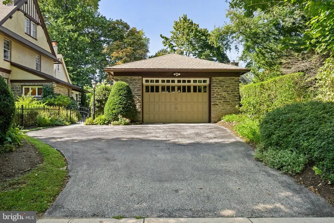
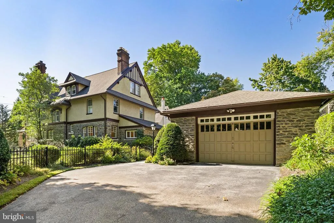
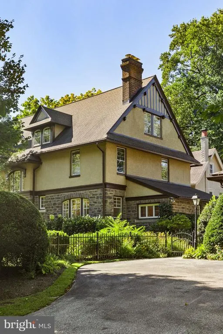
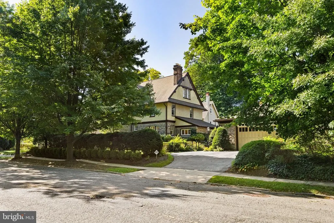
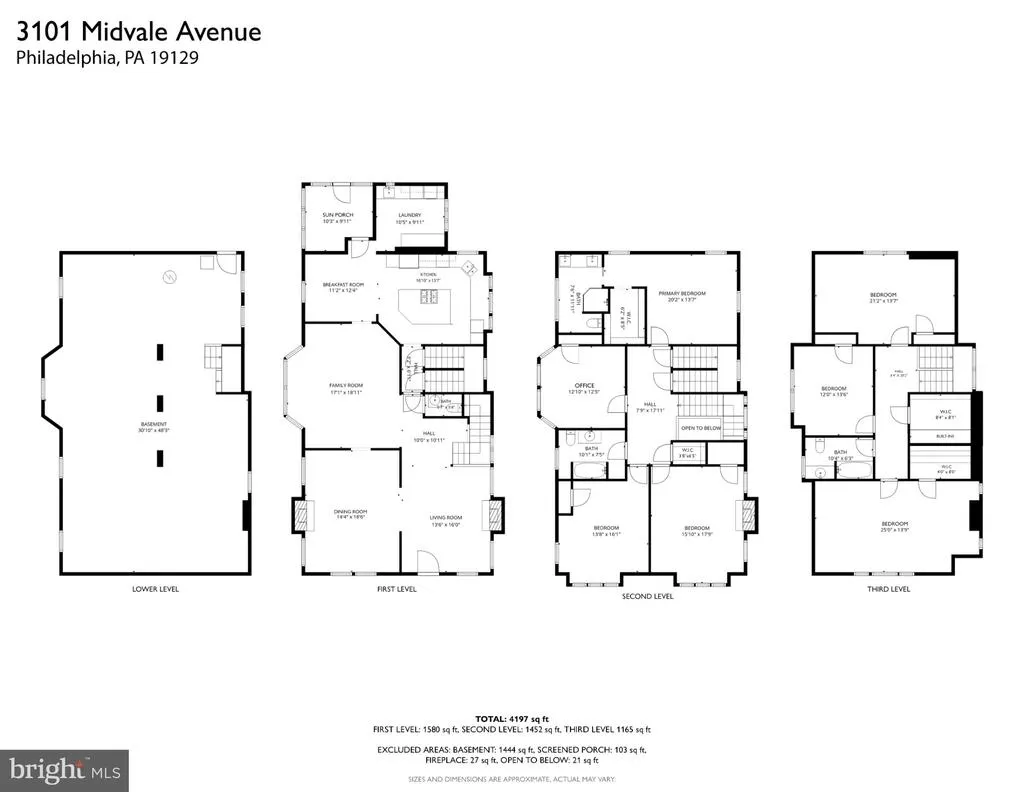
One of the nicest & most architecturally distinctive homes to hit the market in East Falls in many years! Heres your chance to own a truly special piece of East Falls history, a rare detached stone Tudor Revival with Arts & Crafts influences just half a block from Penn Charter. Built in 1906 & located in historic Queen Lane Manor, one of East Falls most architecturally distinctive enclaves, this exceptional residence dates to the neighborhoods formative years & beautifully reflects the craftsmanship, character & architectural richness that make these early homes so special. Queen Lane Manor attracted accomplished Philadelphia architects, including noted residential architect Lawrence Visscher Boyd, who lived in the neighborhood & designed numerous homes here for the Queen Lane Land Company. Trained in the office of prominent architect Frank Miles Day, Boyd achieved national recognition for his residential designs & helped shape Queen Lane Manors architectural character. This absolutely stunning home showcases extraordinary original details, including leaded glass windows, original millwork, front & rear staircases & 3 fireplaces (1 gas, 1 wood-burning & 1 decorative). Stunning curb appeal begins with the wraparound front porch & continues with front, side & rear yards with aluminum fencing & gates, Bluestone patio & walkways, enclosed rear sun porch, walkout finished basement & off-street parking for 4 cars with a 2-car garage & 2-car driveway. Offering 6 bedrooms, 3 full baths & a 1st-floor powder room, this move-in-ready home combines timeless character, modern updates & exceptional indoor/outdoor living. The 1st floor features a living room, dining room, family room, gourmet cooks kitchen with island wide open to the breakfast room, powder room, rare 1st-floor laundry room, rear sun porch & front and rear staircases. The 2nd floor offers 3 bedrooms, 2 full baths, an office & hall walk-in closet with custom built-ins. The primary suite features a custom walk-in closet & en-suite bath with walk-in shower & double sinks. The 3rd floor features 3 additional bedrooms, a full bath & large hall walk-in closet with custom built-ins. The walkout finished lower level includes a workshop, storage & dedicated fitness space. With interior & exterior access, this versatile level is also ideal for a kids/pets playroom, home gym or in-law/au pair suite. Outdoor living is exceptional with the wraparound porch, enclosed sun porch, Bluestone patio & walkways, & professionally landscaped established gardens with native flowers, plants & treesplenty of room for kids, pets, gardening, relaxing, entertaining or your next BBQ. Extensive updates include the kitchen, bathrooms, finished basement, gas boiler, central air, thermostats, gas hot water heater, 200-amp electric with knob & tube removed, architectural shingle roof, restored moldings & millwork, windows, doors & pocket doors, refinished hardwood floors throughout, custom walk-in closets with built-ins, professionally landscaped grounds & landscape lighting. The interior & exterior were just professionally painted. The location is unmatched. Walk to Penn Charter, Falls Library, Vault + Vine, Mifflin School, East Falls & Queen Lane SEPTA stations & McMichael Park just 1 block away! Minutes to In Riva, Ultimo Coffee, Wissahickon Brewing, Taqueria Cresta, Fiorino, Weavers Way, Jefferson U, Germantown Friends, Germantown Cricket Club, Schuylkill River Trail, Kelly Drive, Lincoln Drive & Wissahickon Valley Park. Just a 10-minute drive or 15-minute bike ride to Center City, with easy access to Route 1, hospitals, universities, museums, 30th St. Station & Philadelphia Airport. With the Philadelphia Homestead Exemption, estimated 2027 property taxes would be $12,684. All showings begin at the Grand Opening Public Open House this Saturday, September 26, from 12 noon2 pm.
| Price History | |
|---|---|
| 9/23/2026 | Listed $1,200,000 |
General Features
| Living Area | 4197 |
|---|---|
| Sewer | Public Sewer |
| Heating | Hot Water |
| Cooling | Central A/C,Programmable Thermostat,Zoned |
| Possession | Negotiable |
| Roof | Architectural Shingle,Pitched |
| Appliances | Built-In Microwave,Cooktop - Down Draft,Cooktop,Dishwasher,Disposal,Dryer - Front Loading,Energy Efficient Appliances,Oven - Wall,Refrigerator,Six Burner Stove,Stainless Steel Appliances,Washer - Fro |
| Zoning | RSA1 |
| Garage Spaces | 2.00 |
| Patio/Porch Features | Patio(s),Porch(es),Terrace,Wrap Around |
| Architectural Style | Tudor |
| Security Features | Carbon Monoxide Detector(s),Security System,Smoke Detector |
| Construction Materials | Stone |
| School District | PHILADELPHIA CITY |
| Exclusions | Personal Property. |
| Year Built | 1906 |
| Electric | 200+ Amp Service,Circuit Breakers |
| View | Courtyard,Garden/Lawn |
| Levels | 3 |
| Tax Year | 2026 |
| Ownership | Fee Simple |
| Cool Fuel | Electric |
| Accessibility | None |
| County | PHILADELPHIA |
| New Construction | No |
| Property Type | Residential |
| HOA | No |
| Energy Efficient | Appliances,Construction,Flooring,Home Energy Management,HVAC,Lighting |
| Subdivision Name | EAST FALLS |
| Garage Y/N | Yes |
| Water Access Y/N | No |
| Other Structures | Above Grade,Below Grade |
| Transportation | Bus Stop less than 1 mile,Commuter Rail Station less than 1 mile |
| Full Baths | 3 |
| Status | ACTIVE |
| Directions | Kelly Drive to Midvale Avenue. Home is on the Left at 3101 Midvale Avenue. |
| City | PHILADELPHIA |
| Senior Community Y/N | No |
| MLS Area | 19129 (19129) |
| Lot Size Units | Square Feet |
| Lot Size Square Feet | 12000.00 |
| Tax Assessed Value | 1006100.0 |
| Tax Annual Amount | 14083.0 |
| Structure Type | Detached |
| Condo/Coop Association fee Y/N | No |
| Bathrooms Count Main Level | 1.00 |
| Price Per Sq Ft Total AG | 285.92 |
| Vacation Rental Y/N | No |
| Total SQFT | 4197 |
| Standard Status | Active |
| Year Built Source | Estimated |
| Tax Lot | 9 |
Interior Features
| Interior Amenities | Additional Stairway,Air Filter System,Bathroom - Tub Shower,Bathroom - Walk-In Shower,Breakfast Area,Built-Ins,Ceiling Fan(s),Crown Moldings,Dining Area,Family Room Off Kitchen,Floor Plan - Open,Form |
|---|---|
| Heating Fuel | Natural Gas |
| Basement | Connecting Stairway,Full,Fully Finished,Improved,Interior Access,Outside Entrance,Rear Entrance,Space For Rooms,Sump Pump,Walkout Stairs,Water Proofing System,Windows,Workshop,Drainage System |
| Flooring | Ceramic Tile,Hardwood |
| Total Fireplaces | 3 |
| Fireplace Features | Gas/Propane,Mantel(s),Wood |
| Hot Water | Natural Gas |
| Basement (Y/N) | Yes |
| Heating Y/N | Yes |
| Window Features | Bay/Bow,Casement,Double Hung,Screens,Storm |
| Fireplace Y/N | Yes |
| Above Grade Finished Area | 4197 |
| Half Baths | 1 |
| Central Air Y/N | Yes |
| Total Bedrooms | 6 |
| Room Type | Living Room,Dining Room,Primary Bedroom,Bedroom 2,Bedroom 3,Bedroom 4,Bedroom 5,Kitchen,Family Room,Basement,Breakfast Room,Sun/Florida Room,Laundry,Office,Storage Room,Utility Room,Workshop,Bedroom |
| Below Grade Finished Area Unit Type | Square Feet |
| LivingAreaSource | Estimated |
| Laundry Type | Main Floor |
| Below Grade Finished Area Source | Assessor |
| Bedrooms Count All Upper Levels | 6 |
| Bedrooms Count Upper Level 1 | 3 |
| Bedrooms Count Upper Level 2 | 3 |
| Bathrooms Half Main Level | 1 |
| Bathrooms Full Upper Level 2 | 1 |
| Bathrooms Full Upper Level 1 | 2 |
| Bathrooms Full All Upper Levels | 3 |
| Bathrooms Count Upper Level 2 | 1.00 |
| Bathrooms Count Upper Level 1 | 2.00 |
| Bathrooms Count Lower Level 1 | 0.00 |
| Bathrooms Count All Upper Levels | 3 |
| Above Grade Finished Area Source | Estimated |
| Above Grade Finished Area Unit Type | Square Feet |
| Total Baths | 4 |
Exterior Features
| Exterior Amenities | Chimney Cap(s),Extensive Hardscape,Exterior Lighting,Play Area,Sidewalks |
|---|---|
| Pool | No Pool |
| Fencing | Aluminum |
| Parking Features | Asphalt Driveway |
| Lot Features | Front Yard,Landscaping,Level,Premium,Private,Rear Yard,SideYard(s) |
| Water Source | Public |
| Inclusions | Kitchen & Basement Refrigerator/Freezer,Cooktop,Wall Oven,Wall Microwave,Dishwasher,Washer,Dryer. All inclusions convey in as-is condition. |
| Total Parking Spaces | 4 |
| Garage Features | Additional Storage Area,Covered Parking,Garage - Front Entry,Garage Door Opener,Oversized |
| Type of Parking | Detached Garage,Driveway |
| Foundation Details | Stone |
| Water View Y/N | No |
| Lot Size Acres | 0.28 |
| Lot Size Source | Assessor |
| Waterfront Y/N | No |
| Land Assessed Value | 201220.00 |
| Navigable Water Y/N | No |
| Water Oriented Y/N | No |
| # of Detached Garage Spaces | 2 |
Room Details
| Room | Dimensions | Level | Flooring | Details |
|---|---|---|---|---|
| Basement | Lower 1 | |||
| Bathroom 2 | Upper 1 | |||
| Bathroom 3 | Upper 2 | |||
| Bedroom 2 | Upper 1 | |||
| Bedroom 3 | Upper 1 | |||
| Bedroom 4 | Upper 2 | |||
| Bedroom 5 | Upper 2 | |||
| Bedroom 6 | Upper 2 | |||
| Breakfast Room | Main | |||
| Dining Room | Main | |||
| Family Room | Main | |||
| Kitchen | Main | |||
| Laundry | Main | |||
| Living Room | Main | |||
| Office | Upper 1 | |||
| Primary Bathroom | Upper 1 | |||
| Primary Bedroom | Upper 1 | |||
| Storage Room | Lower 1 | |||
| Sun/Florida Room | Main | |||
| Utility Room | Lower 1 | |||
| Workshop | Lower 1 |
Amenities
- Foreclosure
- Views
- Short Sale
- New Construction
- Adult 55+
- Lease To Own
- No HOA Fees
- Furnished
- Primary On Main
- Air Conditioning
- Seller Finance
- Green
- Fixer Upper
- Horse
- Golf
- Fireplace
- Deck
- Garage
- Basement
- Pool
Property vs Single Family Average in 19129
Price
Taxes
Year Built
Visits
 The data relating to real estate for sale on this web page appears in part through the
Cape May County MLS program, a voluntary cooperative exchange of property
listing data between licensed real estate brokerage firms in which we participate,
and is provided by Cape May County MLS through a licensing agreement.
Disclaimer: All information deemed reliable but not guaranteed and should be independently verified.
All properties are subject to change, withdrawal, or prior sale.
The data relating to real estate for sale on this web page appears in part through the
Cape May County MLS program, a voluntary cooperative exchange of property
listing data between licensed real estate brokerage firms in which we participate,
and is provided by Cape May County MLS through a licensing agreement.
Disclaimer: All information deemed reliable but not guaranteed and should be independently verified.
All properties are subject to change, withdrawal, or prior sale.
 The data relating to real estate for sale on this web site comes in part from the Internet Data Exchange of the Greater Lehigh Valley REALTORS®. Real Estate listings held by brokerage firms (licensees) other than #firm are marked with the IDX logo and detailed information about them includes the name of the listing brokers.
The information being provided is for consumers personal, non-commercial use and may not be used for any purpose other than to identify prospective properties consumers
The data relating to real estate for sale on this web site comes in part from the Internet Data Exchange of the Greater Lehigh Valley REALTORS®. Real Estate listings held by brokerage firms (licensees) other than #firm are marked with the IDX logo and detailed information about them includes the name of the listing brokers.
The information being provided is for consumers personal, non-commercial use and may not be used for any purpose other than to identify prospective properties consumers
 All information is believed to be accurate but is not guaranteed. Protected by Copyright© 2026 and is owned either by the Monmouth County Association of REALTORS; or by the developers of the software, Kunversion, LLC. All rights reserved. Each office independently owned and operated.
The New Jersey Real Estate Commission requires every licensed broker or salesperson with whom you list your property to give you a copy of this notice. The purpose is to help you comply with the New Jersey Law
All information is believed to be accurate but is not guaranteed. Protected by Copyright© 2026 and is owned either by the Monmouth County Association of REALTORS; or by the developers of the software, Kunversion, LLC. All rights reserved. Each office independently owned and operated.
The New Jersey Real Estate Commission requires every licensed broker or salesperson with whom you list your property to give you a copy of this notice. The purpose is to help you comply with the New Jersey Law
 The data relating to real estate for sale on this web site comes from the participating brokers of the South Jersey Shore MLS. Any use of search facilities of data on the site, other than a consumer looking to purchase real estate, is prohibited. Information displayed on this web site is Deemed Reliable But Not Guaranteed. This data is updated daily.
 The data relating to real estate for sale on this web site includes listings held by MLS-IDX Participants of the Internet Data Exchange program of the Multiple Listing Service of the Pocono Mountains Association of Realtors®. Listings marked with the Internet Data Exchange logo are not necessarily the listings of the owner of this web site. All listing data is the copyrighted property of the aforesaid Association and its MLS-IDX Participants with all rights reserved. The information contained
 © BRIGHT, All Rights Reserved
