
Open House Sat, Sep 26th 11:00 AM - 2:00 PM - Views










Address
4514 Den Haag Road, Warrenton, VA
Price
$ 1,599,000
Property Attributes
- MLS#VAFQ2024048
- TypeSingle Family
- Listing Status ACTIVE
- CountyFAUQUIER
- CityWarrenton
- NeighborhoodWestervelt
- Zip20187
- StyleColonial
- Year Built1992
- Taxes$ 8827
- Price$ 1,599,000
- Bedrooms5
- Full Bathrooms3
- Half Bathrooms1
- Sqr Footage6027
- Lot Size2 Acres
Data Source:
Bright MLS
Property Description
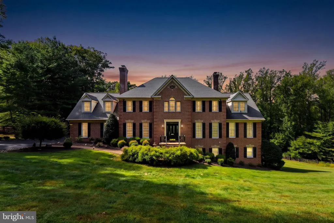
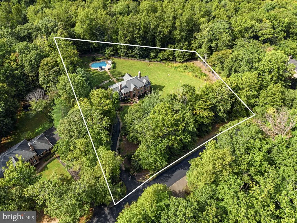
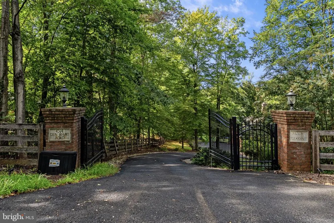
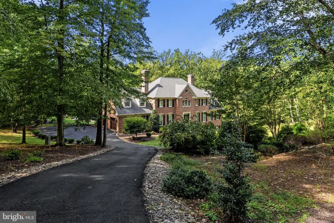
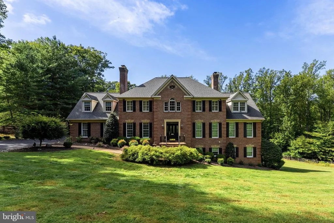
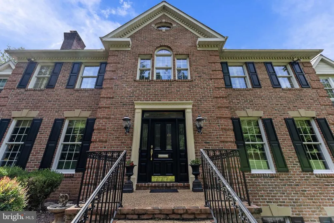
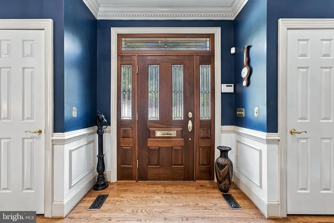
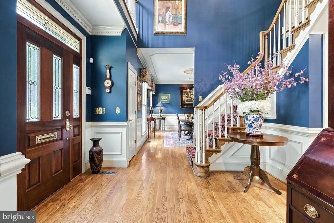
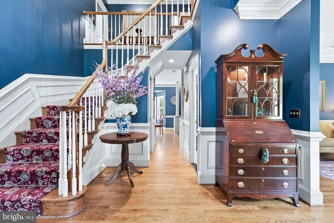
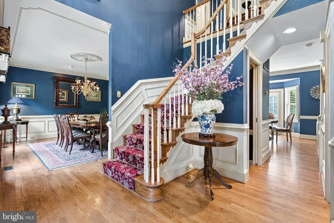
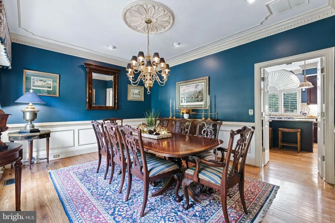
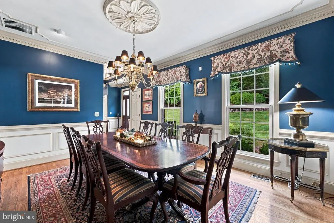
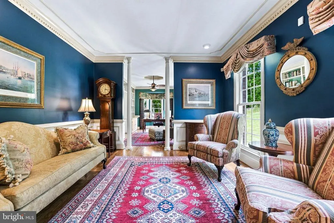
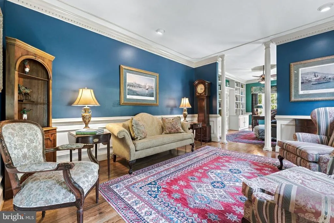
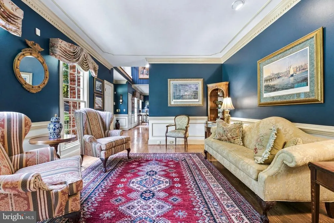
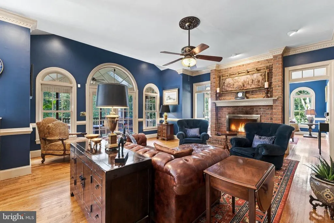
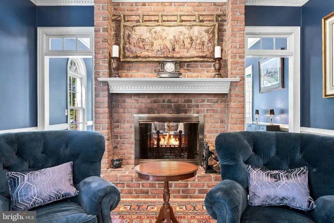
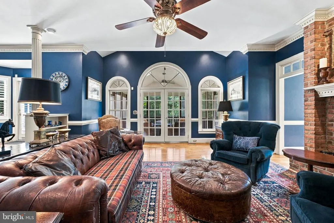
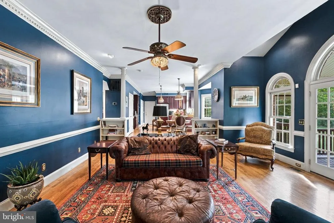
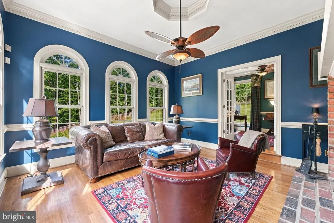
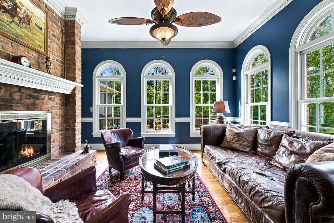
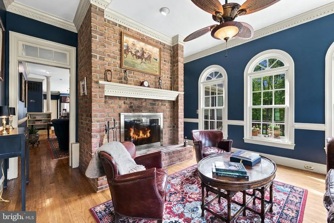
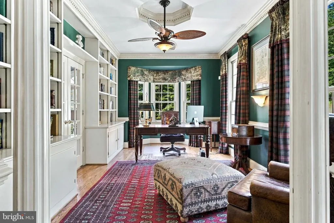
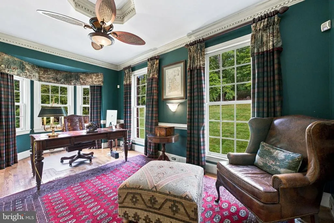
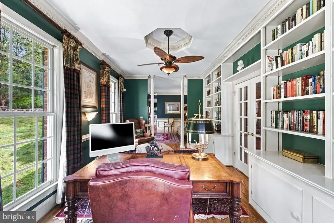
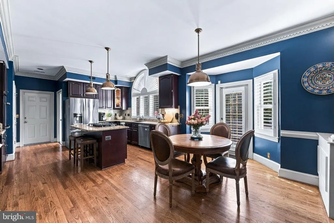
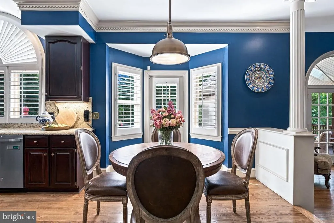
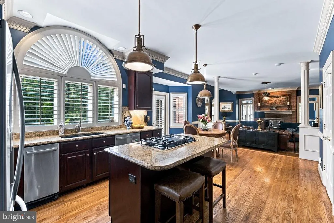
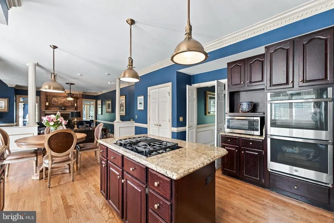
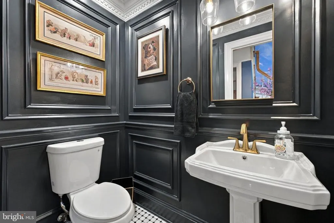
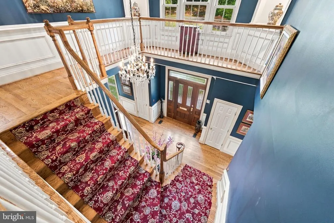
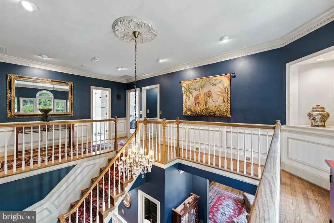
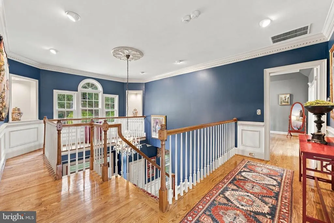
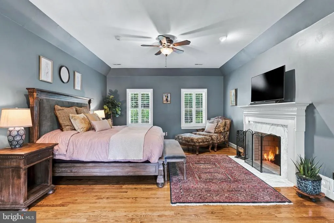
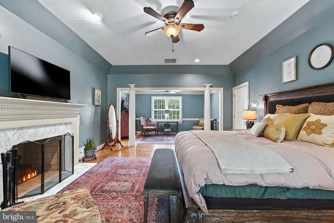
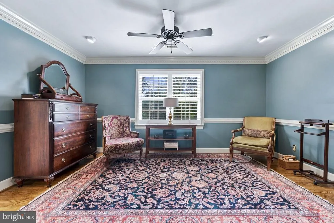
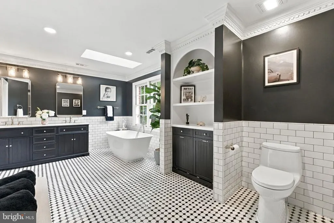
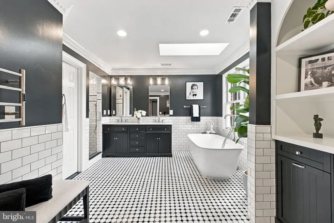
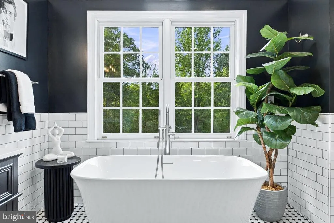
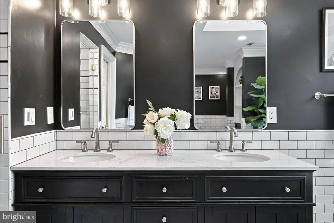
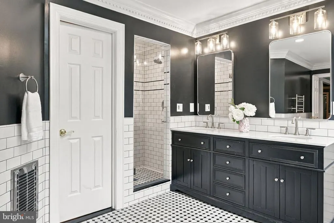
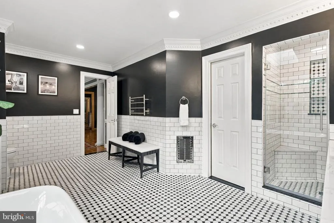
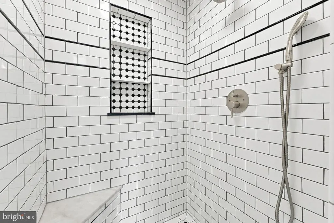
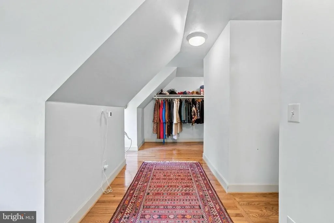
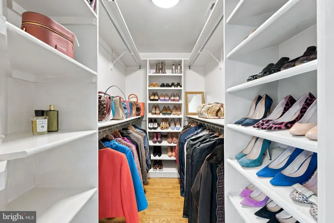
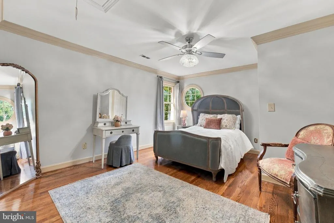
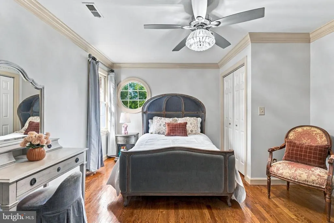
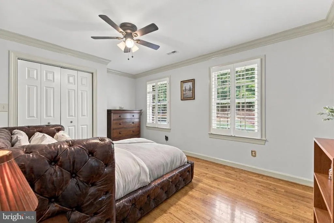
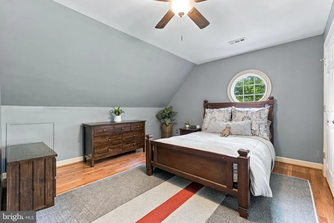
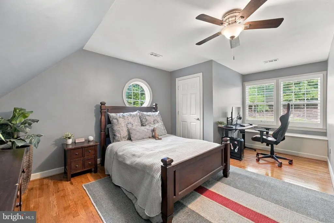
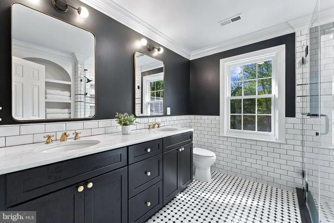
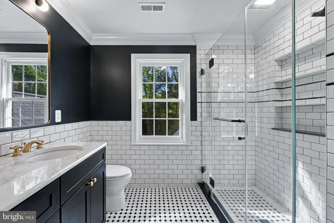
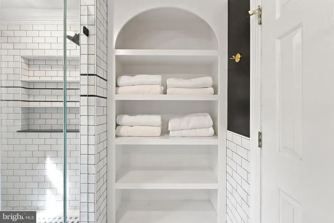
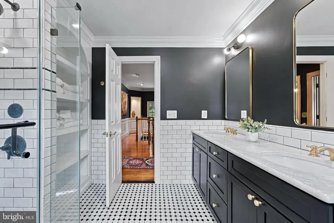
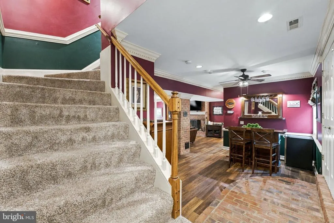
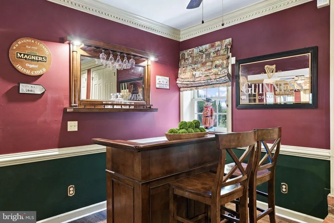
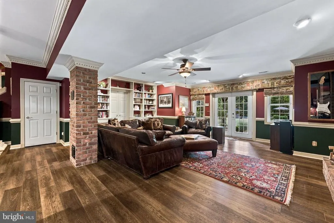
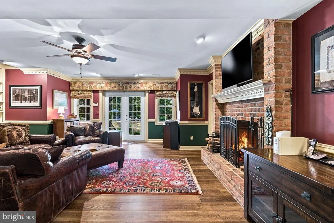
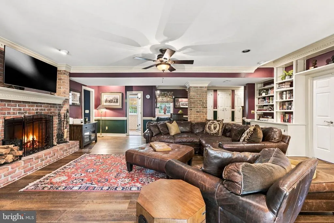
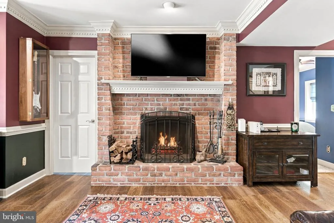
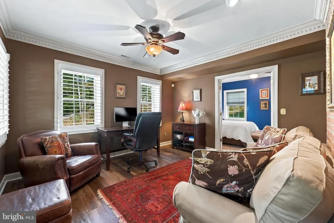
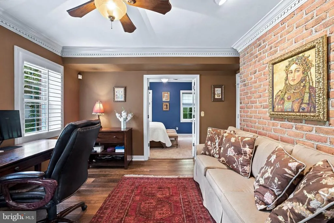
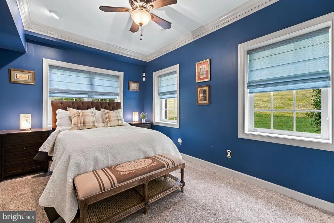
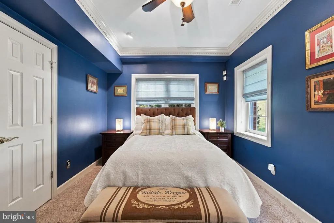
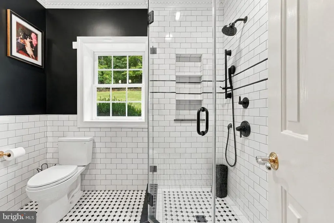
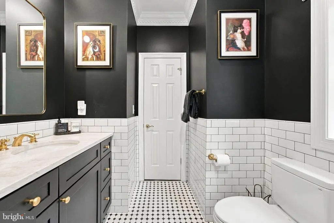
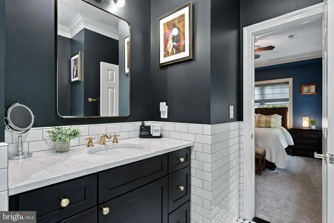
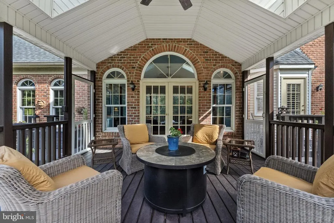
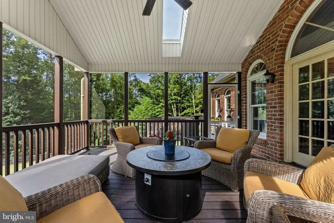
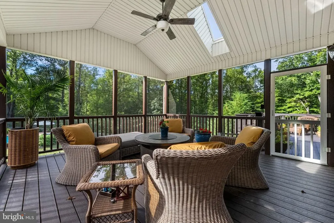
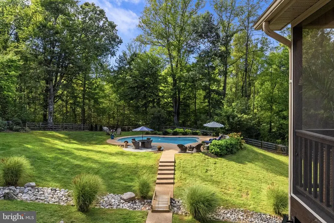
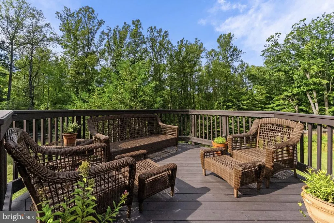
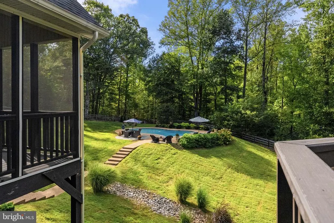
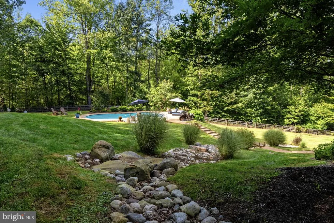
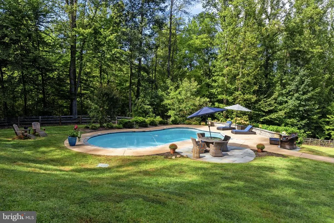
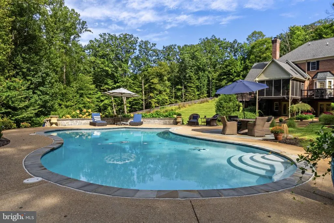
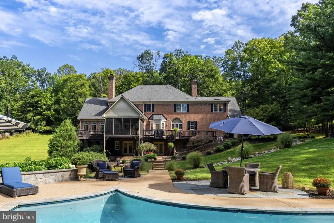
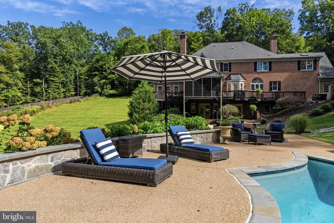
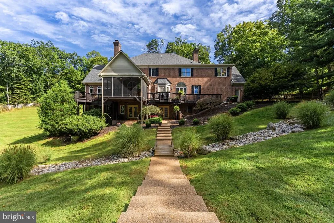
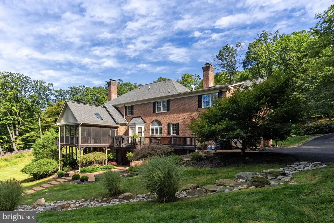
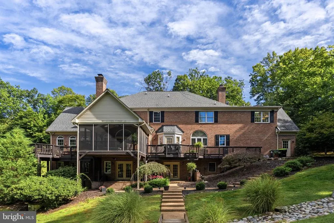
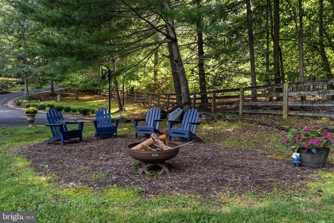
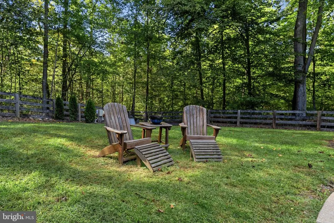
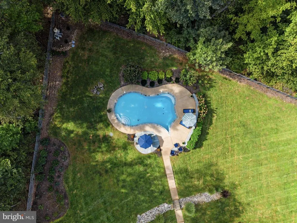
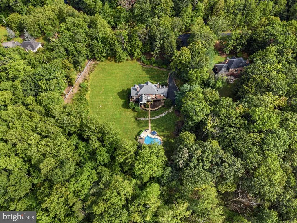
Set on two beautifully landscaped acres in prestigious Westervelt and adjoining approximately 100 acres of conserved farmland, this flagship Williamsburg-brick estate offers an extraordinary blend of privacy, luxury, and modern convenience. Offering over 6,000 square feet of finished living space across three levels, the home combines timeless Virginia architecture with modern elegance. A dramatic two-story foyer introduces extensive custom millwork, crown molding, and warm hardwood floors. The main level features a stately executive office with built-ins, formal living and dining rooms, and a kitchen with Palladian windows. A striking two-sided fireplace anchors the expansive gathering room and flows into a conservatory sunroom, which opens to a screened deck. The upper level boasts four spacious bedrooms, including a primary retreat featuring its own fireplace, an extensively renovated spa-inspired bath, and an expanded custom dressing room. The finished walkout lower level is designed for recreation and flexibility, featuring a stylish bar, large media/game area, a fifth bedroom, full bath, and direct access to the outdoor oasis. Step outside into your personal resort: completed in 2023, the backyard showcases a custom saltwater pool surrounded by extensive hardscaping, stone walkways, professional landscaping, and peaceful wooded views. Additional features include a private gated entrance, three-car driveway space with side-load two-car garage, and a fully fenced yard. Located minutes from Gainesville, Wegmans, I-66 commuter routes, and Old Town Warrenton, with Middleburg and Hunt Country just moments away.
| Elementary School | Middle School | High School |
|---|---|---|
| C. Hunter Ritchie Elementary School | Marshall Middle School | Kettle Run High School |
| Price History | |
|---|---|
| 9/19/2026 | Listed $1,599,000 |
General Features
| Living Area | 6027 |
|---|---|
| Sewer | On Site Septic |
| Heating | Heat Pump(s) |
| Cooling | Central A/C |
| Possession | Negotiable |
| Roof | Architectural Shingle |
| Appliances | Built-In Microwave,Cooktop,Dishwasher,Disposal,Dryer - Electric,Humidifier,Oven - Double,Trash Compactor,Washer |
| Zoning | RC |
| HOA Fee | 575.00 |
| Garage Spaces | 2.00 |
| Association Fee Includes | Common Area Maintenance,Road Maintenance,Snow Removal |
| Patio/Porch Features | Deck(s),Screened |
| Architectural Style | Colonial |
| Pool Features | Saltwater |
| Construction Materials | Brick |
| School District | FAUQUIER COUNTY PUBLIC SCHOOLS |
| Year Built | 1992 |
| View | Scenic Vista,Trees/Woods |
| Levels | 3 |
| Tax Year | 2026 |
| Ownership | Fee Simple |
| Cool Fuel | Electric |
| Accessibility | None |
| Assoc Fee Paid Per | Annually |
| County | FAUQUIER |
| New Construction | No |
| Property Type | Residential |
| HOA | Yes |
| Subdivision Name | WESTERVELT |
| Garage Y/N | Yes |
| Water Access Y/N | No |
| Other Structures | Above Grade,Below Grade |
| Full Baths | 3 |
| Status | ACTIVE |
| Directions | follow the GPS |
| City | WARRENTON |
| Association Name | WESTERVELT |
| Senior Community Y/N | No |
| Lot Size Units | Square Feet |
| Lot Size Square Feet | 87124.00 |
| Tax Assessed Value | 1194700.0 |
| Tax Annual Amount | 8827.0 |
| Structure Type | Detached |
| Condo/Coop Association fee Y/N | No |
| Bathrooms Count Main Level | 1.00 |
| Price Per Sq Ft Total AG | 378.28 |
| Acceptable Financing | Cash,Conventional,VA |
| Lease Considered Y/N | No |
| Vacation Rental Y/N | No |
| Virtual Tour | https://www.zillow.com/homedetails/4514-Den-Haag-Rd-Warrenton-VA-20187/12250158_zpid/?imxlb=t,0 |
| Total SQFT | 7889 |
| Builder Name | CREIGHTON |
| Standard Status | Active |
| Year Built Source | Estimated |
| Legal Subdivision | WESTERVELT |
| Tax Lot | 28 |
Interior Features
| Interior Amenities | Bathroom - Soaking Tub,Built-Ins,Ceiling Fan(s),Chair Railings,Crown Moldings,Dining Area,Family Room Off Kitchen,Floor Plan - Traditional,Formal/Separate Dining Room,Kitchen - Country,Kitchen - Eat- |
|---|---|
| Heating Fuel | Electric,Propane - Leased |
| Basement | Full,Walkout Level |
| Flooring | Carpet,Ceramic Tile,Hardwood |
| Total Fireplaces | 3 |
| Fireplace Features | Double Sided,Insert,Screen,Wood |
| Hot Water | Propane |
| Basement (Y/N) | Yes |
| Heating Y/N | Yes |
| Window Features | Atrium,Casement,Double Pane,Insulated,Palladian,Screens,Wood Frame |
| Fireplace Y/N | Yes |
| Above Grade Finished Area | 4227 |
| Half Baths | 1 |
| Central Air Y/N | Yes |
| Total Bedrooms | 5 |
| Below Grade Finished Area | 1800 |
| Below Grade Finished Area Unit Type | Square Feet |
| LivingAreaSource | Assessor |
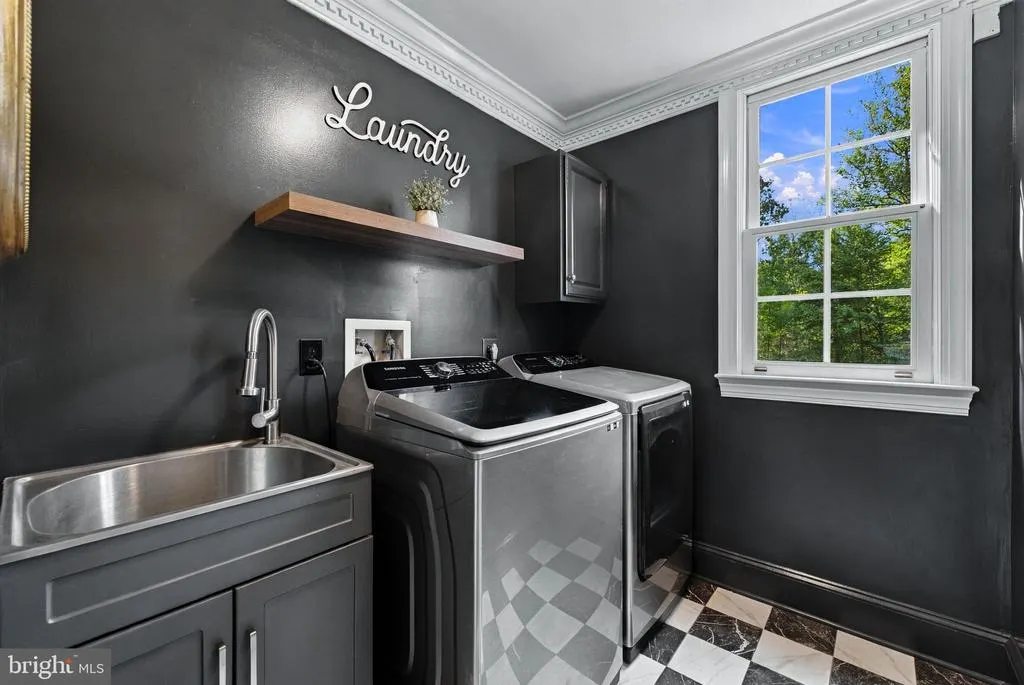
| Laundry Type | Main Floor |
| Below Grade Unfin Area Units | Square Feet |
| Below Grade Unfin SQFT | 1862 |
| Below Grade Unfin SQFT Source | Estimated |
| Bedrooms Count All Lower Levels | 1 |
| Bedrooms Count All Upper Levels | 4 |
| Bedrooms Count Lower Level 1 | 1 |
| Bedrooms Count Upper Level 1 | 4 |
| Bathrooms Half Main Level | 1 |
| Bathrooms Full Upper Level 1 | 2 |
| Bathrooms Full Lower Level 1 | 1 |
| Bathrooms Full All Upper Levels | 2 |
| Bathrooms Full All Lower Levels | 1 |
| Bathrooms Count Upper Level 1 | 2.00 |
| Bathrooms Count Lower Level 1 | 1.00 |
| Bathrooms Count All Upper Levels | 2 |
| Bathrooms Count All Lower Levels | 1 |
| Above Grade Finished Area Unit Type | Square Feet |
| Total Baths | 4 |
Exterior Features
| Exterior Amenities | Extensive Hardscape,Exterior Lighting,Flood Lights |
|---|---|
| Pool | Yes - Personal |
| Fencing | Fully |
| Lot Features | Backs to Trees,Cleared |
| Water Source | Well |
| Total Parking Spaces | 5 |
| Garage Features | Garage - Side Entry,Garage Door Opener,Inside Access |
| Type of Parking | Attached Garage,Driveway |
| Land Use Code | 200R |
| Foundation Details | Brick/Mortar |
| Water View Y/N | No |
| Lot Size Acres | 2.00 |
| Road Surface Type | Paved |
| Lot Size Source | Estimated |
| Waterfront Y/N | No |
| Door Features | Double Entry,French,Insulated,Six Panel |
| Land Assessed Value | 230000.00 |
| Navigable Water Y/N | No |
| Water Oriented Y/N | No |
| # of Attached Garage Spaces | 2 |
Amenities
- Foreclosure
- Views
- Short Sale
- New Construction
- Adult 55+
- Lease To Own
- No HOA Fees
- Furnished
- Primary On Main
- Air Conditioning
- Seller Finance
- Green
- Fixer Upper
- Horse
- Golf
- Fireplace
- Deck
- Garage
- Basement
- Pool
Property vs Single Family Average in 20187
Price
Taxes
Year Built
 The data relating to real estate for sale on this web page appears in part through the
Cape May County MLS program, a voluntary cooperative exchange of property
listing data between licensed real estate brokerage firms in which we participate,
and is provided by Cape May County MLS through a licensing agreement.
Disclaimer: All information deemed reliable but not guaranteed and should be independently verified.
All properties are subject to change, withdrawal, or prior sale.
The data relating to real estate for sale on this web page appears in part through the
Cape May County MLS program, a voluntary cooperative exchange of property
listing data between licensed real estate brokerage firms in which we participate,
and is provided by Cape May County MLS through a licensing agreement.
Disclaimer: All information deemed reliable but not guaranteed and should be independently verified.
All properties are subject to change, withdrawal, or prior sale.
 The data relating to real estate for sale on this web site comes in part from the Internet Data Exchange of the Greater Lehigh Valley REALTORS®. Real Estate listings held by brokerage firms (licensees) other than #firm are marked with the IDX logo and detailed information about them includes the name of the listing brokers.
The information being provided is for consumers personal, non-commercial use and may not be used for any purpose other than to identify prospective properties consumers
The data relating to real estate for sale on this web site comes in part from the Internet Data Exchange of the Greater Lehigh Valley REALTORS®. Real Estate listings held by brokerage firms (licensees) other than #firm are marked with the IDX logo and detailed information about them includes the name of the listing brokers.
The information being provided is for consumers personal, non-commercial use and may not be used for any purpose other than to identify prospective properties consumers
 All information is believed to be accurate but is not guaranteed. Protected by Copyright© 2026 and is owned either by the Monmouth County Association of REALTORS; or by the developers of the software, Kunversion, LLC. All rights reserved. Each office independently owned and operated.
The New Jersey Real Estate Commission requires every licensed broker or salesperson with whom you list your property to give you a copy of this notice. The purpose is to help you comply with the New Jersey Law
All information is believed to be accurate but is not guaranteed. Protected by Copyright© 2026 and is owned either by the Monmouth County Association of REALTORS; or by the developers of the software, Kunversion, LLC. All rights reserved. Each office independently owned and operated.
The New Jersey Real Estate Commission requires every licensed broker or salesperson with whom you list your property to give you a copy of this notice. The purpose is to help you comply with the New Jersey Law
 The data relating to real estate for sale on this web site comes from the participating brokers of the South Jersey Shore MLS. Any use of search facilities of data on the site, other than a consumer looking to purchase real estate, is prohibited. Information displayed on this web site is Deemed Reliable But Not Guaranteed. This data is updated daily.
 The data relating to real estate for sale on this web site includes listings held by MLS-IDX Participants of the Internet Data Exchange program of the Multiple Listing Service of the Pocono Mountains Association of Realtors®. Listings marked with the Internet Data Exchange logo are not necessarily the listings of the owner of this web site. All listing data is the copyrighted property of the aforesaid Association and its MLS-IDX Participants with all rights reserved. The information contained
 © BRIGHT, All Rights Reserved
