
Water Views - Primary on Main
Address
517 Northwood Circle, Cross Junction, VA
Price
$ 954,900
Property Attributes
- MLS#VAFV2044188
- TypeSingle Family
- Listing Status ACTIVE
- CountyFREDERICK
- CityCross Junction
- NeighborhoodLake Holiday Estates
- Zip22625
- StyleContemporary,Colonial
- Year Built2017
- Taxes$ 2847
- Price$ 954,900
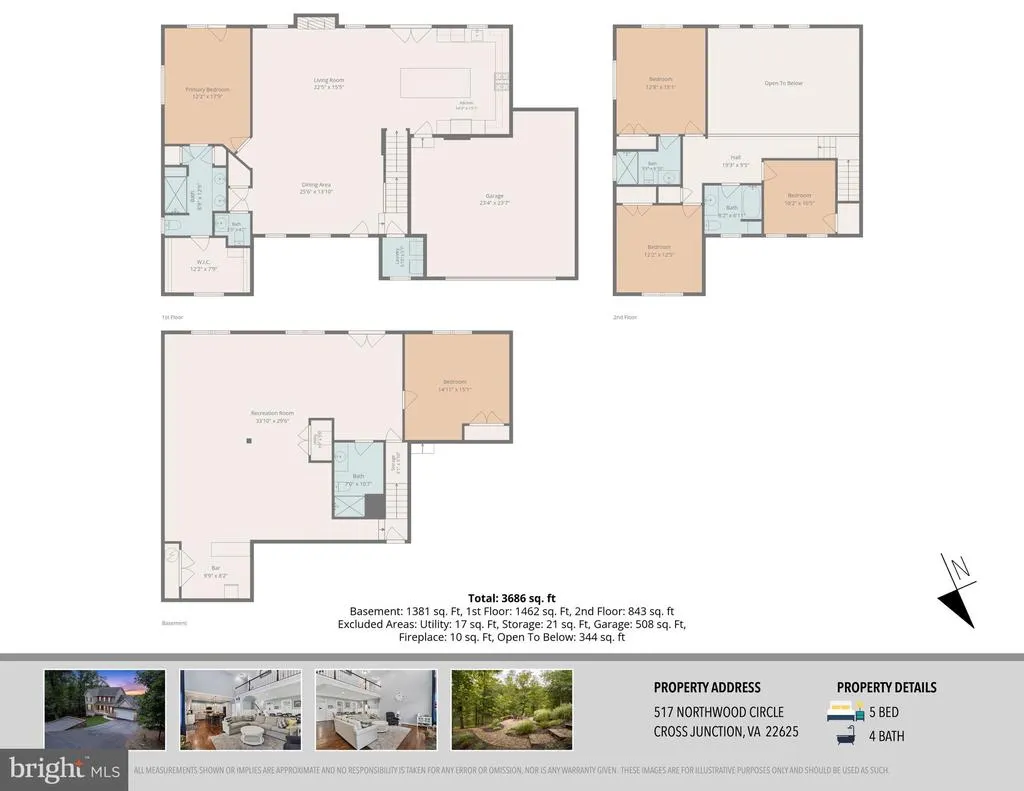
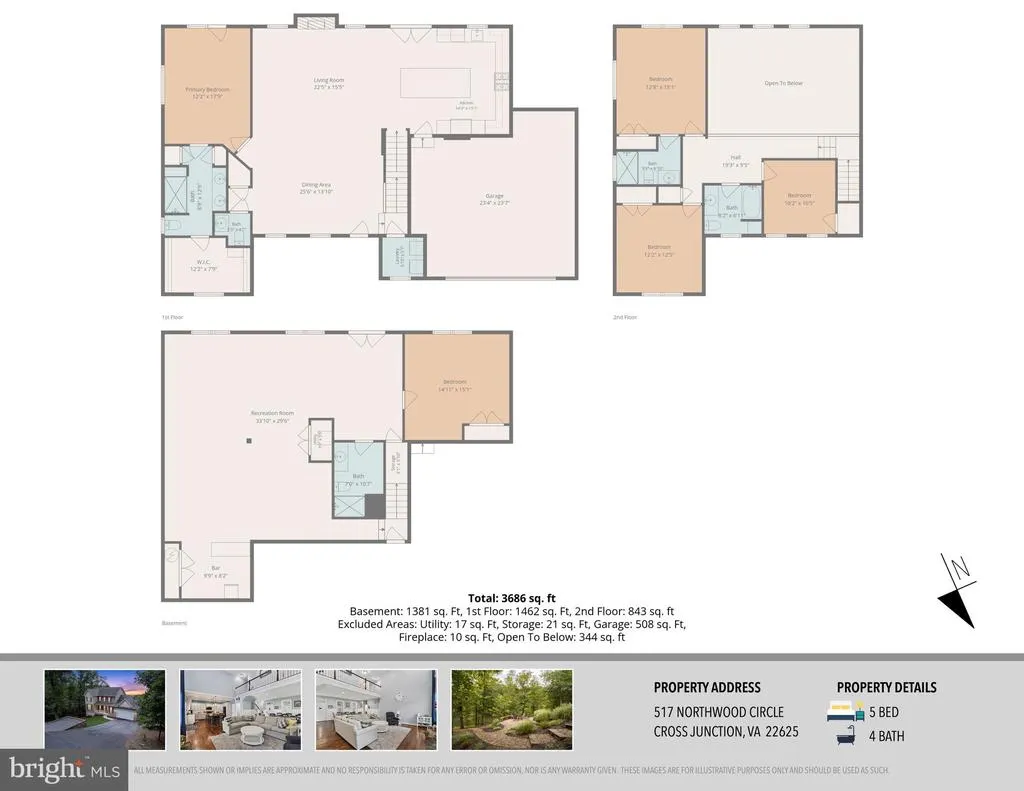
- Bedrooms5
- Full Bathrooms4
- Half Bathrooms1
- Sqr Footage3594
- Lot Size0.41 Acres
Data Source:
Bright MLS
Property Description
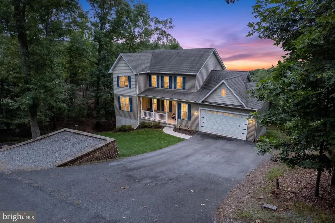
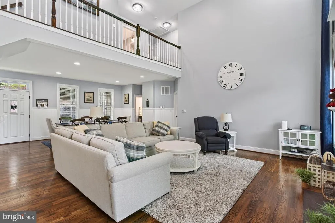
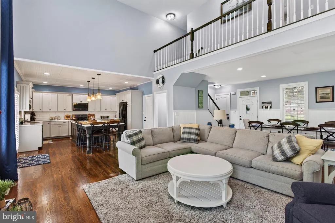
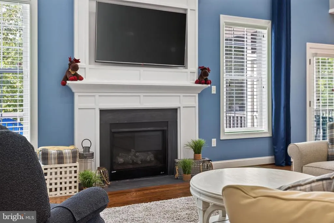
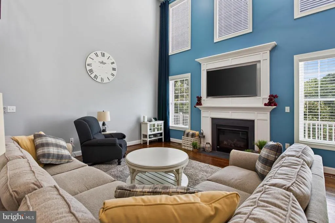
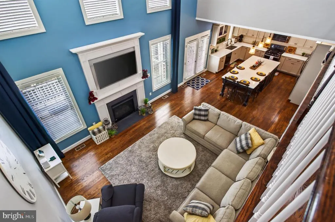
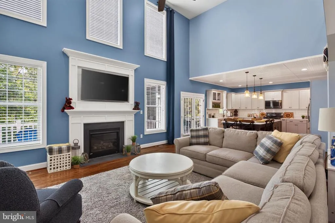
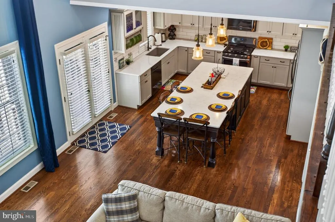
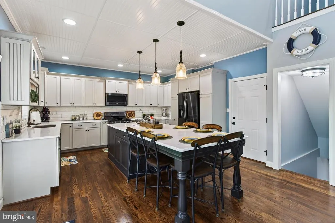
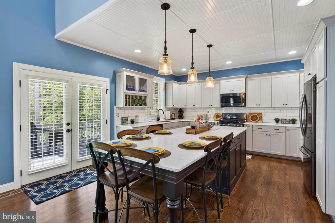
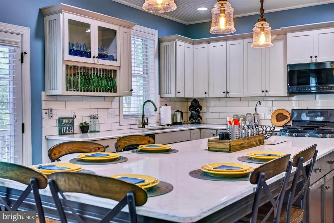
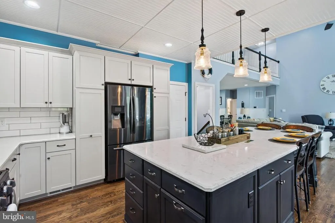
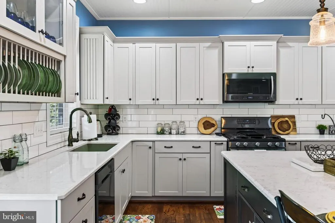
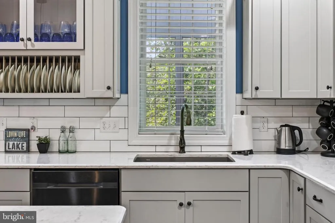
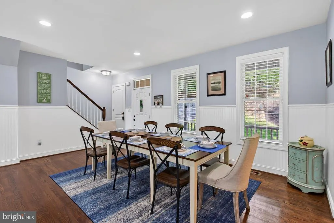
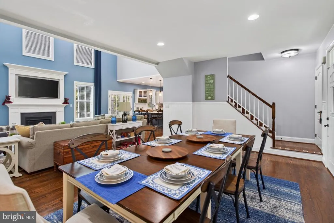
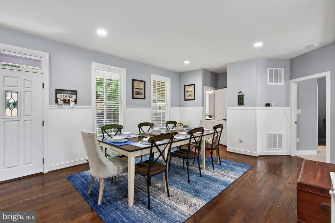
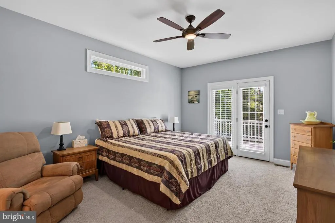
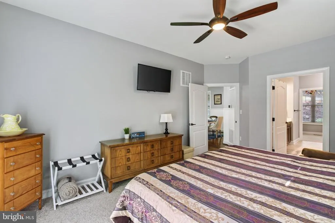
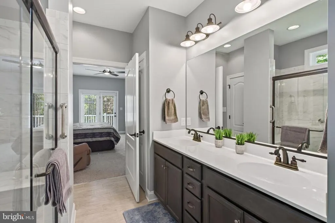
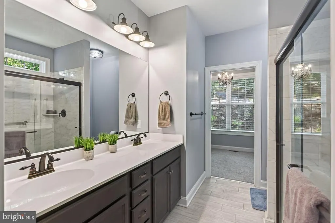
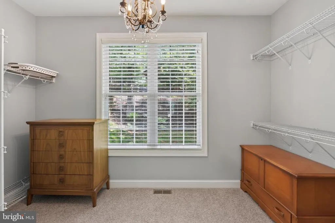
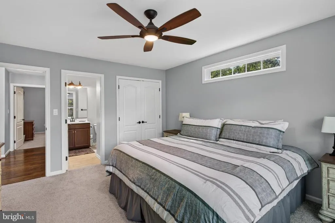
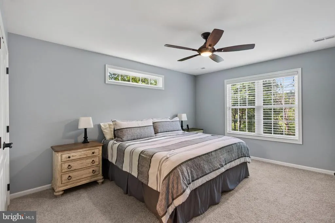
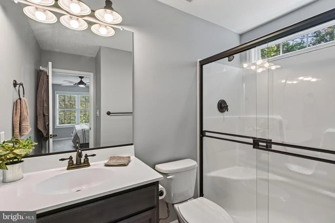
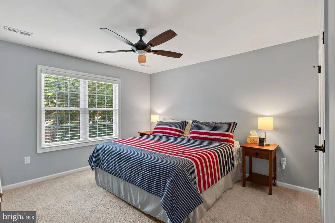
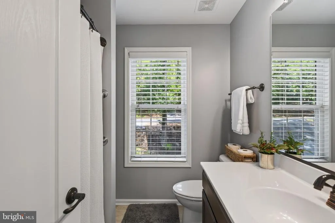
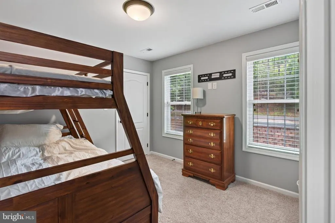
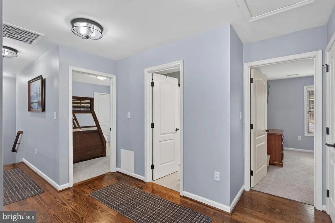
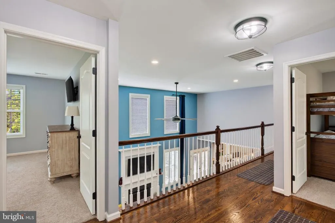
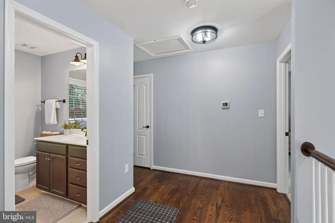
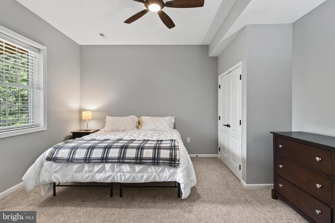
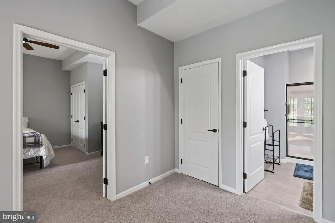
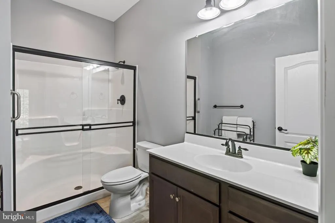
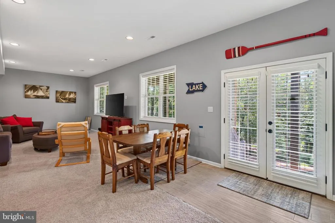
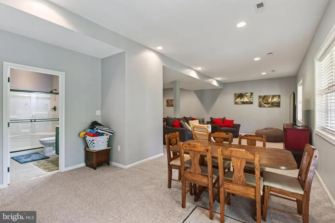
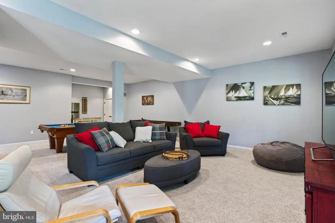
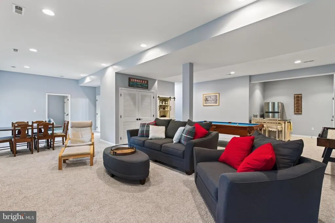
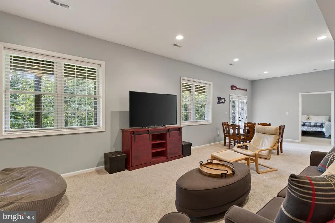
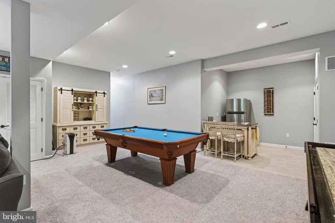
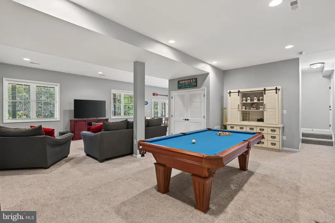
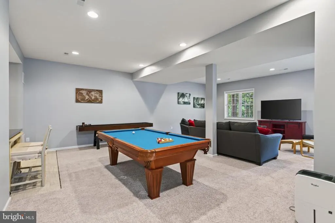
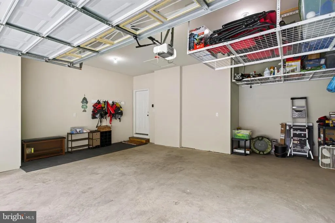
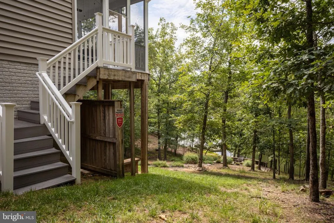

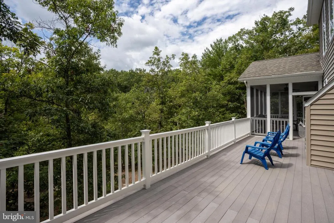
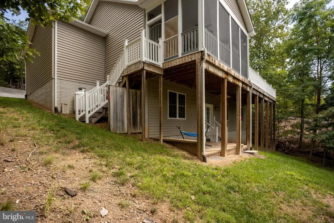
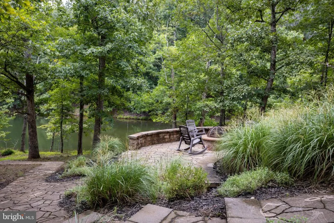
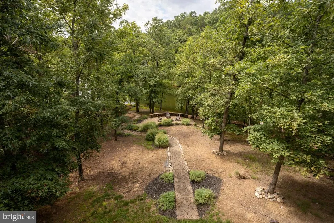
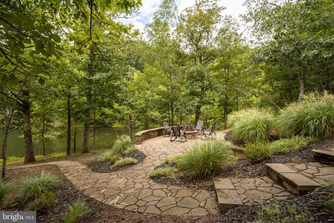
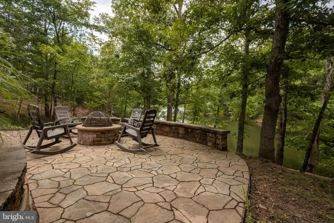
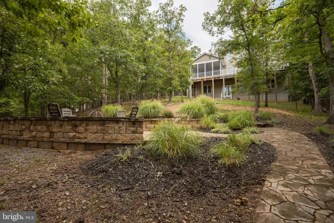
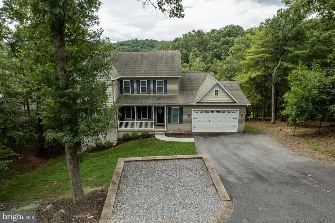
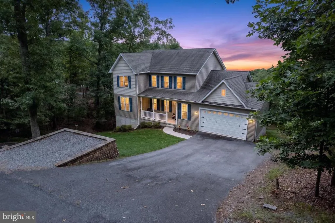
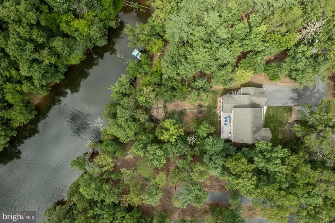
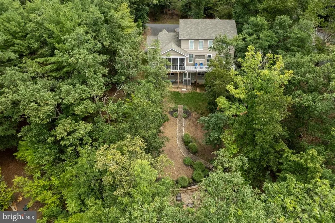
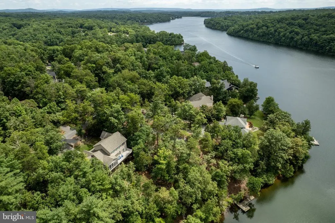
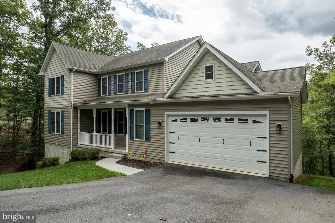
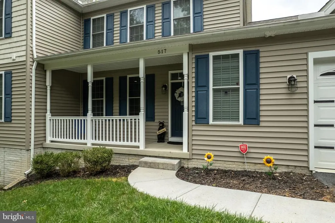
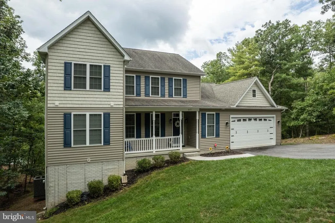
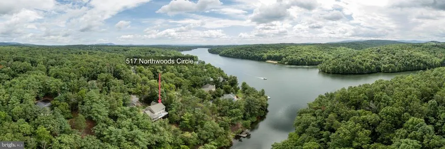
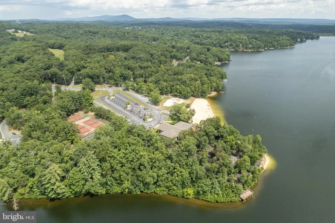
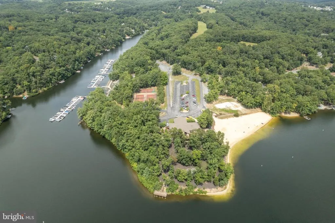
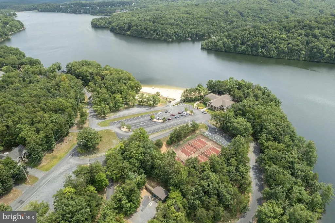
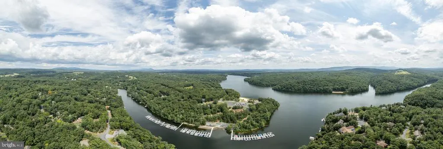
Move-In Ready Lake Holiday Estates You can have your own Private Dock & Water Access Just bring your personal belongings and start enjoying the Lake Holiday Estates lifestyle! Beautifully maintained and move-in ready, this spacious home offers waterfront living on one of the lakes fingers/coves, complete with your own private dock and direct access to the approximately 240-acre Lake Holiday right from your backyard. With 5 bedrooms, 4 bathrooms, and two owners suites, this home provides plenty of space for family and guests. One owners suite is conveniently located on the main level, while the second is upstairs. Four of the bedrooms are spacious enough to accommodate king-size beds. The main level features beautiful hardwood flooring, an open and inviting kitchen with a large island, and a comfortable living area with a gas fireplace. The kitchen includes a propane stove, making meal preparation a pleasure whether you are hosting family or entertaining friends. Outdoor living is just as impressive. Relax on the covered front porch, enjoy the screened rear deck, or take advantage of the open deck with durable TREX decking boards. The lower-level stone patio provides another great gathering space, with electricity already run to the stone fireplace area and additional outlets conveniently located near the water. The finished lower level adds even more versatility, including a small kitchen area, additional living space, and upgraded tile flooring. Bathrooms and laundry areas feature upgraded tile as well. This well-maintained property has been thoughtfully cared for from roof to gutters, including gutter guards. Additional features include a tankless gas water heater, security system with cameras, paved driveway, additional parking area, and beautifully maintained grounds. And if you prefer a truly effortless move, the home may be available furnishedsee the documents for details. Lake Holiday Estates offers an array of amenities and recreational opportunities, including the beautiful lake, water access, and a community dog park. Whether you're looking for a full-time residence, a weekend getaway, or your own private retreat by the water, this property offers the space, comfort, and lifestyle you've been waiting for. Come see it for yourself and make Lake Holiday your new home!
| Elementary School | Middle School | High School |
|---|---|---|
| Indian Hollow Elementary School | Frederick County Middle School | James Wood High School |
| Price History | |
|---|---|
| 8/14/2026 | Listed $954,900 |
General Features
| Living Area | 3594 |
|---|---|
| Sewer | Public Sewer |
| Heating | 90% Forced Air,Heat Pump - Gas BackUp,Other,Programmable Thermostat |
| Cooling | Ceiling Fan(s),Central A/C |
| Utilities | Phone Available |
| Possession | Settlement |
| Roof | Architectural Shingle |
| Appliances | Built-In Microwave,Dishwasher,Disposal,Dryer - Electric,Extra Refrigerator/Freezer,Humidifier,Icemaker,Instant Hot Water,Oven/Range - Gas,Refrigerator,Washer,Water Heater - Tankless |
| Zoning | R |
| HOA Fee | 156.00 |
| Garage Spaces | 2.00 |
| Patio/Porch Features | Deck(s),Patio(s),Porch(es),Screened |
| Architectural Style | Contemporary,Colonial |
| Security Features | 24 hour security,Exterior Cameras,Security Gate,Security System,Smoke Detector |
| Construction Materials | Vinyl Siding |
| School District | FREDERICK COUNTY PUBLIC SCHOOLS |
| Year Built | 2017 |
| Electric | 200+ Amp Service |
| View | Trees/Woods,Water |
| Levels | 2.5 |
| Tax Year | 2025 |
| Ownership | Fee Simple |
| Cool Fuel | Electric |
| Section | A04 |
| Accessibility | 36 + wide Halls,32 + wide Doors,Doors - Swing In,Level Entry - Main |
| Assoc Fee Paid Per | Monthly |
| County | FREDERICK |
| New Construction | No |
| Property Type | Residential |
| Association Amenities | Beach,Boat Dock/Slip,Club House,Common Grounds,Gated Community,Lake,Pickleball Courts,Pier/Dock,Security |
| HOA | Yes |
| Subdivision Name | LAKE HOLIDAY ESTATES |
| Facing Direction | East |
| Garage Y/N | Yes |
| Water Access Y/N | Yes |
| Other Structures | Above Grade,Below Grade |
| Full Baths | 4 |
| Status | ACTIVE |
| Directions | TAKE US 522 N FREDERICK PIKE FROM WINCHESTER VA,TOWARD BERKELEY SPRINGS WV. APPROX. 11.5 MILES TURN LEFT ONTO RED OAK,THEN REDLAND RD. TURN LEFT ONTO MASTER,STOP AT GAURDS HOUSE,RIGHT ONTO MASTERS,R- |
| City | CROSS JUNCTION |
| Body of Water | LAKE HOLIDAY |
| Disclosures | Prop Disclosure |
| Association Name | LAKE HOLIDAY ESTATES |
| Senior Community Y/N | No |
| Lot Size Units | Square Feet |
| Lot Size Square Feet | 17859.60 |
| Tax Assessed Value | 593150.0 |
| Tax Annual Amount | 2847.0 |
| Home Warranty Y/N | Yes |
| Property Condition | Excellent |
| Structure Type | Detached |
| Condo/Coop Association fee Y/N | No |
| Bathrooms Full Main Level | 1 |
| Bathrooms Count Main Level | 2.00 |
| Price Per Sq Ft Total AG | 392.32 |
| Acceptable Financing | Cash,Conventional,FHA,VA |
| Additional Parcels Y/N | No |
| Historic Y/N | No |
| Lease Considered Y/N | No |
| Vacation Rental Y/N | No |
| Water/Sewer Hookup Fee | 2000.00 |
| Total SQFT | 3654 |
| Location Type | Lake |
| Standard Status | Active |
| Year Built Source | Estimated |
| Legal Subdivision | LAKE HOLIDAY ESTATES |
| Tax Lot | 187 |
| Association Recreation Fee | No |
Interior Features
| Interior Amenities | Bathroom - Walk-In Shower,Bathroom - Tub Shower,Breakfast Area,Carpet,Ceiling Fan(s),Chair Railings,Floor Plan - Open,Kitchen - Eat-In,Kitchen - Island,Recessed Lighting,Upgraded Countertops,Window T |
|---|---|
| Heating Fuel | Propane - Leased |
| Basement | Connecting Stairway,Daylight,Full,Fully Finished,Interior Access,Outside Entrance,Poured Concrete,Rear Entrance,Windows |
| Flooring | Carpet,Ceramic Tile,Partially Carpeted,Solid Hardwood,Tile/Brick |
| Total Fireplaces | 1 |
| Fireplace Features | Gas/Propane,Mantel(s),Other,Fireplace - Glass Doors |
| Hot Water | Bottled Gas,Instant Hot Water |
| Total Stories | 3 |
| Basement (Y/N) | Yes |
| Heating Y/N | Yes |
| Window Features | Double Hung,Insulated,Screens,Vinyl Clad |
| Fireplace Y/N | Yes |
| Above Grade Finished Area | 2434 |
| Half Baths | 1 |
| Central Air Y/N | Yes |
| Total Bedrooms | 5 |
| Below Grade Finished Area | 1160 |
| Room Type | Living Room,Dining Room,Bedroom 2,Bedroom 3,Bedroom 4,Bedroom 5,Kitchen,Game Room,Family Room,Laundry,Bathroom 1,Bathroom 2,Bathroom 3,Half Bath,Screened Porch |
| Main Level Bedrooms | 1 |
| Below Grade Finished Area Unit Type | Square Feet |
| LivingAreaSource | Estimated |
| Laundry Type | Main Floor |
| Below Grade Unfin Area Units | Square Feet |
| Below Grade Unfin SQFT | 60 |
| Below Grade Unfin SQFT Source | Estimated |
| Below Grade Finished Area Source | Estimated |
| Bedrooms Count All Lower Levels | 1 |
| Bedrooms Count All Upper Levels | 3 |
| Bedrooms Count Lower Level 1 | 1 |
| Bedrooms Count Upper Level 1 | 3 |
| Bathrooms Half Main Level | 1 |
| Bathrooms Full Upper Level 1 | 2 |
| Bathrooms Full Lower Level 1 | 1 |
| Bathrooms Full All Upper Levels | 2 |
| Bathrooms Full All Lower Levels | 1 |
| Bathrooms Count Upper Level 1 | 2.00 |
| Bathrooms Count Lower Level 1 | 1.00 |
| Bathrooms Count All Upper Levels | 2 |
| Bathrooms Count All Lower Levels | 1 |
| Above Grade Finished Area Source | Estimated |
| Above Grade Finished Area Unit Type | Square Feet |
| Total Baths | 5 |
Exterior Features
| Exterior Amenities | Gutter System,Other |
|---|---|
| Pool | No Pool |
| Parking Features | Paved Driveway |
| Lot Features | Backs - Open Common Area,Fishing Available,Front Yard,Landscaping,Partly Wooded,Rear Yard,Road Frontage,Rural,Sloping,Premium |
| Water Source | Public |
| Total Parking Spaces | 2 |
| Garage Features | Garage - Front Entry,Inside Access |
| Type of Parking | Attached Garage |
| Foundation Details | Permanent |
| Spa | No |
| Water View Y/N | Yes |
| Lot Size Acres | 0.41 |
| Road Surface Type | Paved |
| Water Body Type | Lake |
| Lot Size Source | Estimated |
| Waterfront Y/N | No |
| Door Features | Insulated |
| Water Access Features | Canoe/Kayak,Fishing Allowed,Boat - Powered,Private Access,Public Beach,Waterski/Wakeboard |
| Horse Y/N | No |
| Navigable Water Y/N | No |
| Water Oriented Y/N | Yes |
| # of Attached Garage Spaces | 2 |
Room Details
| Room | Dimensions | Level | Flooring | Details |
|---|---|---|---|---|
| Bathroom 1 | Main | Attached Bathroom,Bathroom - Walk-In Shower,Ceiling Fan(s),Flooring - Carpet,Flooring - Ceramic Tile,Window Treatments,Walk-In Closet(s),Balcony Access,Double Sink | ||
| Bathroom 1 | Main | Double Sink,Bathroom - Walk-In Shower,Flooring - Luxury Vinyl Tile | ||
| Bathroom 2 | Upper 1 | Bathroom - Walk-In Shower,Flooring - Luxury Vinyl Tile | ||
| Bathroom 3 | Lower 1 | Bathroom - Walk-In Shower,Flooring - Luxury Vinyl Tile | ||
| Bathroom 3 | Upper 1 | Bathroom - Tub Shower,Flooring - Luxury Vinyl Tile | ||
| Bedroom 2 | Upper 1 | Ceiling Fan(s),Flooring - Carpet,Window Treatments | ||
| Bedroom 3 | Upper 1 | Ceiling Fan(s),Flooring - Carpet | ||
| Bedroom 4 | Upper 1 | Flooring - Carpet | ||
| Bedroom 5 | Lower 1 | Ceiling Fan(s),Flooring - Carpet | ||
| Dining Room | Main | Flooring - HardWood,Lighting - Recessed,Window Treatments | ||
| Family Room | Lower 1 | Flooring - Carpet,Lighting - Recessed,Window Treatments | ||
| Game Room | Lower 1 | Breakfast Nook,Flooring - Carpet,Flooring - Ceramic Tile,Lighting - Recessed | ||
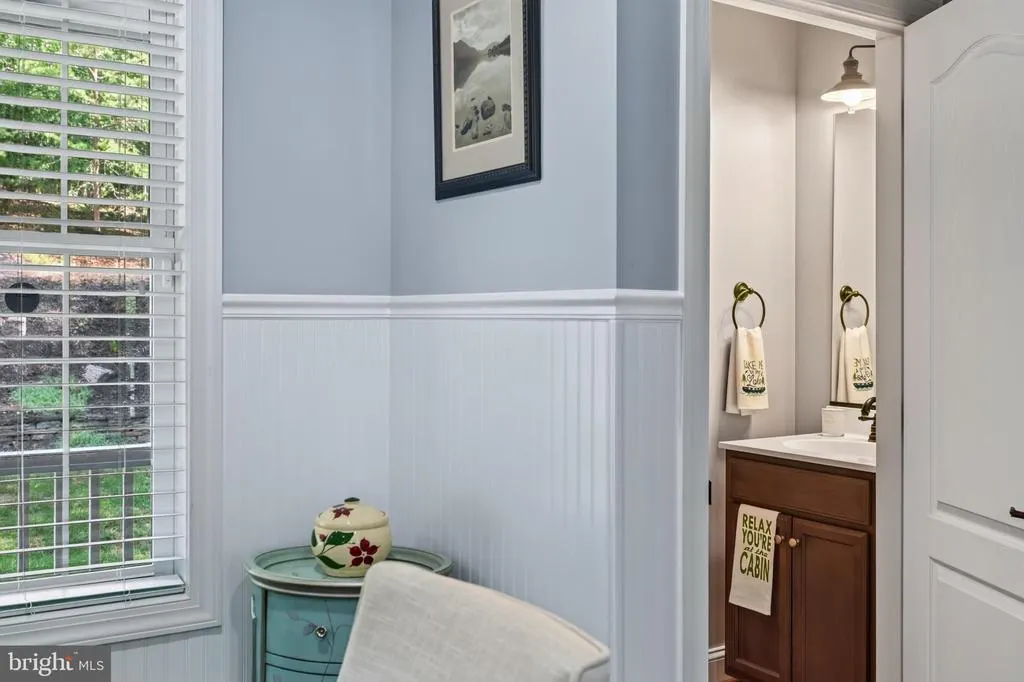
| Half Bath | Main | Flooring - Ceramic Tile | ||
| Kitchen | Main | Flooring - Solid Hardwood,Kitchen - Eat-in,Kitchen - Propane Cooking,Lighting - Recessed,Lighting - Track,Window Treatments,Island | ||
| Laundry | Main | Flooring - Ceramic Tile,Window Treatments | ||
| Living Room | Main | Cathedral/Vaulted Ceiling,Ceiling Fan(s),Fireplace - Gas,Flooring - Solid Hardwood,Window Treatments | ||
| Screened Porch | Main | Ceiling Fan(s),Flooring - Vinyl |
Amenities
- Foreclosure
- Views
- Short Sale
- New Construction
- Adult 55+
- Lease To Own
- No HOA Fees
- Furnished
- Primary On Main
- Air Conditioning
- Seller Finance
- Green
- Fixer Upper
- Horse
- Golf
- Fireplace
- Deck
- Garage
- Basement
- Pool
Property vs Single Family Average in 22625
Price
Taxes
Year Built
Visits
In The Neighborhood
Primary On Main
Cross Junction
$ 449,900
- Type
- Single Family
- Size
- 2,566 SqFt
- Rooms
- 4 Beds + 3.5 Baths
 The data relating to real estate for sale on this web page appears in part through the
Cape May County MLS program, a voluntary cooperative exchange of property
listing data between licensed real estate brokerage firms in which we participate,
and is provided by Cape May County MLS through a licensing agreement.
Disclaimer: All information deemed reliable but not guaranteed and should be independently verified.
All properties are subject to change, withdrawal, or prior sale.
The data relating to real estate for sale on this web page appears in part through the
Cape May County MLS program, a voluntary cooperative exchange of property
listing data between licensed real estate brokerage firms in which we participate,
and is provided by Cape May County MLS through a licensing agreement.
Disclaimer: All information deemed reliable but not guaranteed and should be independently verified.
All properties are subject to change, withdrawal, or prior sale.
 The data relating to real estate for sale on this web site comes in part from the Internet Data Exchange of the Greater Lehigh Valley REALTORS®. Real Estate listings held by brokerage firms (licensees) other than #firm are marked with the IDX logo and detailed information about them includes the name of the listing brokers.
The information being provided is for consumers personal, non-commercial use and may not be used for any purpose other than to identify prospective properties consumers
The data relating to real estate for sale on this web site comes in part from the Internet Data Exchange of the Greater Lehigh Valley REALTORS®. Real Estate listings held by brokerage firms (licensees) other than #firm are marked with the IDX logo and detailed information about them includes the name of the listing brokers.
The information being provided is for consumers personal, non-commercial use and may not be used for any purpose other than to identify prospective properties consumers
 All information is believed to be accurate but is not guaranteed. Protected by Copyright© 2026 and is owned either by the Monmouth County Association of REALTORS; or by the developers of the software, Kunversion, LLC. All rights reserved. Each office independently owned and operated.
The New Jersey Real Estate Commission requires every licensed broker or salesperson with whom you list your property to give you a copy of this notice. The purpose is to help you comply with the New Jersey Law
All information is believed to be accurate but is not guaranteed. Protected by Copyright© 2026 and is owned either by the Monmouth County Association of REALTORS; or by the developers of the software, Kunversion, LLC. All rights reserved. Each office independently owned and operated.
The New Jersey Real Estate Commission requires every licensed broker or salesperson with whom you list your property to give you a copy of this notice. The purpose is to help you comply with the New Jersey Law
 The data relating to real estate for sale on this web site comes from the participating brokers of the South Jersey Shore MLS. Any use of search facilities of data on the site, other than a consumer looking to purchase real estate, is prohibited. Information displayed on this web site is Deemed Reliable But Not Guaranteed. This data is updated daily.
 The data relating to real estate for sale on this web site includes listings held by MLS-IDX Participants of the Internet Data Exchange program of the Multiple Listing Service of the Pocono Mountains Association of Realtors®. Listings marked with the Internet Data Exchange logo are not necessarily the listings of the owner of this web site. All listing data is the copyrighted property of the aforesaid Association and its MLS-IDX Participants with all rights reserved. The information contained
 © BRIGHT, All Rights Reserved
