
Views - New Construction - Primary on Main - Eco Friendly
Address
408 Se Fellini Court, Vienna, VA
Price
$ 3,235,000
Property Attributes
- MLS#VAFX2299178
- TypeSingle Family
- Listing Status ACTIVE
- CountyFAIRFAX
- CityVienna
- NeighborhoodHavenner
- Zip22180
- StyleTransitional
- Year Built2026
- Taxes$ 11109
- Price$ 3,235,000
- Bedrooms5
- Full Bathrooms5
- Half Bathrooms4
- Sqr Footage7672
- Lot Size0.32 Acres
Data Source:
Bright MLS
Property Description
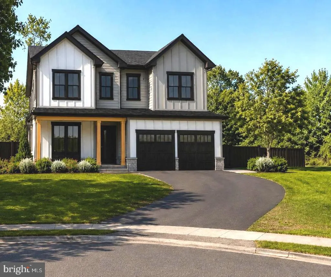
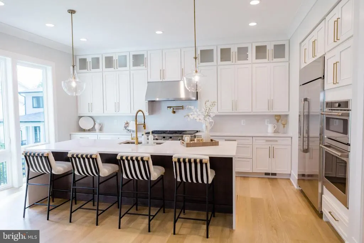
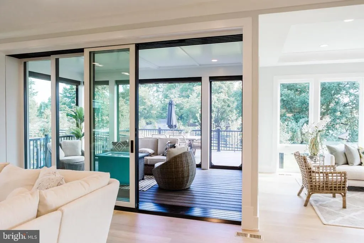
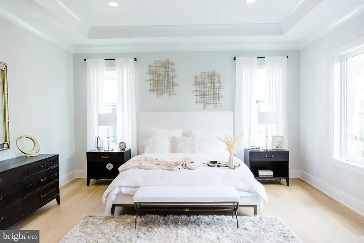
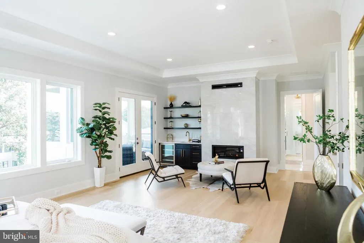
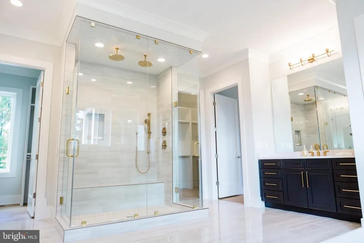
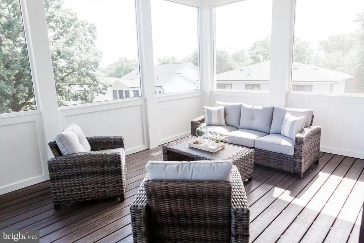
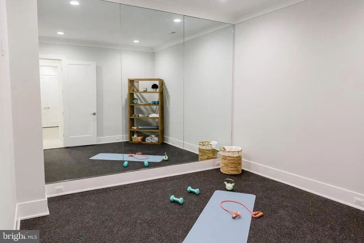
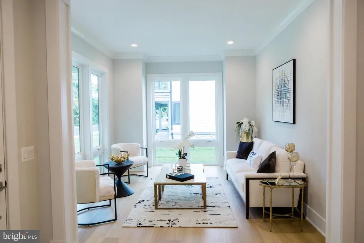
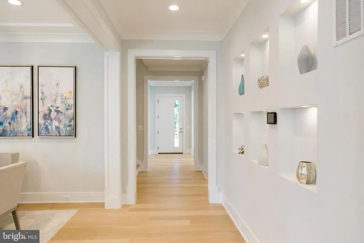
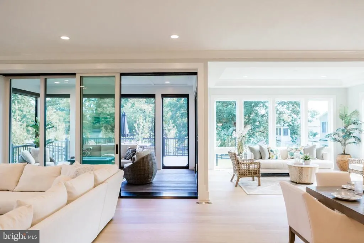
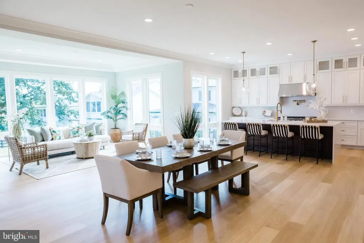
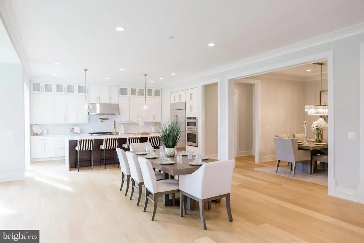
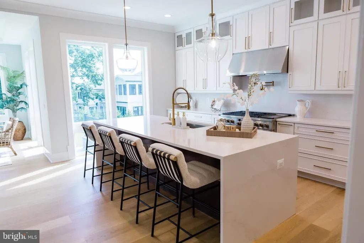
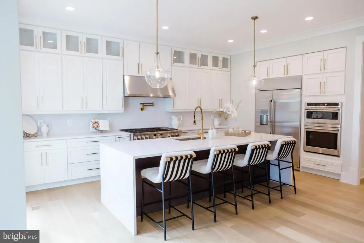
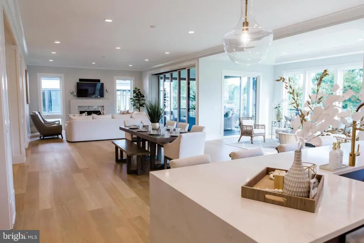
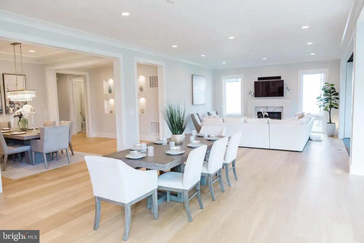
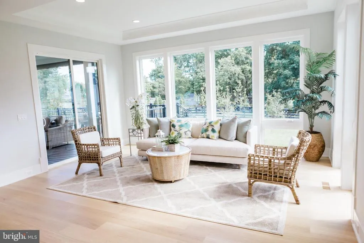
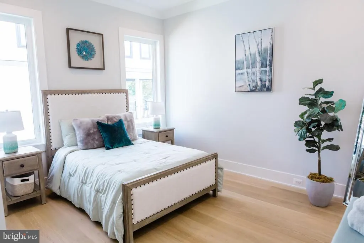
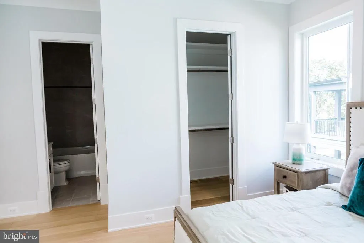
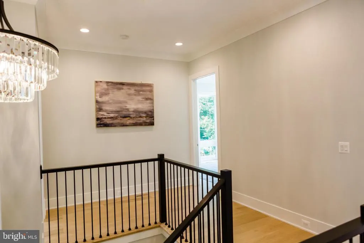
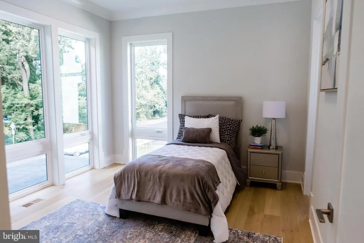
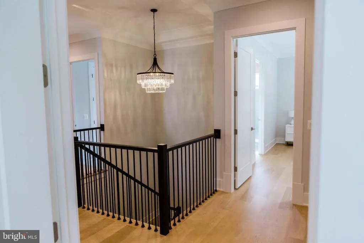
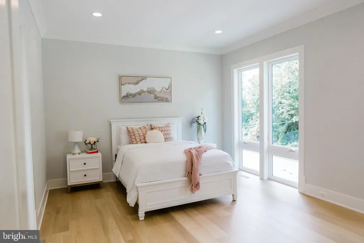
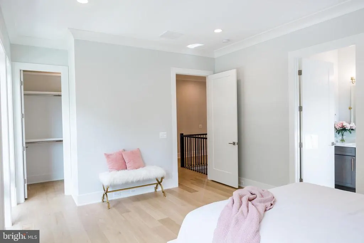
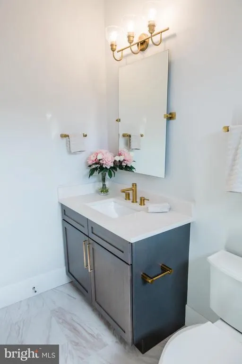
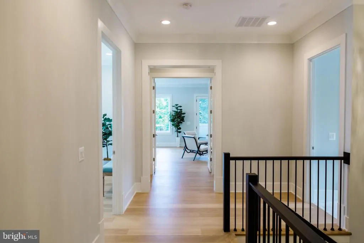
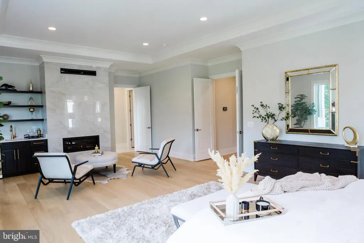
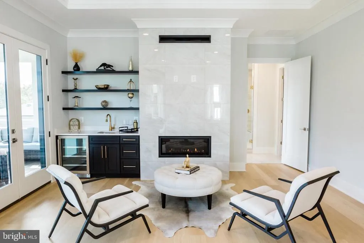
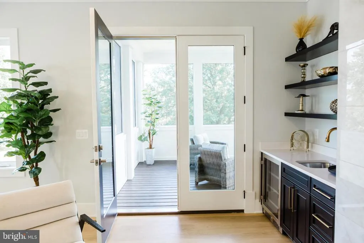
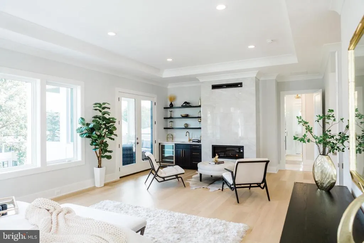
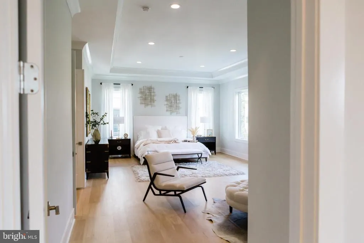
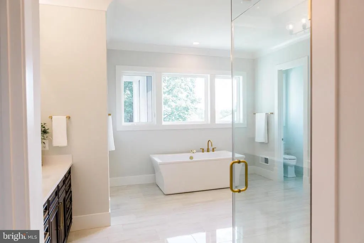
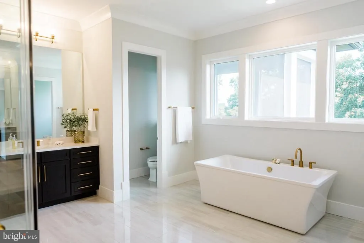
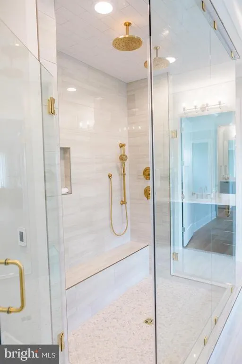
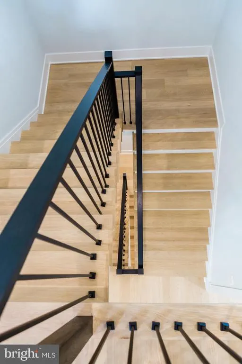
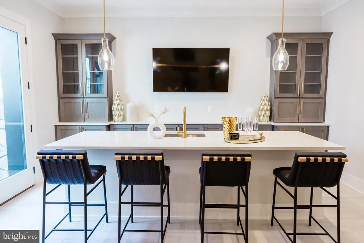
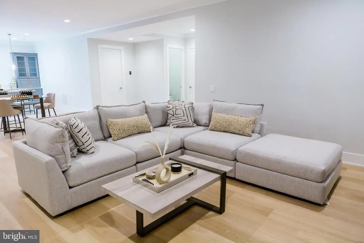
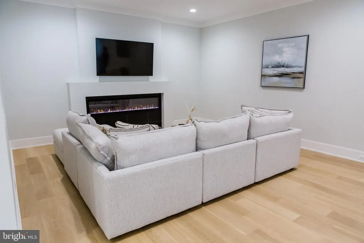
In Vienna, true luxury is defined by how a home livesquietly refined, highly functional, and effortlessly comfortable. This to-be-built residence by Premier Homes Group LLC delivers over 7,000 square feet of intentional design in one of the areas most desirable settings. Large backyard with room for a pool. Located on a rare quiet cul-de-sac. Located within the highly sought-after James Madison High School pyramid, with Thoreau Middle School and Louise Archer Elementary School, this home blends enduring value with everyday livability. A timeless exterior and curated landscape create an understated yet confident arrival. Inside, 11-foot ceilings on the main level and 10-foot ceilings on both the upper and lower levels establish a rare sense of scale, while architectural ceiling treatments and custom niches throughout much of the home introduce depth, detail, and a bespoke feel. Call Premier Homes Group LLC learn about our available options Ideally located just minutes from the heart of Vienna, Tysons, and major commuter routeswith convenient access to Washington, DCthis home offers the perfect blend of community, connectivity, and quiet luxury. Call for the builder Premier Homes Group LLC for an appointment. Number is listed in showing contact. Search Google Premier Homes Group LLC Northern Virginia to explore our full portfolio of luxury homes.*******Disclaimer: Premier Homes Group LLC reserves the right to modify home designs, floor plans, elevations, specifications, materials, finishes, dimensions, features, pricing, and availability without notice. Square footages and dimensions are approximate. Photographs may depict previously completed or similar Premier Homes Group LLC homes and are provided to illustrate craftsmanship and design style. Images may include optional features or upgrades not included in the base price. Artist renderings and illustrations are conceptual and may differ from the completed home. Buyers should rely on the purchase agreement, approved plans, and written specifications for the final description of the home and included features.*******
| Elementary School | Middle School | High School |
|---|---|---|
| Louise Archer Elementary School | Thoreau Middle School | Madison High School |
| Price History | |
|---|---|
| 3/27/2026 | Listed $3,235,000 |
General Features
| Living Area | 7672 |
|---|---|
| Sewer | Public Sewer |
| Heating | Zoned,90% Forced Air,Humidifier |
| Cooling | Central A/C,Programmable Thermostat,Zoned |
| Utilities | Electric Available,Phone Available,Sewer Available,Water Available |
| Possession | Settlement |
| Roof | Composite |
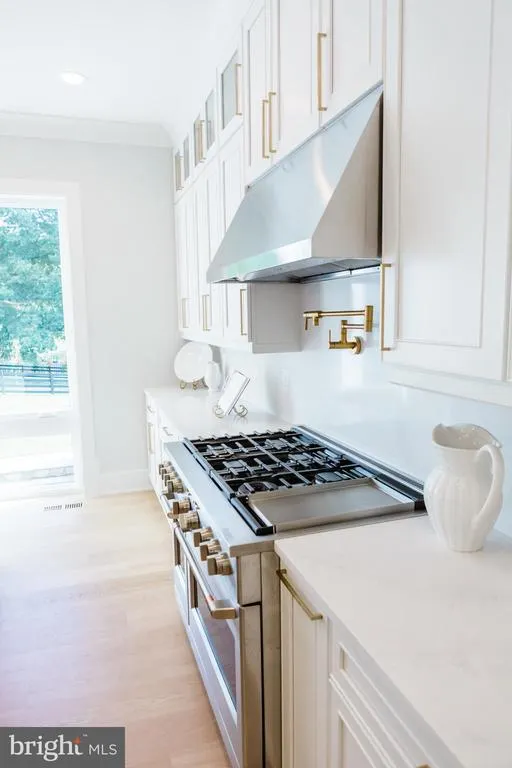
| Appliances | Built-In Microwave,Built-In Range,Cooktop,Dishwasher,Disposal,Exhaust Fan,Microwave,Oven - Double,Range Hood,Six Burner Stove,Stainless Steel Appliances,Water Heater - Tankless |
| Zoning | RS-10 |
| Garage Spaces | 2.00 |
| Architectural Style | Transitional |
| Security Features | Smoke Detector,Carbon Monoxide Detector(s) |
| Construction Materials | Advanced Framing,Asphalt,Batts Insulation,Blown-In Insulation,Composition,Combination,Concrete,CPVC/PVC,Glass,HardiPlank Type,Fiber Cement,Masonry,Spray Foam Insulation,Other |
| School District | FAIRFAX COUNTY PUBLIC SCHOOLS |
| Year Built | 2026 |
| Electric | 200+ Amp Service |
| View | Street |
| Levels | 3 |
| Tax Year | 2025 |
| Ownership | Fee Simple |
| Cool Fuel | Electric |
| Accessibility | 2+ Access Exits,32 + wide Doors,>84 Garage Door,Doors - Lever Handle(s) |
| County | FAIRFAX |
| New Construction | Yes |
| Property Type | Residential |
| HOA | No |
| Energy Efficient | Appliances,Construction,HVAC,Lighting |
| Subdivision Name | HAVENNER |
| Facing Direction | Northeast |
| Garage Y/N | Yes |
| Water Access Y/N | No |
| Green Indoor Air Quality | Integrated Pest Management,Ventilation |
| Green Sustainability | Conserving Materials/Methods,Regionally Sourced Materials |
| Other Structures | Above Grade,Below Grade |
| Transportation | Airport less than 10 miles,Metro/Subway Station 1 to 3 miles |
| Total Rooms | 19 |
| Full Baths | 5 |
| Status | ACTIVE |
| Directions | See GPS |
| City | VIENNA |
| Senior Community Y/N | No |
| Lot Size Units | Square Feet |
| Lot Size Square Feet | 14021.00 |
| Tax Assessed Value | 1066270.0 |
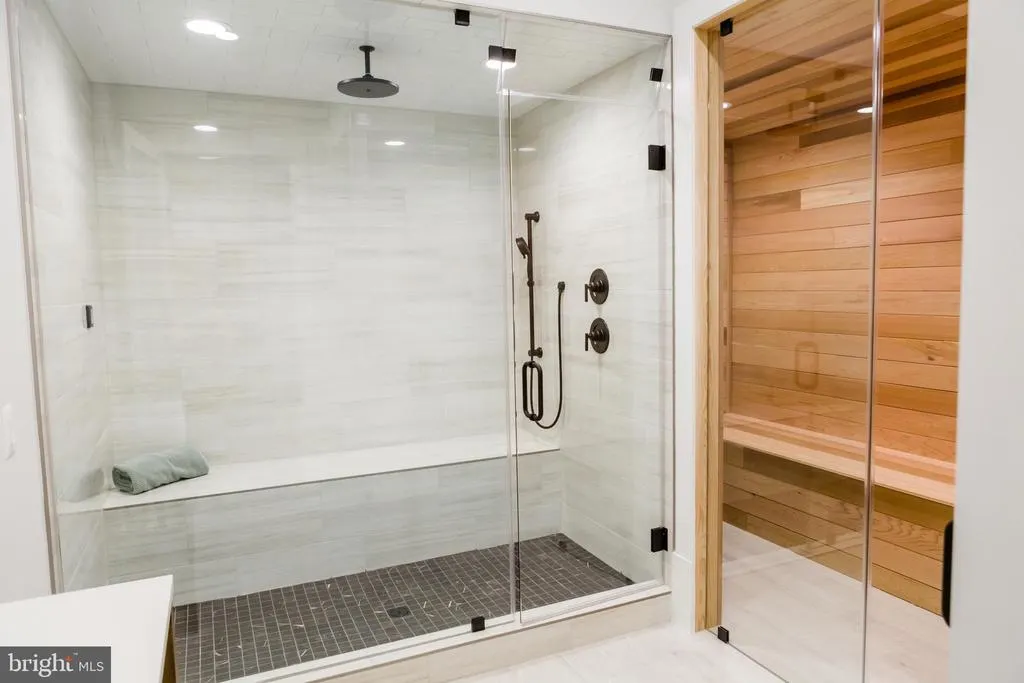
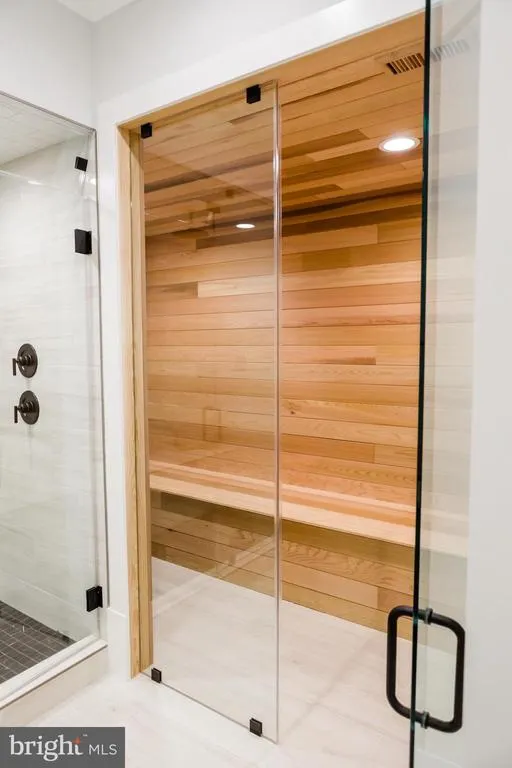
| Spa Features | Heated,Indoor,Private |
| Tax Annual Amount | 11109.16 |
| Home Warranty Y/N | Yes |
| Property Condition | Excellent |
| Structure Type | Detached |
| Condo/Coop Association fee Y/N | No |
| Bathrooms Full Main Level | 1 |
| Bathrooms Count Main Level | 3.00 |
| Price Per Sq Ft Total AG | 617.37 |
| Acceptable Financing | Conventional,Cash |
| Additional Parcels Y/N | No |
| Construction Completed Y/N | No |
| Historic Y/N | No |
| Lease Considered Y/N | No |
| Vacation Rental Y/N | No |
| Virtual Tour | https://my.matterport.com/show/?m=r5vbhh2ZvUV |
| Total SQFT | 7672 |
| Location Type | Suburban |
| Builder Name | Premier Homes Group LLC |
| Standard Status | Active |
| Year Built Source | Estimated |
| Legal Subdivision | HAVENNER SUBDIVISION |
| Association Recreation Fee | No |
Interior Features
| Interior Amenities | Bar,Breakfast Area,Entry Level Bedroom,Family Room Off Kitchen,Floor Plan - Open,Formal/Separate Dining Room,Kitchen - Gourmet,Kitchen - Island,Pantry,Recessed Lighting,Bathroom - Soaking Tub,Bathroo |
|---|---|
| Heating Fuel | Propane - Owned |
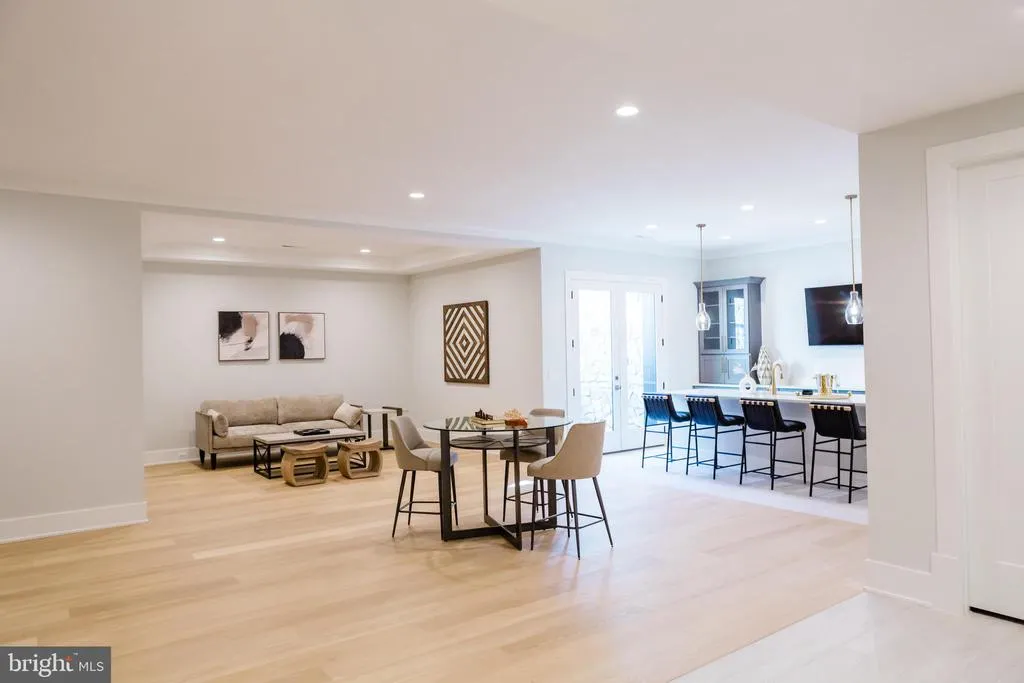
| Basement | Daylight,Partial,Drain,Drainage System,Heated,Improved,Interior Access,Outside Entrance,Poured Concrete,Space For Rooms,Sump Pump,Water Proofing System,Windows,Daylight,Full,Fully Finished |
| Flooring | Ceramic Tile |
| Total Fireplaces | 3 |
| Fireplace Features | Gas/Propane |
| Hot Water | Tankless,Propane |
| Basement (Y/N) | Yes |
| Heating Y/N | Yes |
| Window Features | Casement,Energy Efficient,Screens,Sliding |
| Fireplace Y/N | Yes |
| Above Grade Finished Area | 5240 |
| Half Baths | 4 |
| Central Air Y/N | Yes |
| Total Bedrooms | 5 |
| Below Grade Finished Area | 2432 |
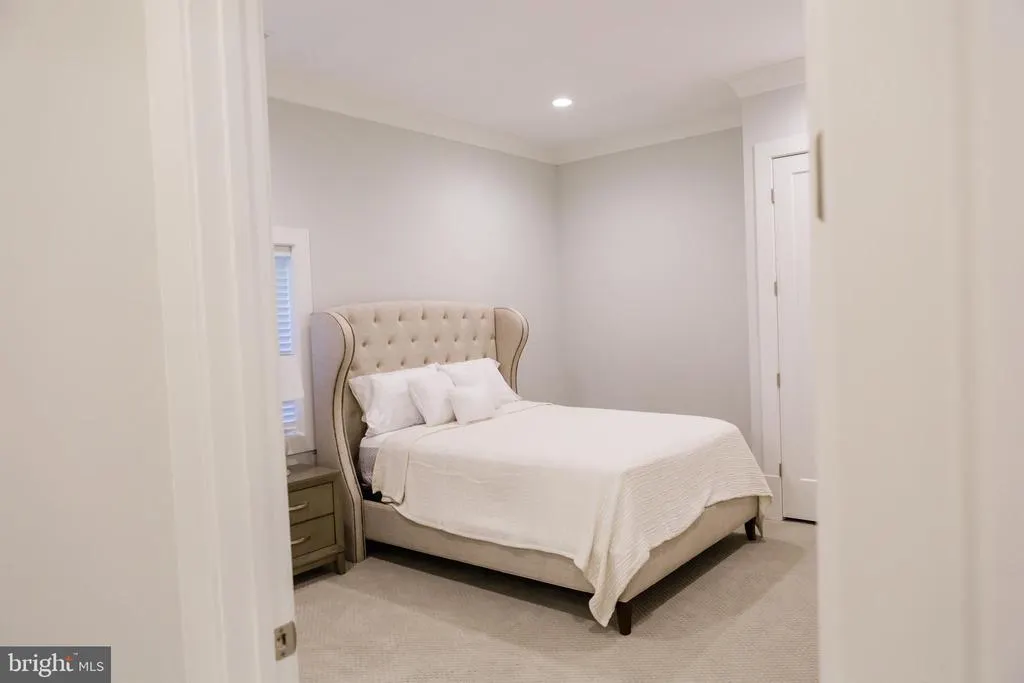
| Main Level Bedrooms | 1 |
| Below Grade Finished Area Unit Type | Square Feet |
| LivingAreaSource | Estimated |
| Laundry Type | Hookup,Upper Floor |
| Below Grade Unfin Area Units | Square Feet |
| Below Grade Finished Area Source | Estimated |
| Bedrooms Count All Upper Levels | 4 |
| Bedrooms Count Upper Level 1 | 4 |
| Bathrooms Half Main Level | 2 |
| Bathrooms Half Lower Level 1 | 2 |
| Bathrooms Half All Lower Levels | 2 |
| Bathrooms Full Upper Level 1 | 4 |
| Bathrooms Full All Upper Levels | 4 |
| Bathrooms Count Upper Level 1 | 4.00 |
| Bathrooms Count Lower Level 1 | 2.00 |
| Bathrooms Count All Upper Levels | 4 |
| Bathrooms Count All Lower Levels | 2 |
| Above Grade Unfin Area Units | Square Feet |
| Above Grade Finished Area Source | Estimated |
| Above Grade Finished Area Unit Type | Square Feet |
| Total Baths | 9 |
Exterior Features
| Exterior Amenities | Sidewalks,Gutter System,Other |
|---|---|
| Pool | No Pool |
| Parking Features | Asphalt Driveway,Paved Parking,Private |
| Lot Features | Landscaping,Private,Rear Yard |
| Water Source | Public |
| Total Parking Spaces | 6 |
| Garage Features | Garage - Front Entry,Inside Access,Garage Door Opener,Oversized |
| Type of Parking | Attached Garage,Driveway |
| Foundation Details | Concrete Perimeter,Slab,Permanent,Passive Radon Mitigation |
| Spa | Yes |
| Water View Y/N | No |
| Lot Dimensions | 0.00 x 0.00 |
| Lot Size Acres | 0.32 |
| Road Surface Type | Black Top |
| Lot Size Source | Estimated |
| Waterfront Y/N | No |
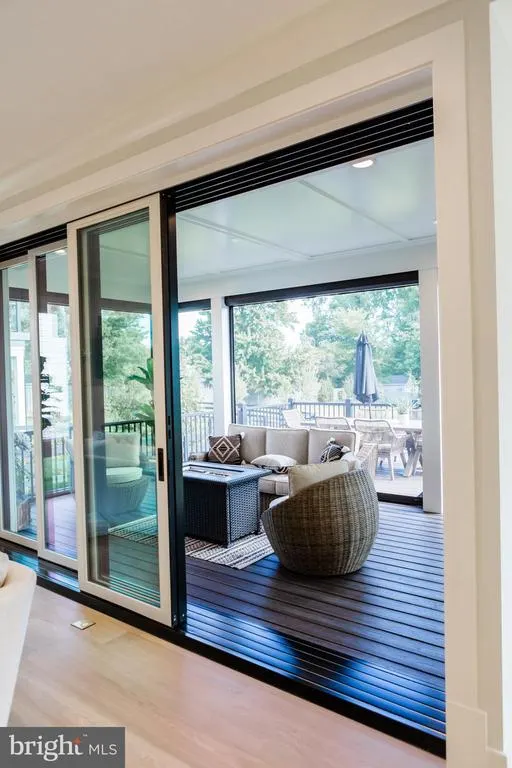
| Door Features | Insulated,Sliding Glass |
| Builder Model | Premier Homes Group LLC |
| Soil Types | Clay |
| Road Responsibility | State |
| Horse Y/N | No |
| Navigable Water Y/N | No |
| Water Oriented Y/N | No |
| # of Attached Garage Spaces | 2 |
| LotDimensionsSource | Estimated |
Amenities
- Foreclosure
- Views
- Short Sale
- New Construction
- Adult 55+
- Lease To Own
- No HOA Fees
- Furnished
- Primary On Main
- Air Conditioning
- Seller Finance
- Green
- Fixer Upper
- Horse
- Golf
- Fireplace
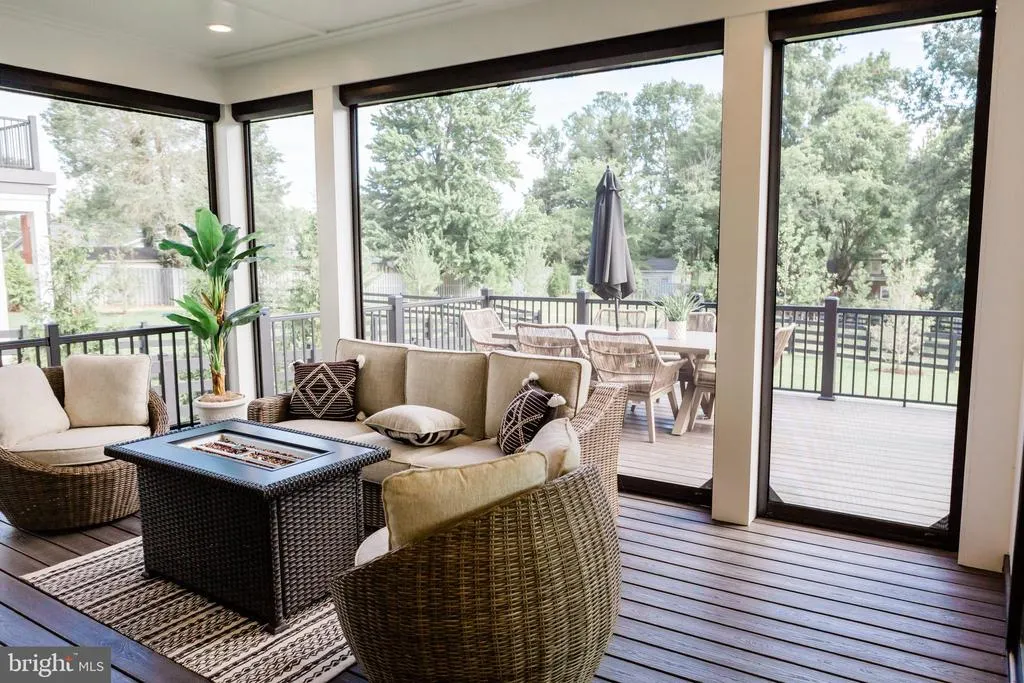
- Deck
- Garage
- Basement
- Pool
Property vs Single Family Average in 22180
Price
Taxes
Year Built
Visits
 The data relating to real estate for sale on this web page appears in part through the
Cape May County MLS program, a voluntary cooperative exchange of property
listing data between licensed real estate brokerage firms in which we participate,
and is provided by Cape May County MLS through a licensing agreement.
Disclaimer: All information deemed reliable but not guaranteed and should be independently verified.
All properties are subject to change, withdrawal, or prior sale.
The data relating to real estate for sale on this web page appears in part through the
Cape May County MLS program, a voluntary cooperative exchange of property
listing data between licensed real estate brokerage firms in which we participate,
and is provided by Cape May County MLS through a licensing agreement.
Disclaimer: All information deemed reliable but not guaranteed and should be independently verified.
All properties are subject to change, withdrawal, or prior sale.
 The data relating to real estate for sale on this web site comes in part from the Internet Data Exchange of the Greater Lehigh Valley REALTORS®. Real Estate listings held by brokerage firms (licensees) other than #firm are marked with the IDX logo and detailed information about them includes the name of the listing brokers.
The information being provided is for consumers personal, non-commercial use and may not be used for any purpose other than to identify prospective properties consumers
The data relating to real estate for sale on this web site comes in part from the Internet Data Exchange of the Greater Lehigh Valley REALTORS®. Real Estate listings held by brokerage firms (licensees) other than #firm are marked with the IDX logo and detailed information about them includes the name of the listing brokers.
The information being provided is for consumers personal, non-commercial use and may not be used for any purpose other than to identify prospective properties consumers
 All information is believed to be accurate but is not guaranteed. Protected by Copyright© 2026 and is owned either by the Monmouth County Association of REALTORS; or by the developers of the software, Kunversion, LLC. All rights reserved. Each office independently owned and operated.
The New Jersey Real Estate Commission requires every licensed broker or salesperson with whom you list your property to give you a copy of this notice. The purpose is to help you comply with the New Jersey Law
All information is believed to be accurate but is not guaranteed. Protected by Copyright© 2026 and is owned either by the Monmouth County Association of REALTORS; or by the developers of the software, Kunversion, LLC. All rights reserved. Each office independently owned and operated.
The New Jersey Real Estate Commission requires every licensed broker or salesperson with whom you list your property to give you a copy of this notice. The purpose is to help you comply with the New Jersey Law
 The data relating to real estate for sale on this web site comes from the participating brokers of the South Jersey Shore MLS. Any use of search facilities of data on the site, other than a consumer looking to purchase real estate, is prohibited. Information displayed on this web site is Deemed Reliable But Not Guaranteed. This data is updated daily.
 The data relating to real estate for sale on this web site includes listings held by MLS-IDX Participants of the Internet Data Exchange program of the Multiple Listing Service of the Pocono Mountains Association of Realtors®. Listings marked with the Internet Data Exchange logo are not necessarily the listings of the owner of this web site. All listing data is the copyrighted property of the aforesaid Association and its MLS-IDX Participants with all rights reserved. The information contained
 © BRIGHT, All Rights Reserved
