
Waterfront - Golf Course - Primary on Main

Address
435 Fisher Drive, Mineral, VA
Price
$ 975,000
Property Attributes
- MLS#VALA2010562
- TypeSingle Family
- Listing Status ACTIVE
- CountyLOUISA
- CityMineral
- NeighborhoodFreshwater Estates
- Zip23117
- StyleRaised Ranch/Rambler
- Year Built2003
- Taxes$ 7768
- Price$ 975,000
- Bedrooms4
- Full Bathrooms3
- Half Bathrooms0
- Sqr Footage3700
- Lot Size1.7 Acres
Data Source:
Bright MLS
Property Description
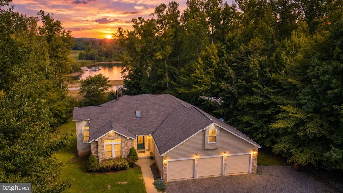
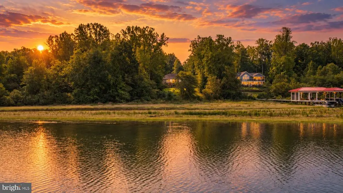
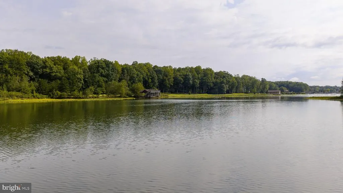
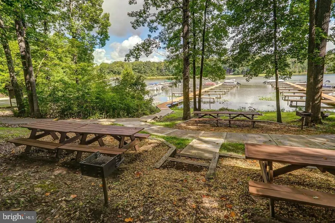
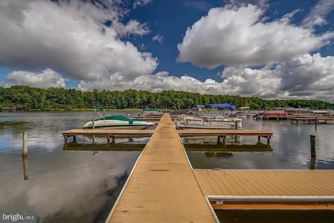
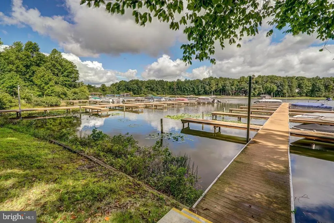
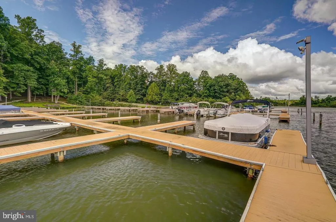
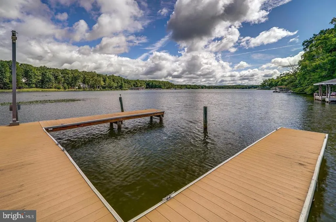
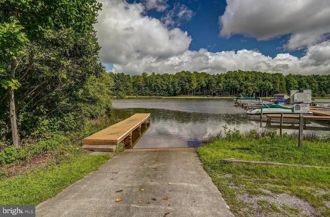
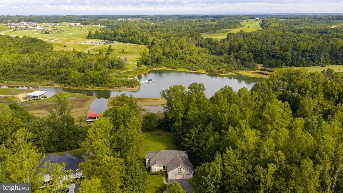
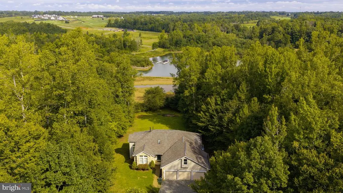
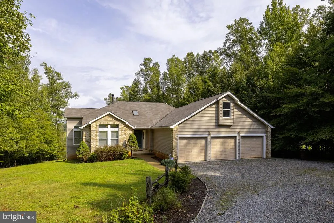
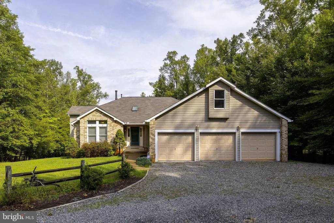
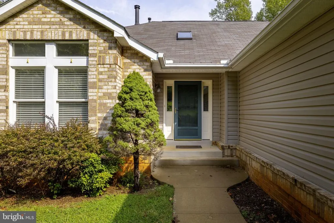
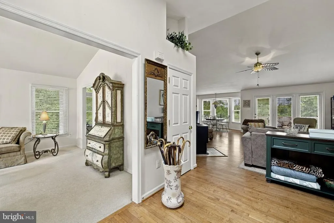
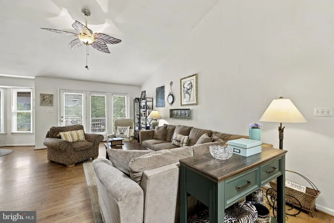
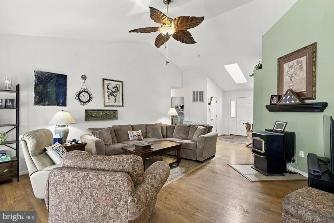
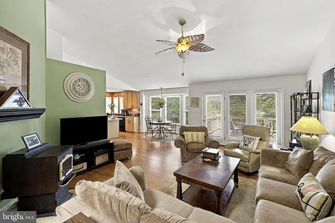
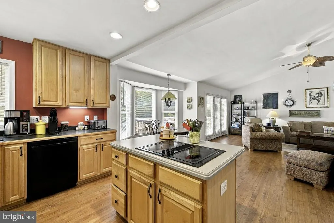
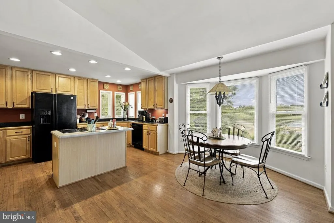
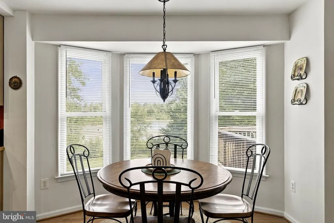
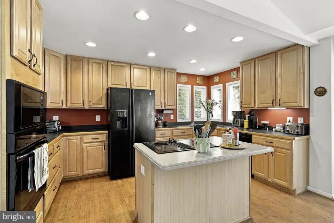
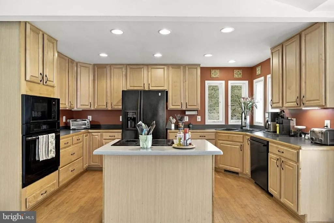
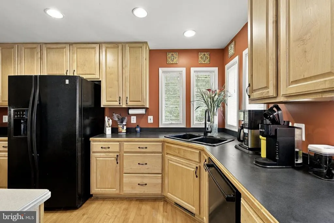
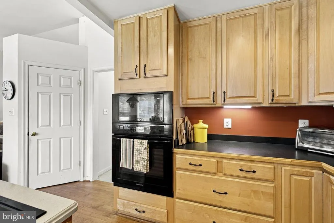
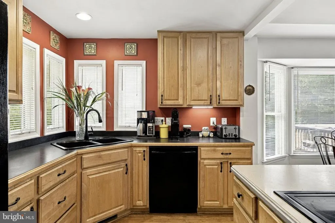
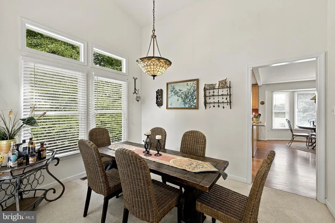
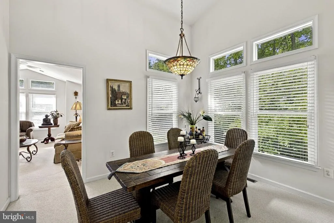
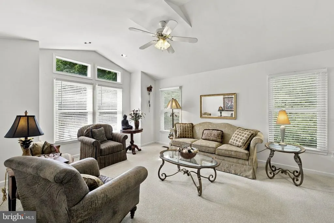
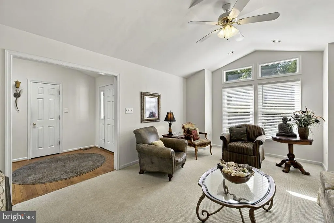
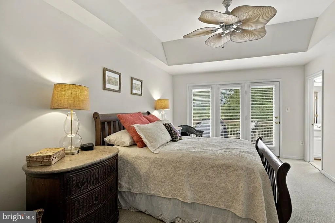
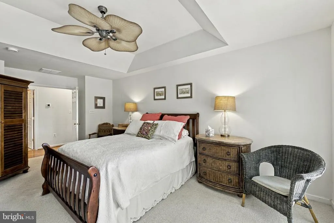
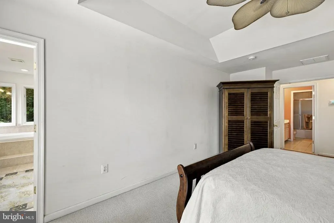
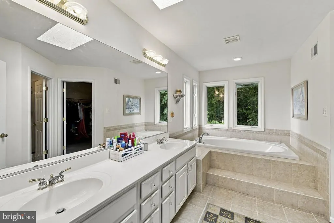
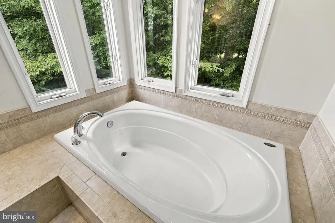
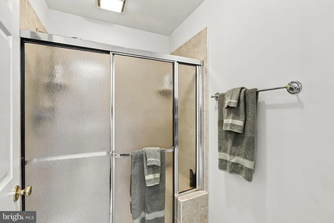
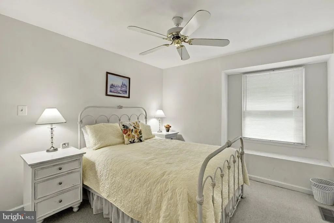
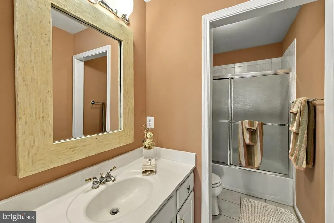
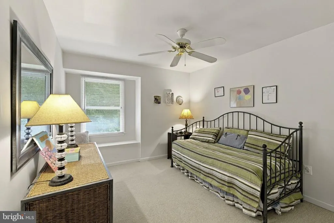
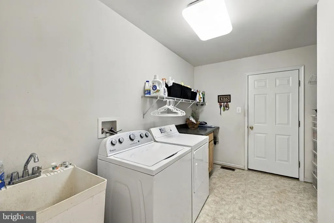
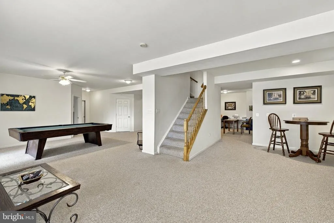
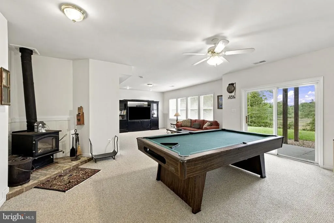
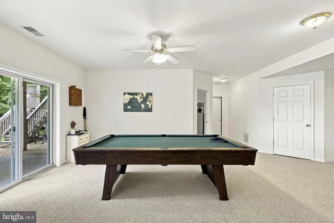
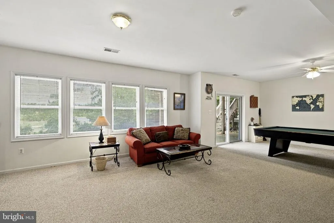
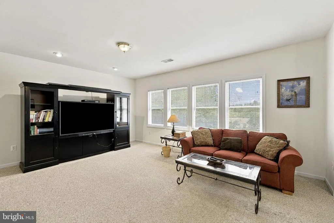
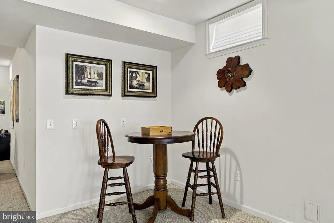
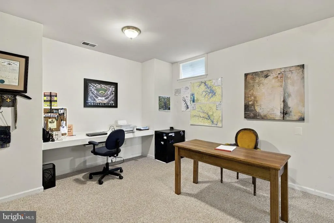
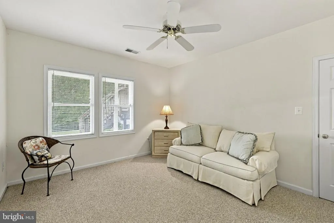
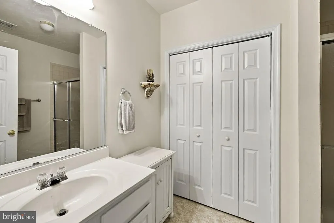
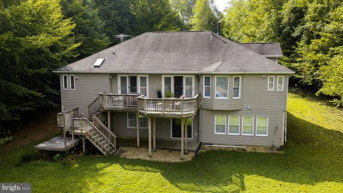
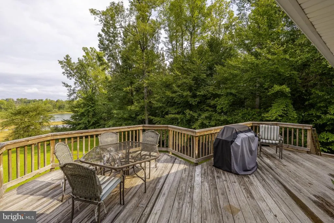
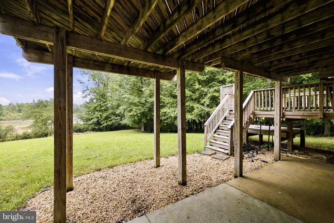
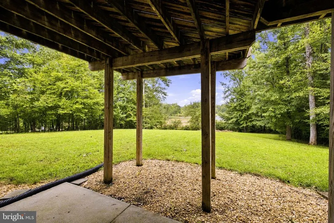
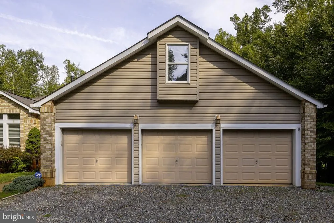
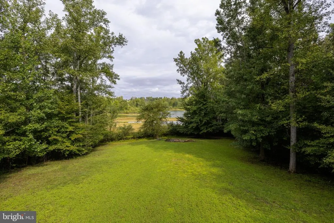
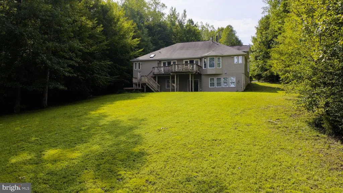
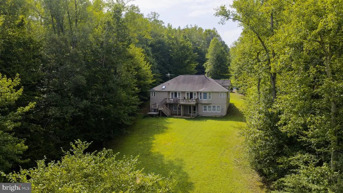
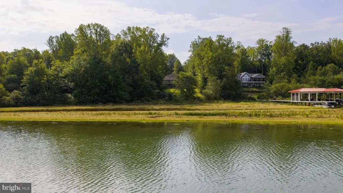
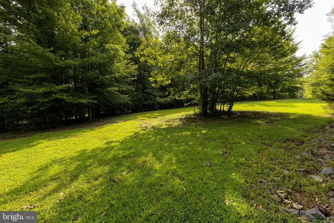
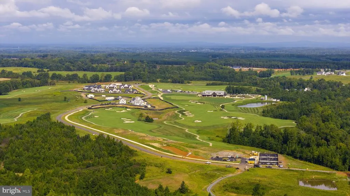
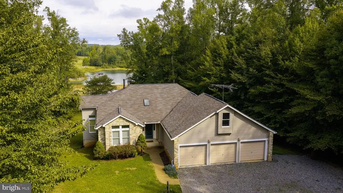
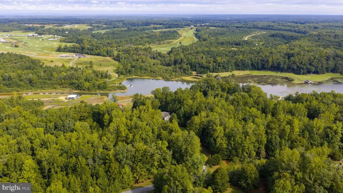
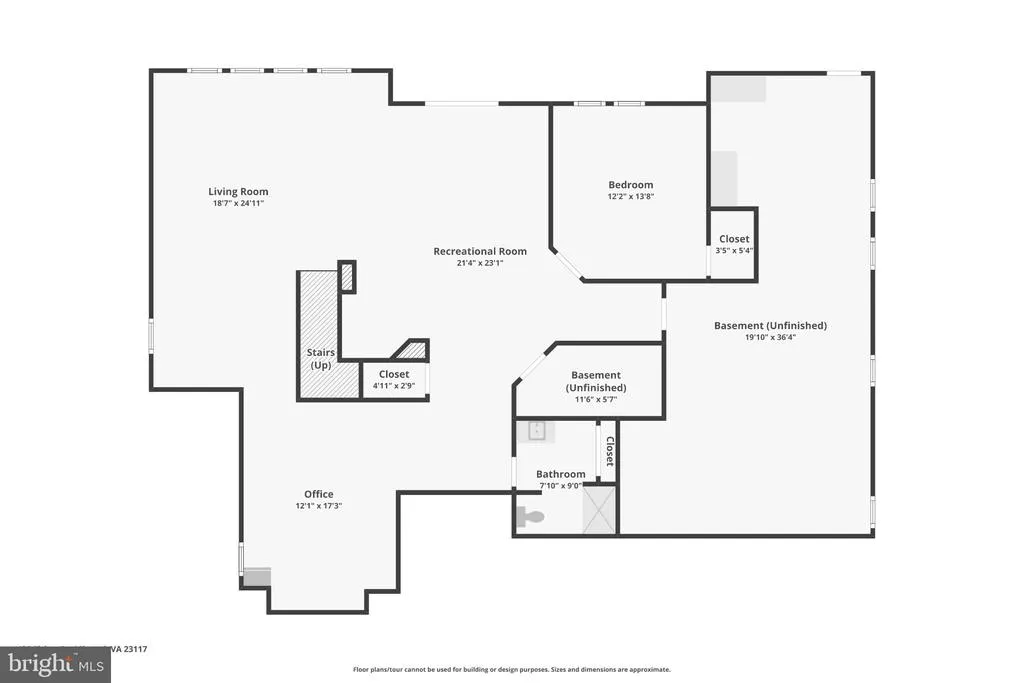
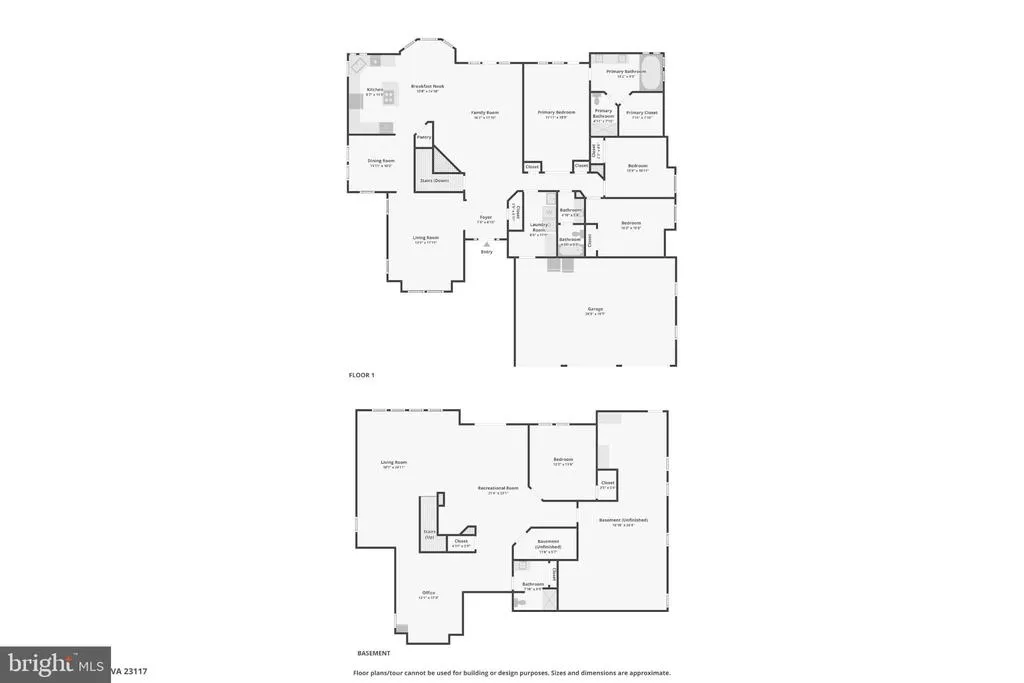
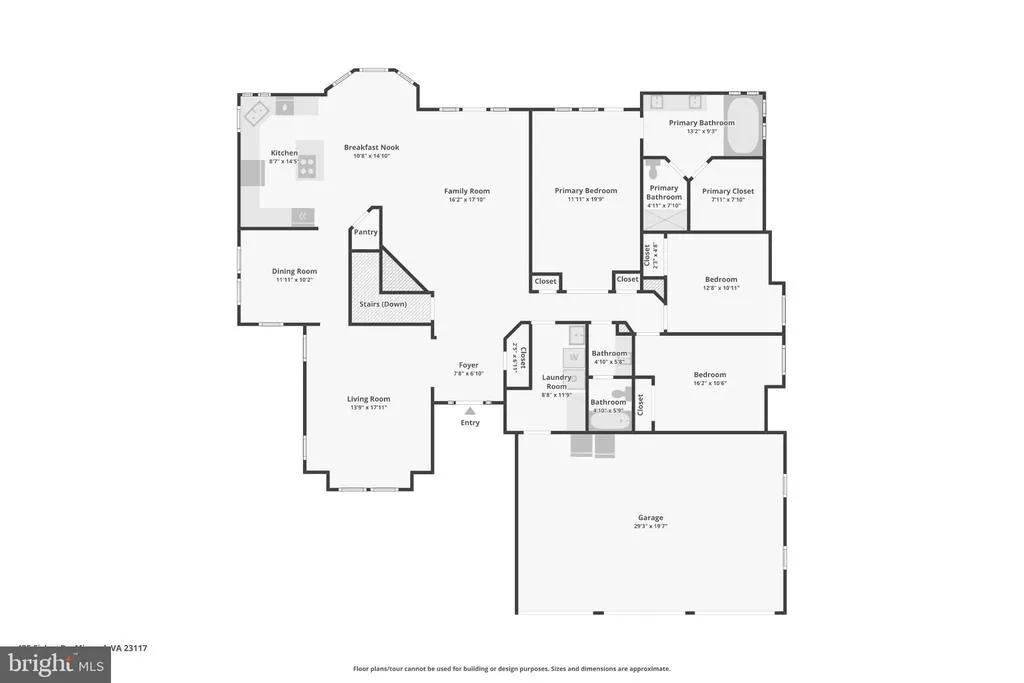
Welcome to Lake Anna! This spacious waterfront home is perfectly situated on 1.7 acres in Freshwater Estates on the public side of the lake, offering approximately 126 feet of shoreline, beautiful water views, and a fantastic mid-lake location on Contrary Creek. With over 4,200 square feet spread over two levels, 4 bedrooms, 3 full baths, an oversized 3-car finished garage, and an assigned deep-water boat slip (slip #121) in the neighborhood common area, there is plenty of room to enjoy lake life year-round. Step inside to a warm and inviting interior featuring hardwood flooring, vaulted ceilings, and a cozy pellet stove. The kitchen offers maple cabinetry, a center island, and plenty of space to gather with family and friends. Just off the main family room, the large back deck overlooks the lake and creates the perfect spot for morning coffee, evening dinners, or simply relaxing and taking in the water views. There is a separate living room and formal dining room. The primary suite features a tray ceiling, private access to the back deck overlooking the lake, a soaking tub, separate tiled shower, double vanity, and walk-in closet. Two additional bedrooms, a full bath and laundry room complete the main level. The finished walkout lower level adds even more room to spread out and entertain, featuring a family room with a wood-burning stove, recreation room, home office with a built-in desk, additional bedroom, full bath, and storage/utility room. Plumbing is already in place for a future wet bar, giving you the opportunity to create an even better entertaining space. Outside, enjoy 126 feet of Lake Anna shoreline. Build your own boathouse right at the shoreline, or enjoy your assigned deep-water boat slip that's within walking distance from the house in the Freshwater Estates common area. The community also offers a boat ramp, boat slips, and picnic tables, making it easy to get out on the water and enjoy everything Lake Anna has to offer. Recent improvements include a whole-house water softener system installed in 2024 and HVAC replaced in 2023. The home also features a 35-year shingle roof, and the septic was pumped in April 2025. High-speed fiber internet through Firefly makes working from the lake easy, and short-term rentals are permitted. Even better, the portable generator, John Deere lawn mower, and pool table all convey! Located on Contrary Creek just across the lake from Cutalong Golf Course and convenient to local lake dining, groceries, marinas, and more. Whether you're looking for a full-time lake home, weekend retreat, or investment property, this one offers the space, location, and waterfront lifestyle you've been looking for.
| Elementary School | Middle School | High School |
|---|---|---|
| Thomas Jefferson Elementary School | Louisa County Middle School | Louisa County High School |
| Price History | |
|---|---|
| 9/12/2026 | Listed $975,000 |
General Features
| Living Area | 3700 |
|---|---|
| Sewer | On Site Septic,Septic < # of BR |
| Heating | Heat Pump(s),Pellet Stove,Wood Burn Stove |
| Cooling | Central A/C |
| Possession | Settlement |
| Roof | Asphalt,Shingle |
| Appliances | Built-In Microwave,Dishwasher,Dryer,Water Conditioner - Owned,Washer,Stove,Refrigerator,Oven/Range - Electric,Oven - Wall,Microwave |
| Zoning | R2 |
| HOA Fee | 415.00 |
| Garage Spaces | 3.00 |
| Association Fee Includes | Common Area Maintenance,Pier/Dock Maintenance |
| Patio/Porch Features | Deck(s) |
| Architectural Style | Raised Ranch/Rambler |
| Construction Materials | Vinyl Siding |
| School District | LOUISA COUNTY PUBLIC SCHOOLS |
| Year Built | 2003 |
| View | Lake,Trees/Woods,Water |
| Levels | 2 |
| Tax Year | 2025 |
| Ownership | Fee Simple |
| Cool Fuel | Electric |
| Section | I |
| Accessibility | None |
| Assoc Fee Paid Per | Annually |
| County | LOUISA |
| New Construction | No |
| Property Type | Residential |
| Association Amenities | Boat Dock/Slip,Boat Ramp,Common Grounds,Lake,Picnic Area,Pier/Dock,Water/Lake Privileges |
| HOA | Yes |
| Subdivision Name | FRESHWATER ESTATES |
| Garage Y/N | Yes |
| Water Access Y/N | Yes |
| Other Structures | Above Grade,Below Grade |
| Total Rooms | 18 |
| Full Baths | 3 |
| Status | ACTIVE |
| Directions | Starting from Lake Anna Food Lion (11010 Kentucky Springs),turn left on New Bridge Rd. At the traffic circle,take the second exit onto Zachary Taylor Hwy (rt522) towards Mineral. Turn left on Hensl |
| City | MINERAL |
| Body of Water | Lake Anna |
| Disclosures | Subject to VA POA,Prop Disclosure |
| Association Name | FRESHWATER ESTATES |
| Senior Community Y/N | No |
| Lot Size Units | Square Feet |
| Lot Size Square Feet | 74139.00 |
| Tax Assessed Value | 1078900.0 |
| Tax Annual Amount | 7768.0 |
| Structure Type | Detached |
| Condo/Coop Association fee Y/N | No |
| Bathrooms Full Main Level | 2 |
| Bathrooms Count Main Level | 2.00 |
| Price Per Sq Ft Total AG | 458.18 |
| Vacation Rental Y/N | No |
| Virtual Tour | https://www.zillow.com/view-imx/bfd201c4-e8e9-4e64-a1a2-80be3e290150?wl=true&setAttribution=mls&initialViewType=pano |
| Total SQFT | 4218 |
| Location Type | Lake |
| Standard Status | Active |
| Year Built Source | Assessor |
| Legal Subdivision | FRESHWATER ESTATES |
| Tax Lot | 122 |
Interior Features
| Interior Amenities | Attic,Bathroom - Soaking Tub,Bathroom - Tub Shower,Bathroom - Walk-In Shower,Built-Ins,Breakfast Area,Carpet,Ceiling Fan(s),Entry Level Bedroom,Kitchen - Island,Pantry,Skylight(s),Stove - Pellet,Wood |
|---|---|
| Heating Fuel | Electric,Pellets,Wood |
| Basement | Connecting Stairway,Poured Concrete |
| Flooring | Carpet,Ceramic Tile,Hardwood |
| Hot Water | Electric |
| Basement (Y/N) | Yes |
| Heating Y/N | Yes |
| Window Features | Insulated,Bay/Bow |
| Fireplace Y/N | No |
| Above Grade Finished Area | 2128 |
| Central Air Y/N | Yes |
| Total Bedrooms | 4 |
| Below Grade Finished Area | 1572 |
| Room Type | Living Room,Dining Room,Primary Bedroom,Bedroom 2,Bedroom 3,Bedroom 4,Kitchen,Family Room,Foyer,Breakfast Room,Mud Room,Office,Recreation Room,Storage Room,Primary Bathroom,Full Bath |
| Main Level Bedrooms | 3 |
| Below Grade Finished Area Unit Type | Square Feet |
| LivingAreaSource | Assessor |
| Laundry Type | Hookup,Main Floor |
| Below Grade Unfin Area Units | Square Feet |
| Below Grade Unfin SQFT | 518 |
| Below Grade Unfin SQFT Source | Assessor |
| Below Grade Finished Area Source | Assessor |
| Bedrooms Count All Lower Levels | 1 |
| Bedrooms Count Lower Level 1 | 1 |
| Bathrooms Full Lower Level 1 | 1 |
| Bathrooms Full All Lower Levels | 1 |
| Bathrooms Count Lower Level 1 | 1.00 |
| Bathrooms Count All Lower Levels | 1 |
| Above Grade Finished Area Source | Assessor |
| Above Grade Finished Area Unit Type | Square Feet |
| Total Baths | 3 |
Exterior Features
| Exterior Amenities | Exterior Lighting |
|---|---|
| Pool | No Pool |
| Parking Features | Gravel Driveway |
| Lot Features | Front Yard,Landscaping,Partly Wooded,Premium,Rear Yard,SideYard(s) |
| Water Source | Well |
| Inclusions | Generator,John Deere lawn mower and pool table convey! |
| Total Parking Spaces | 7 |
| Garage Features | Oversized,Garage Door Opener,Inside Access |
| Type of Parking | Driveway,Attached Garage |
| Foundation Details | Concrete Perimeter |
| Water View Y/N | Yes |
| Lot Size Acres | 1.70 |
| Water Body Type | Lake |
| Lot Size Source | Assessor |
| Waterfront Y/N | Yes |
| Door Features | Insulated |
| Water Access Features | Boat - Powered,Canoe/Kayak,Fishing Allowed,Personal Watercraft (PWC),Public Access,Sail,Seaplane Permitted,Swimming Allowed,Waterski/Wakeboard |
| Number of Docks | 1 |
| Land Assessed Value | 234400.00 |
| Navigable Water Y/N | Yes |
| Number of Slips | 1 |
| Water Oriented Y/N | Yes |
| # of Attached Garage Spaces | 3 |
| Dock/Slip Conveys YN | Yes |
| Dock Type and Features | Material - Treated Lumber |
Room Details
| Room | Dimensions | Level | Flooring | Details |
|---|---|---|---|---|
| Bedroom 2 | Main | Ceiling Fan(s),Flooring - Carpet | ||
| Bedroom 3 | Main | Ceiling Fan(s),Flooring - Carpet | ||
| Bedroom 4 | Lower 1 | Flooring - Carpet | ||
| Breakfast Room | Main | Flooring - Solid Hardwood | ||
| Dining Room | Main | Flooring - Carpet,Cathedral/Vaulted Ceiling | ||
| Family Room | Lower 1 | Wood Stove,Flooring - Carpet | ||
| Family Room | Main | Cathedral/Vaulted Ceiling,Fireplace - Other,Flooring - Solid Hardwood | ||
| Foyer | Main | Flooring - Solid Hardwood,Skylight(s) | ||
| Full Bath | Lower 1 | Flooring - Ceramic Tile,Bathroom - Walk-In Shower | ||
| Full Bath | Main | Flooring - Ceramic Tile,Bathroom - Tub Shower | ||
| Kitchen | Main | Island,Pantry | ||
| Living Room | Main | Cathedral/Vaulted Ceiling,Flooring - Carpet,Ceiling Fan(s) | ||
| Mud Room | Main | |||
| Office | Lower 1 | Built-Ins,Flooring - Carpet | ||
| Primary Bathroom | Main | Flooring - Ceramic Tile,Bathroom - Soaking Tub,Bathroom - Walk-In Shower,Double Sink,Walk-In Closet(s) | ||
| Primary Bedroom | Main | Flooring - Carpet,Cathedral/Vaulted Ceiling | ||
| Recreation Room | Lower 1 | |||
| Storage Room | Lower 1 |
Amenities
- Foreclosure
- Views
- Short Sale
- New Construction
- Adult 55+
- Lease To Own
- No HOA Fees
- Furnished
- Primary On Main
- Air Conditioning
- Seller Finance
- Green
- Fixer Upper
- Horse
- Golf
- Fireplace
- Deck
- Garage
- Basement
- Pool
Property vs Single Family Average in 23117
Price
Taxes
Year Built
Visits
 The data relating to real estate for sale on this web page appears in part through the
Cape May County MLS program, a voluntary cooperative exchange of property
listing data between licensed real estate brokerage firms in which we participate,
and is provided by Cape May County MLS through a licensing agreement.
Disclaimer: All information deemed reliable but not guaranteed and should be independently verified.
All properties are subject to change, withdrawal, or prior sale.
The data relating to real estate for sale on this web page appears in part through the
Cape May County MLS program, a voluntary cooperative exchange of property
listing data between licensed real estate brokerage firms in which we participate,
and is provided by Cape May County MLS through a licensing agreement.
Disclaimer: All information deemed reliable but not guaranteed and should be independently verified.
All properties are subject to change, withdrawal, or prior sale.
 The data relating to real estate for sale on this web site comes in part from the Internet Data Exchange of the Greater Lehigh Valley REALTORS®. Real Estate listings held by brokerage firms (licensees) other than #firm are marked with the IDX logo and detailed information about them includes the name of the listing brokers.
The information being provided is for consumers personal, non-commercial use and may not be used for any purpose other than to identify prospective properties consumers
The data relating to real estate for sale on this web site comes in part from the Internet Data Exchange of the Greater Lehigh Valley REALTORS®. Real Estate listings held by brokerage firms (licensees) other than #firm are marked with the IDX logo and detailed information about them includes the name of the listing brokers.
The information being provided is for consumers personal, non-commercial use and may not be used for any purpose other than to identify prospective properties consumers
 All information is believed to be accurate but is not guaranteed. Protected by Copyright© 2026 and is owned either by the Monmouth County Association of REALTORS; or by the developers of the software, Kunversion, LLC. All rights reserved. Each office independently owned and operated.
The New Jersey Real Estate Commission requires every licensed broker or salesperson with whom you list your property to give you a copy of this notice. The purpose is to help you comply with the New Jersey Law
All information is believed to be accurate but is not guaranteed. Protected by Copyright© 2026 and is owned either by the Monmouth County Association of REALTORS; or by the developers of the software, Kunversion, LLC. All rights reserved. Each office independently owned and operated.
The New Jersey Real Estate Commission requires every licensed broker or salesperson with whom you list your property to give you a copy of this notice. The purpose is to help you comply with the New Jersey Law
 The data relating to real estate for sale on this web site comes from the participating brokers of the South Jersey Shore MLS. Any use of search facilities of data on the site, other than a consumer looking to purchase real estate, is prohibited. Information displayed on this web site is Deemed Reliable But Not Guaranteed. This data is updated daily.
 The data relating to real estate for sale on this web site includes listings held by MLS-IDX Participants of the Internet Data Exchange program of the Multiple Listing Service of the Pocono Mountains Association of Realtors®. Listings marked with the Internet Data Exchange logo are not necessarily the listings of the owner of this web site. All listing data is the copyrighted property of the aforesaid Association and its MLS-IDX Participants with all rights reserved. The information contained
 © BRIGHT, All Rights Reserved
