
Price Reduction - Primary on Main





Address
23631 Glenmallie Court, Aldie, VA
Price
$ 1,285,000
Property Attributes
- MLS#VALO2135012
- TypeSingle Family
- Listing Status ACTIVE
- CountyLOUDOUN
- CityAldie
- NeighborhoodWestbury Glen
- Zip20105
- StyleColonial
- Year Built2019
- Taxes$ 8787
- Price$ 1,285,000
- Bedrooms5
- Full Bathrooms4
- Half Bathrooms1
- Sqr Footage4366
- Lot Size0.21 Acres
Data Source:
Bright MLS
Property Description
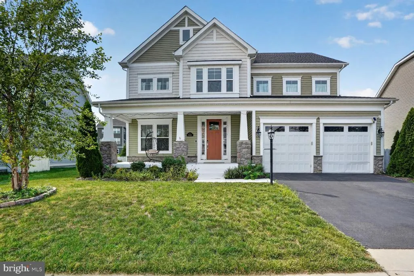
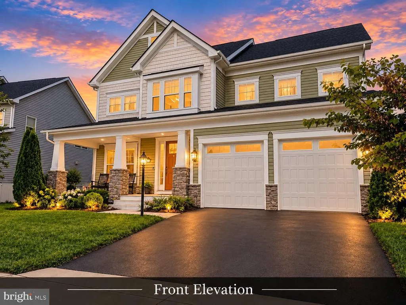
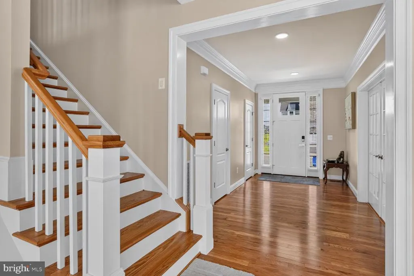
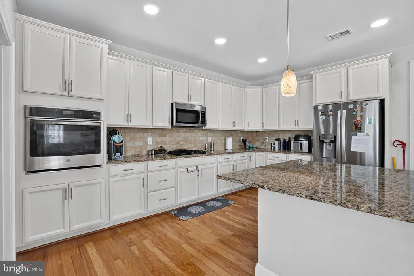
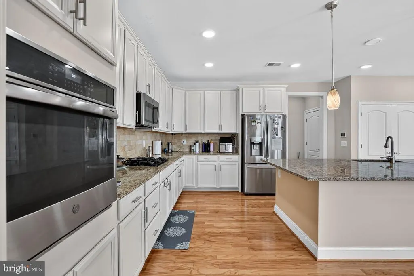
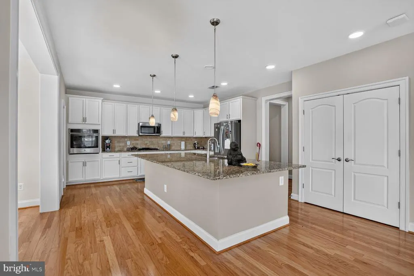
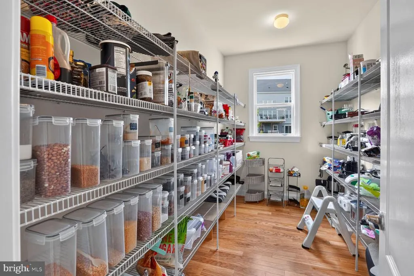
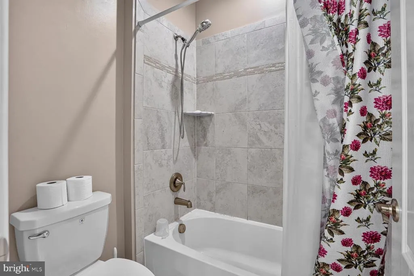
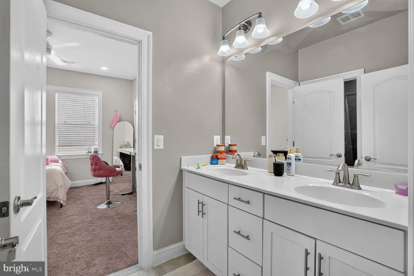
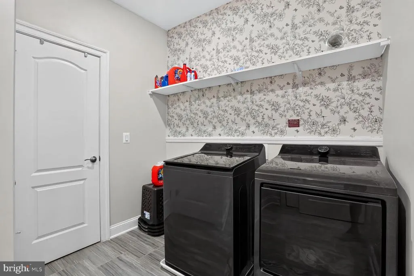
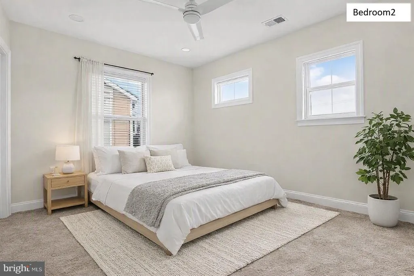
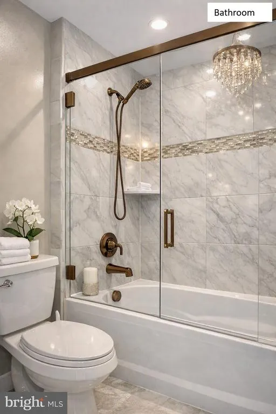
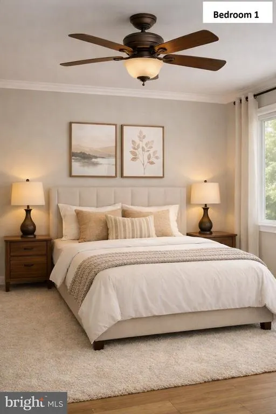
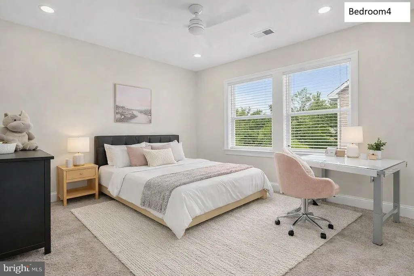
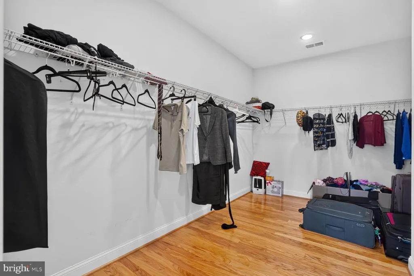
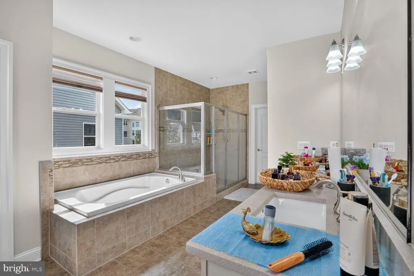
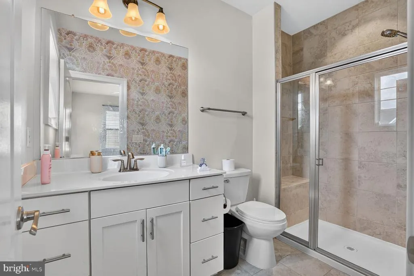
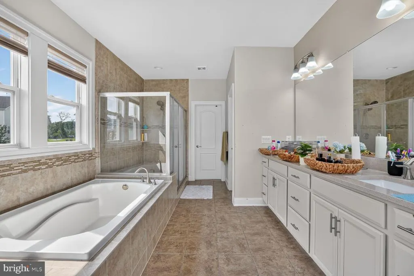
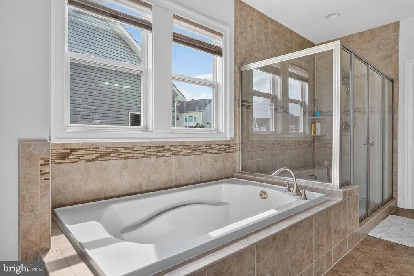
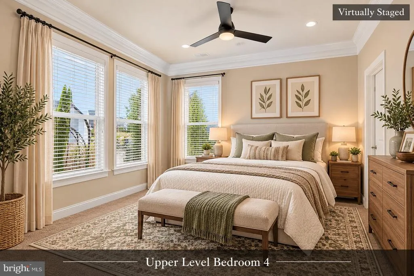
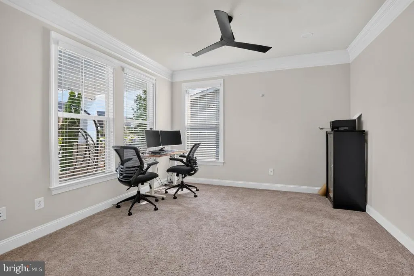
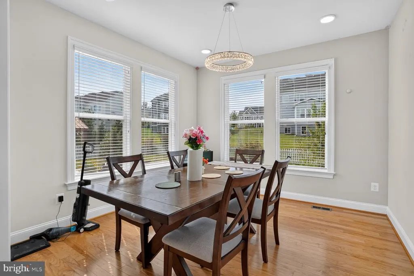
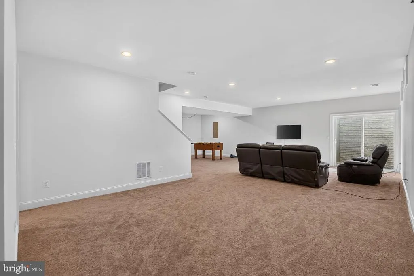
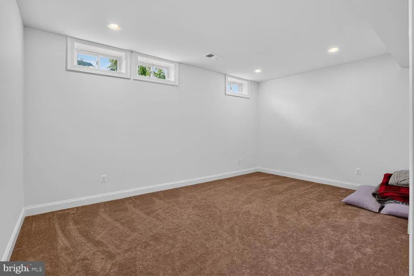
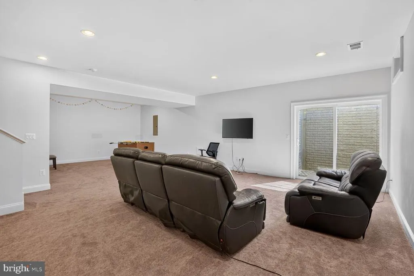
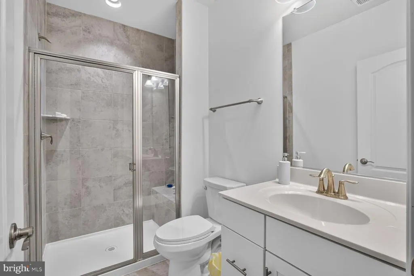
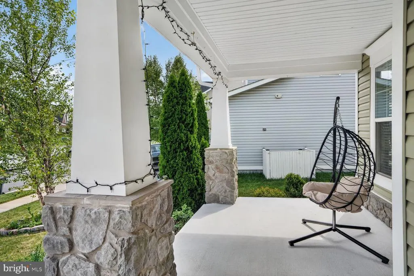
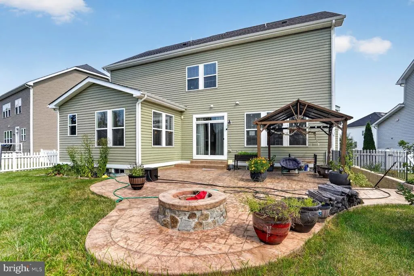
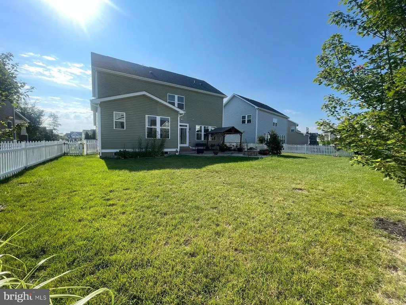
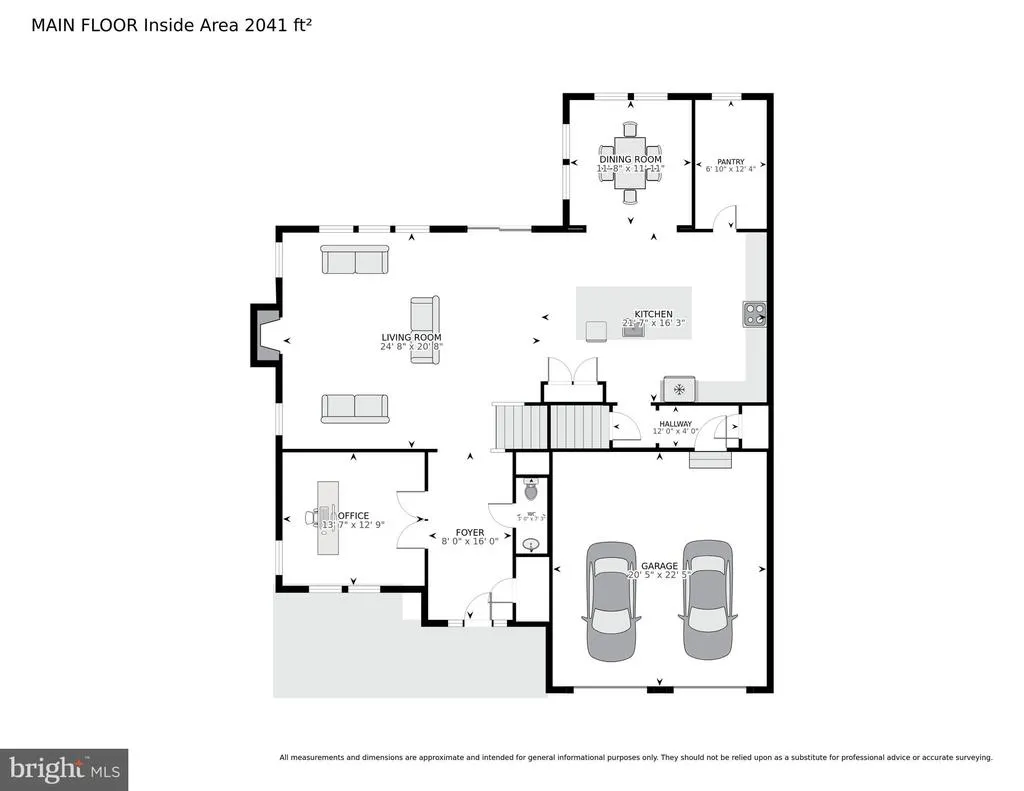
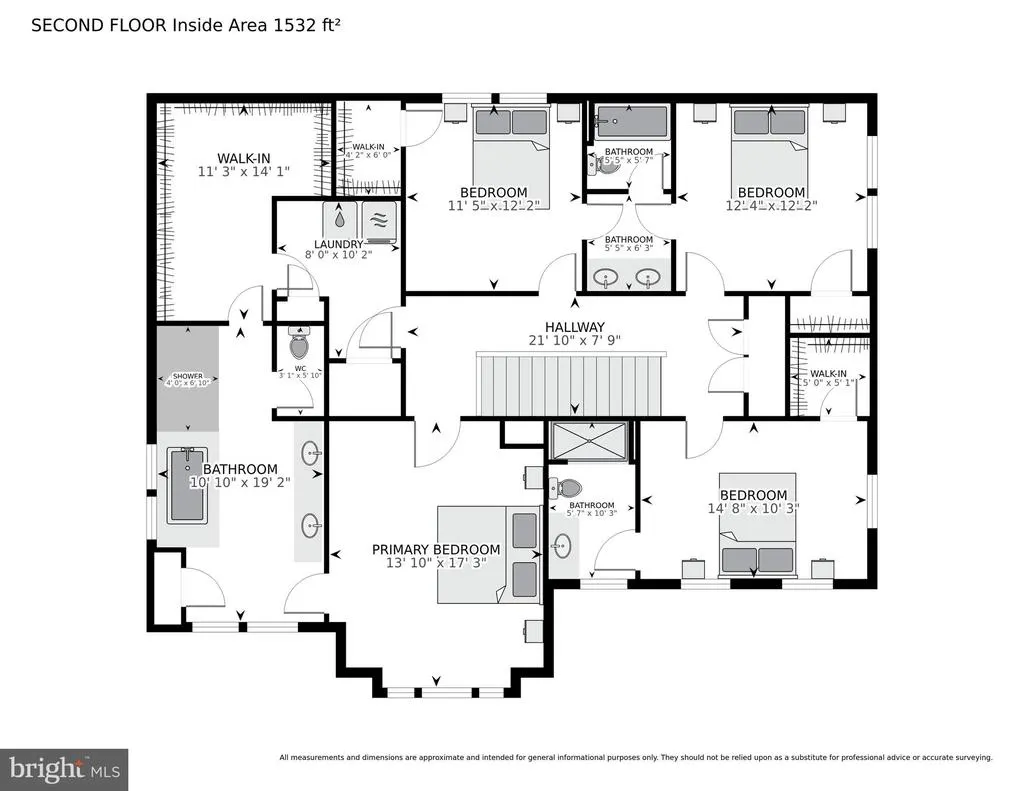
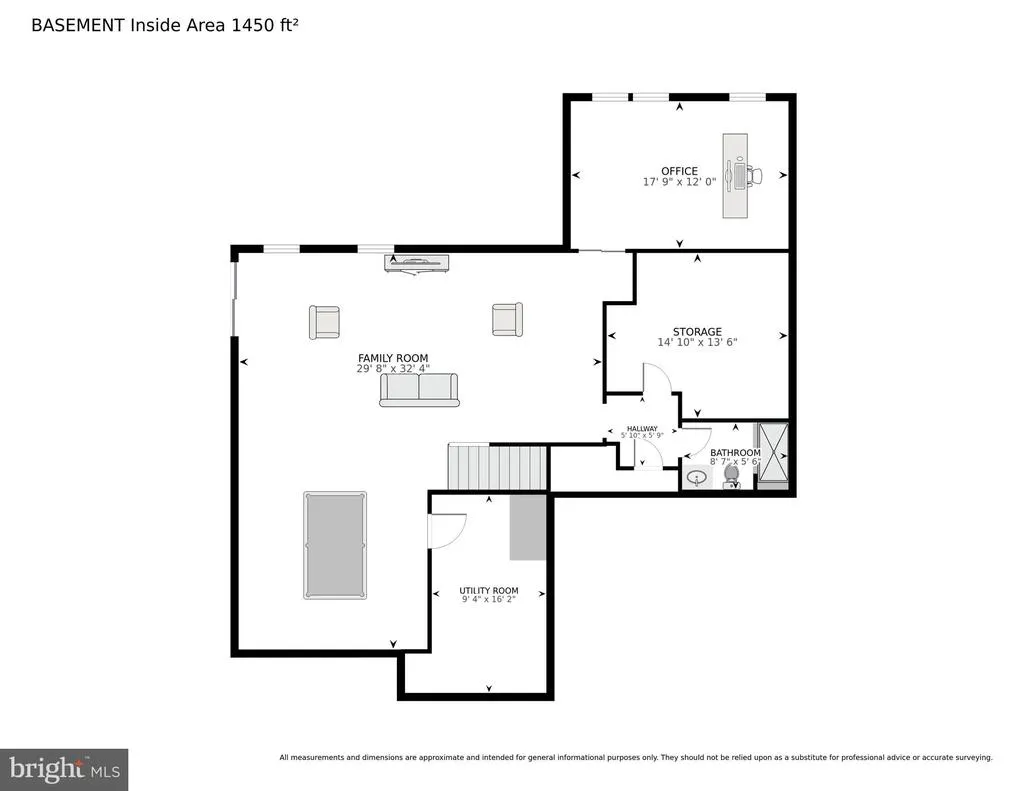
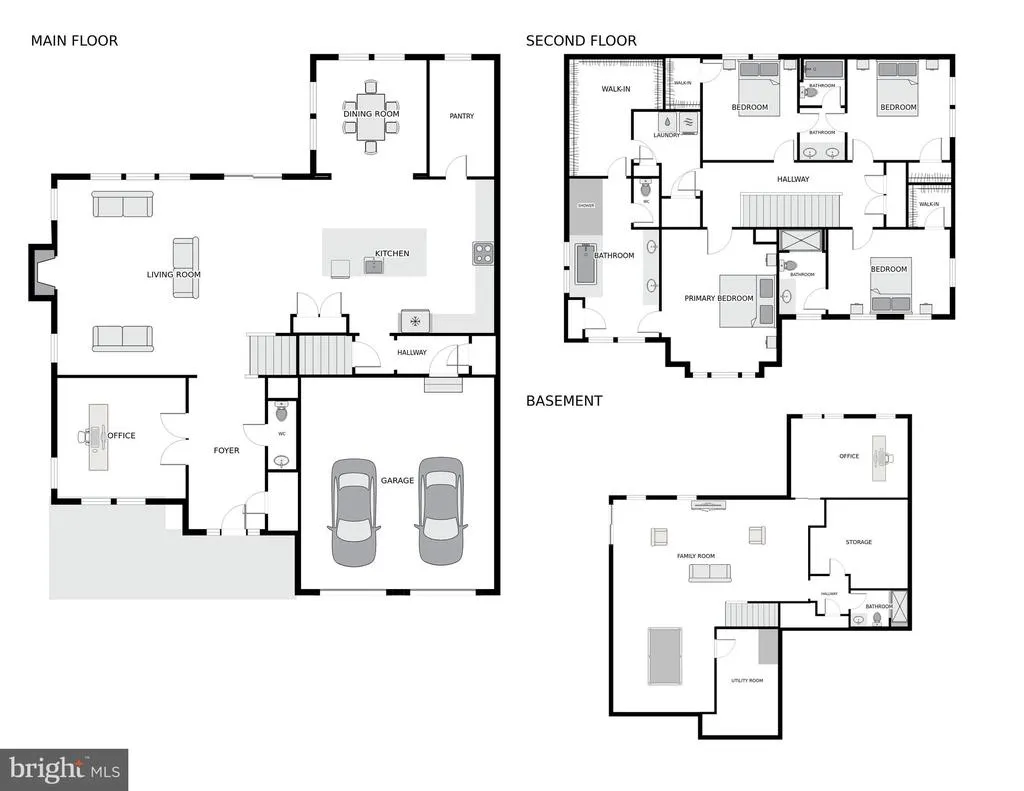
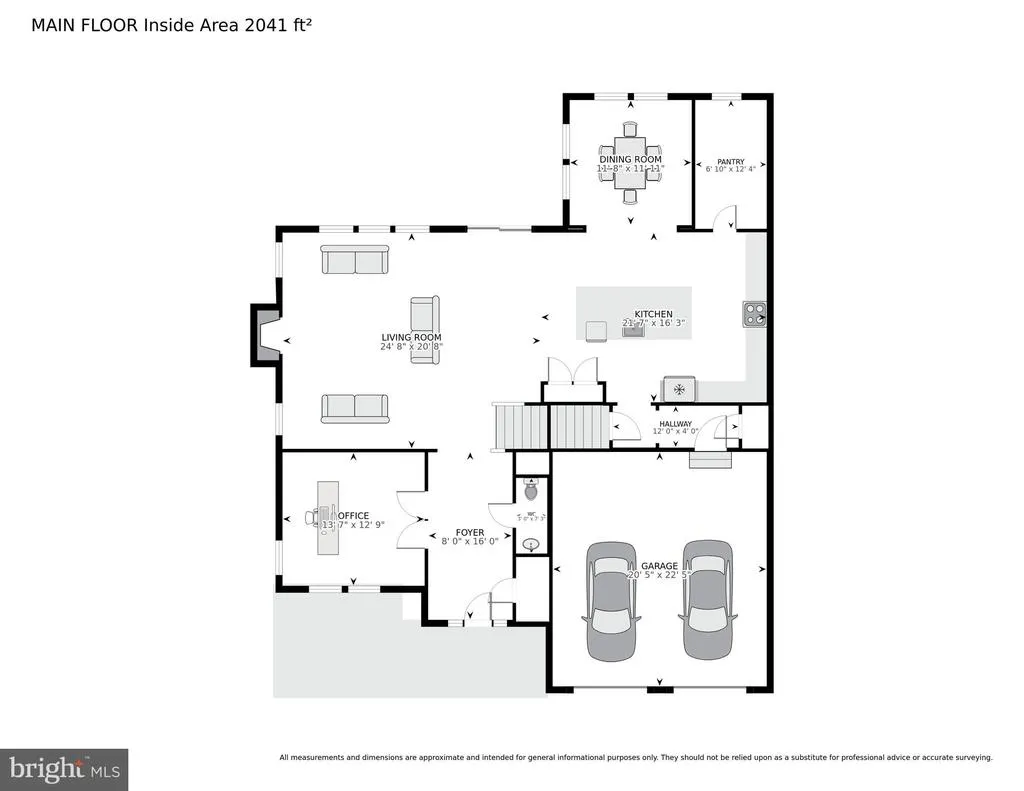
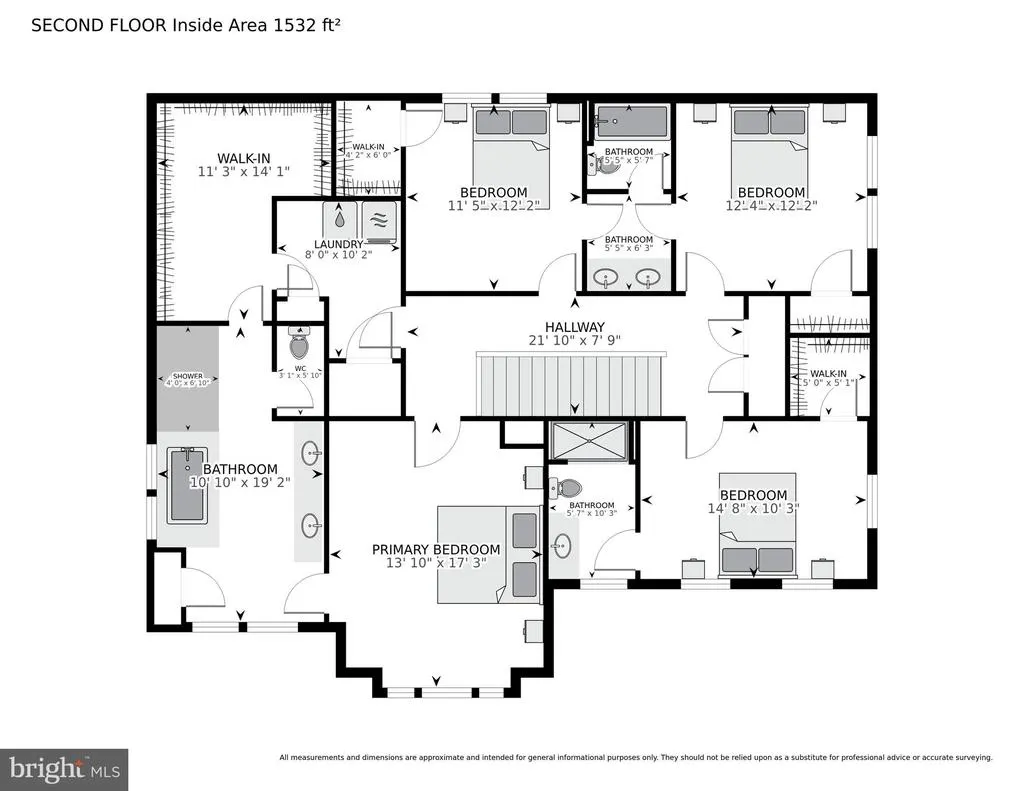
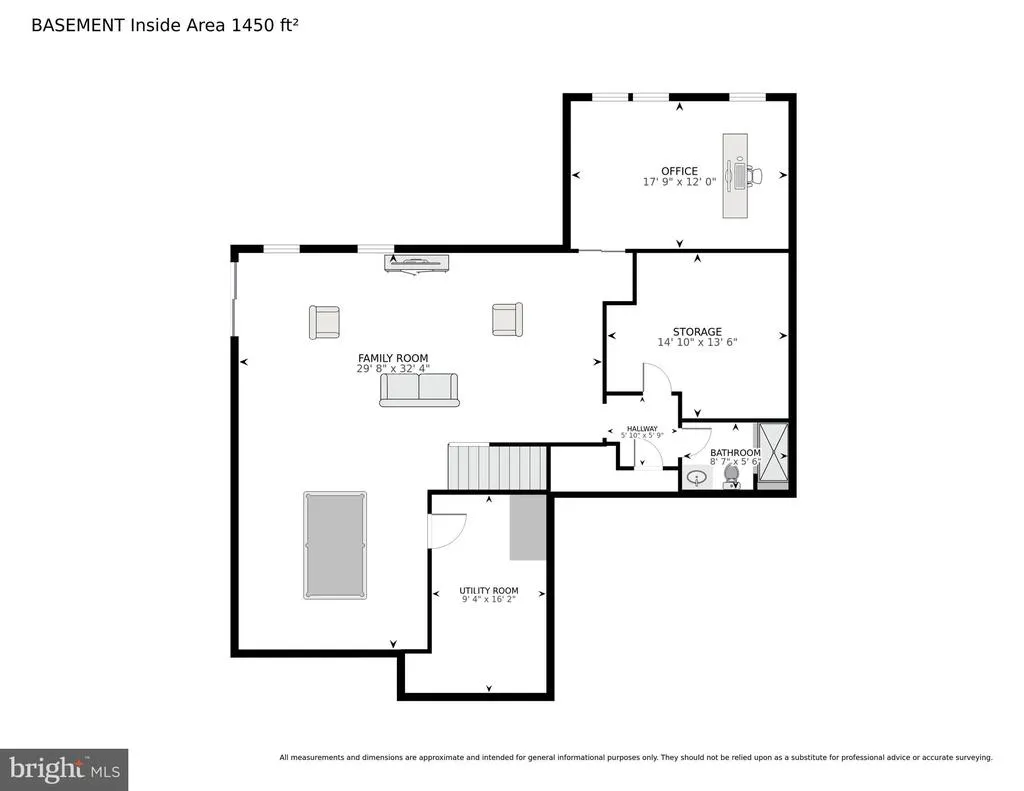
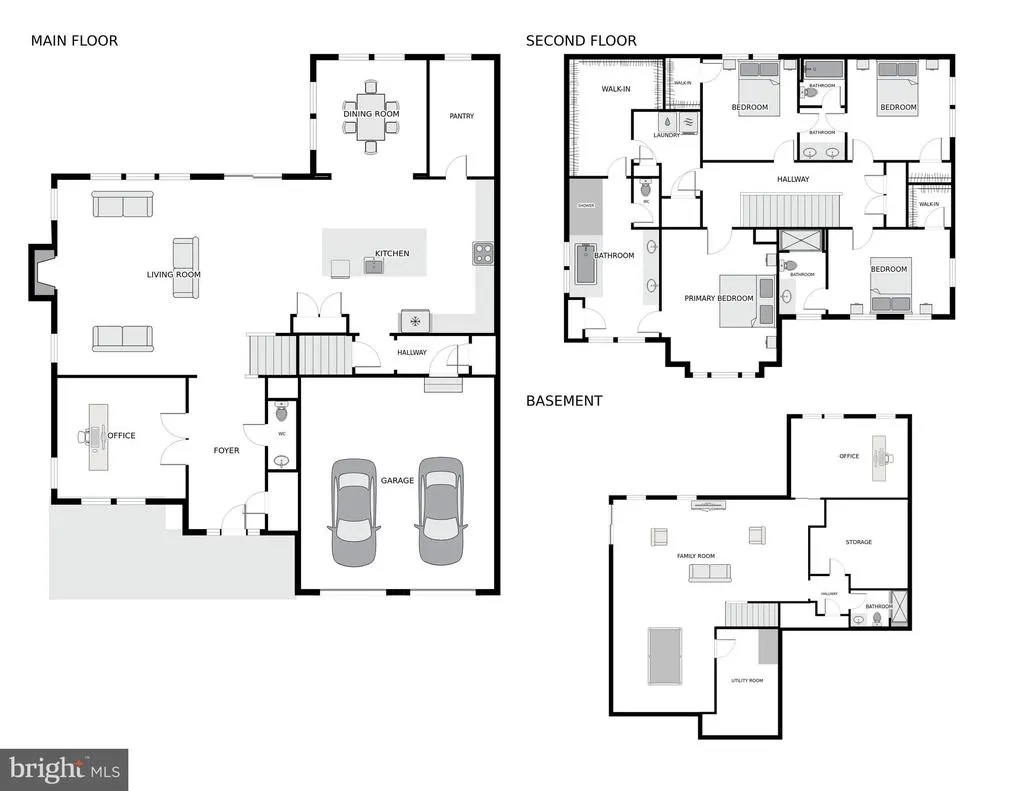
Welcome to this stunning **seven-year-young Colonial** in the highly sought-after **Westbury Glen community**. Ideally positioned near the end of a quiet cul-de-sac, this meticulously maintained home combines modern style, thoughtful upgrades, and exceptional functionality. Recent enhancements include **LED lighting throughout the home and a beautiful new modern chandelier**, all complemented by a **low monthly HOA fee**. A spacious front porch creates an inviting first impression. Step inside to a welcoming foyer accented with elegant crown molding and a conveniently located powder room. Just off the foyer is a **large, light-filled main-level room** offering tremendous flexibilityideal as a private home office, study, or additional bedroom to suit your needs. The heart of the home is the bright and expansive **open-concept kitchen, dining, and living area**, filled with natural light and designed for both everyday living and entertaining. The chef-inspired kitchen is anchored by an impressive **11-foot oversized island** and showcases granite countertops, a beautiful travertine backsplash, high-end stainless steel appliances, and abundant cabinetry. Storage is truly exceptional. A **rare-to-find oversized walk-in pantry** provides an impressive amount of space and offers the potential to be transformed into a stylish butler's pantry. An **additional pantry has also been added**, providing even more valuable storage and making this kitchen exceptionally functional and well organized. The dining area flows seamlessly into the spacious living room, highlighted by an **upgraded gas fireplace** that creates a warm and inviting gathering space. Sliding glass doors from the kitchen provide easy access to the backyard and outdoor entertaining area. Upstairs, the thoughtfully designed bedroom level offers **four spacious bedrooms and exceptional privacy**, including **two bedrooms with private en suite bathrooms and large walk-in closets**. The primary suite features a luxurious bath with a soaking tub, walk-in shower, and separate water closet, while two additional bedrooms share a convenient **Jack-and-Jill bathroom**. A dedicated laundry room and multiple hallway closets complete the level with added convenience and abundant storage. The **fully finished lower level** provides tremendous flexibility for recreation, guests, extended living, or multigenerational use. A **separate walk-up entrance** complements a guest room featuring a custom barn door and a full bathroom with a tub and shower. The lower level is **already plumbed for a future kitchenette**, providing the opportunity to further customize the space to suit your needs. A generously sized unfinished area offers even more storage. One of the home's standout features is its outdoor space. Set on a generous **0.21-acre lot**, the property features a **huge, exceptionally wide, fully fenced backyard** with an abundance of usable lawn spaceperfect for entertaining, recreation, gardening, a play area, or even a future pool. A beautiful **stone patio with a fire pit and charming pergola** creates an inviting outdoor retreat for dining, entertaining, and relaxing. The location offers exceptional everyday convenience, with **Gum Spring Library, shopping, StoneSprings Hospital, physicians' offices, parks, restaurants, golf courses, wineries, breweries, and INOVA healthcare facilities** all nearby. Commuters will appreciate convenient access to the **Park & Ride**, offering commuter bus connections to **Washington, D.C. and the Silver Line Metro**, along with easy access to **Route 50, Route 606, and Dulles International Airport**. The community also offers **plenty of visitor parking conveniently located near the home**. With its **modern upgrades, flexible living spaces, abundant storage, expansive backyard, and prime location**, this exceptional Westbury Glen home is designed for today's lifestyle. **A rare opportunity in Westbury Glenschedule your private
| Middle School | High School |
|---|---|
| Willard Middle School | Lightridge High School |
| Price History | |
|---|---|
| 8/25/2026 | Listed $1,300,000 |
| 9/23/2026 | 2$1,285,000 |
General Features
| Living Area | 4366 |
|---|---|
| Sewer | Public Septic |
| Heating | Heat Pump(s),Forced Air |
| Cooling | Central A/C |
| Utilities | Cable TV,Natural Gas Available |
| Possession | 31-60 Days CD,0-30 Days CD |
| Appliances | Built-In Microwave,Cooktop,Dishwasher,Dryer,Oven - Single,Refrigerator,Washer,Water Heater |
| Zoning | TR1UBF |
| HOA Fee | 95.00 |
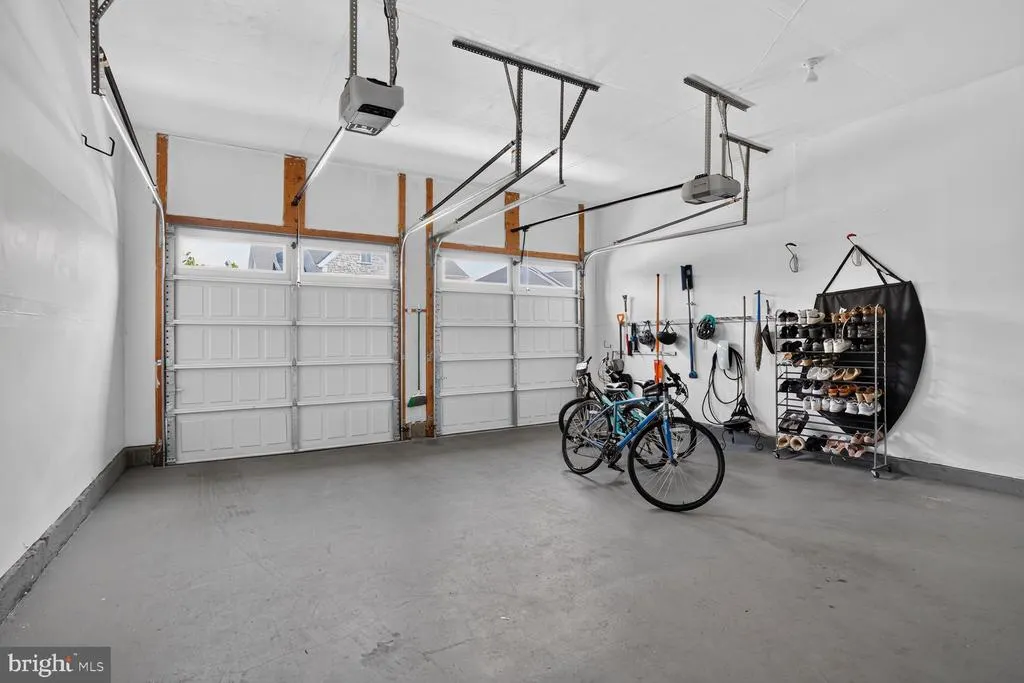
| Garage Spaces | 2.00 |
| Association Fee Includes | Snow Removal,Trash |
| Patio/Porch Features | Patio(s),Porch(es) |
| Architectural Style | Colonial |
| Security Features | Exterior Cameras,Security System |
| Construction Materials | Brick,Vinyl Siding |
| School District | LOUDOUN COUNTY PUBLIC SCHOOLS |
| Year Built | 2019 |
| Levels | 2 |
| Tax Year | 2024 |
| Ownership | Fee Simple |
| Cool Fuel | Electric |
| Accessibility | None |
| Assoc Fee Paid Per | Monthly |
| County | LOUDOUN |
| New Construction | No |
| Property Type | Residential |
| Association Amenities | None |
| HOA | Yes |
| Subdivision Name | WESTBURY GLEN |
| Garage Y/N | Yes |
| Water Access Y/N | No |
| Other Structures | Above Grade,Below Grade |
| Transportation | Airport less than 10 miles,Metro/Subway Station 1 to 3 miles,Commuter Lots less than 5 miles |
| Full Baths | 4 |
| Status | ACTIVE |
| Directions | Take I-66 W and US-50 W Use the right 2 lanes to take exit 57B to merge onto US-50 W toward Fair Oaks/Winchester,Turn right onto Kilkerran Dr,Turn left onto Glenmallie Ct,Destination 23631 Glenmallie |
| City | ALDIE |
| Senior Community Y/N | No |
| Lot Size Units | Square Feet |
| Lot Size Square Feet | 9148.00 |
| Tax Assessed Value | 1015810.0 |
| Tax Annual Amount | 8787.0 |
| Structure Type | Detached |
| Condo/Coop Association fee Y/N | No |
| Bathrooms Count Main Level | 1.00 |
| Price Per Sq Ft Total AG | 419.11 |
| Acceptable Financing | Cash,Conventional,FHA,VA |
| Additional Parcels Y/N | No |
| Vacation Rental Y/N | No |
| Total SQFT | 4611 |
| Standard Status | Active |
| Year Built Source | Estimated |
| Legal Subdivision | WESTBURY GLEN |
| Tax Lot | 45 |
| Association Recreation Fee | No |
Interior Features
| Interior Amenities | Crown Moldings,Combination Kitchen/Dining,Combination Dining/Living,Family Room Off Kitchen,Floor Plan - Open,Kitchen - Eat-In,Kitchen - Island,Kitchen - Table Space,Pantry,Recessed Lighting,Walk-in |
|---|---|
| Heating Fuel | Natural Gas |
| Basement | Fully Finished,Walkout Stairs |
| Total Fireplaces | 1 |
| Fireplace Features | Gas/Propane |
| Hot Water | Natural Gas |
| Basement (Y/N) | Yes |
| Heating Y/N | Yes |
| Fireplace Y/N | Yes |
| Above Grade Finished Area | 3066 |
| Half Baths | 1 |
| Central Air Y/N | Yes |
| Total Bedrooms | 5 |
| Below Grade Finished Area | 1300 |
| Room Type | Living Room,Dining Room,Primary Bedroom,Bedroom 2,Bedroom 4,Kitchen,Family Room,Foyer,Mud Room,Other,Office,Recreation Room,Storage Room,Utility Room,Bathroom 1,Bathroom 2,Bathroom 3,Primary Bathroom |
| Main Level Bedrooms | 1 |
| Below Grade Finished Area Unit Type | Square Feet |
| LivingAreaSource | Estimated |
| Laundry Type | Upper Floor |
| Below Grade Unfin Area Units | Square Feet |
| Below Grade Unfin SQFT | 245 |
| Below Grade Unfin SQFT Source | Estimated |
| Below Grade Finished Area Source | Estimated |
| Bedrooms Count All Upper Levels | 4 |
| Bedrooms Count Upper Level 1 | 4 |
| Bathrooms Half Main Level | 1 |
| Bathrooms Full Upper Level 1 | 3 |
| Bathrooms Full Lower Level 1 | 1 |
| Bathrooms Full All Upper Levels | 3 |
| Bathrooms Full All Lower Levels | 1 |
| Bathrooms Count Upper Level 1 | 3.00 |
| Bathrooms Count Lower Level 1 | 1.00 |
| Bathrooms Count All Upper Levels | 3 |
| Bathrooms Count All Lower Levels | 1 |
| Above Grade Finished Area Source | Estimated |
| Above Grade Finished Area Unit Type | Square Feet |
| Total Baths | 5 |
Exterior Features
| Pool | No Pool |
|---|---|
| Fencing | Picket,Rear |
| Parking Features | Asphalt Driveway |
| Lot Features | Cul-de-sac,Front Yard,Level,Landscaping,No Thru Street,Rear Yard |
| Water Source | Public |
| Total Parking Spaces | 4 |
| Garage Features | Garage - Front Entry,Garage Door Opener |
| Type of Parking | Driveway,Attached Garage |
| Foundation Details | Concrete Perimeter |
| Spa | No |
| Water View Y/N | No |
| Lot Size Acres | 0.21 |
| Road Surface Type | Paved |
| Lot Size Source | Estimated |
| Waterfront Y/N | No |
| Land Assessed Value | 349600.00 |
| Navigable Water Y/N | No |
| Water Oriented Y/N | No |
| # of Attached Garage Spaces | 2 |
Room Details
| Room | Dimensions | Level | Flooring | Details |
|---|---|---|---|---|
| Additional Bedroom | Lower 1 | Flooring - Carpet | ||
| Bathroom 1 | Main | |||
| Bathroom 1 | Lower 1 | |||
| Bathroom 2 | Upper 1 | Attached Bathroom | ||
| Bathroom 3 | Upper 1 | Jack and Jill Bathroom | ||
| Bathroom 3 | Upper 1 | Jack and Jill Bathroom | ||
| Bedroom 2 | Upper 1 | Attached Bathroom | ||
| Bedroom 4 | Upper 1 | Jack and Jill Bathroom | ||
| Dining Room | Main | Dining Area | ||
| Family Room | Lower 1 | |||
| Foyer | Main | |||
| Kitchen | Main | Countertop(s) - Granite,Flooring - Laminate Plank,Kitchen - Eat-in,Kitchen - Gas Cooking,Lighting - Recessed,Pantry,Walk-In Closet(s) | ||
| Living Room | Main | Fireplace - Gas,Flooring - Laminate Plank | ||
| Mud Room | Main | |||
| Office | Main | Crown Molding | ||
| Other | Upper 1 | Walk-In Closet(s) | ||
| Other | Upper 1 | Walk-In Closet(s) | ||
| Other | Main | Pantry | ||
| Primary Bathroom | Upper 1 | Bathroom - Soaking Tub,Bathroom - Walk-In Shower,Double Sink,Lighting - Recessed,Walk-In Closet(s),Attached Bathroom | ||
| Primary Bedroom | Upper 1 | |||
| Recreation Room | Lower 1 | |||
| Storage Room | Lower 1 | |||
| Utility Room | Lower 1 |
Amenities
- Foreclosure
- Views
- Short Sale
- New Construction
- Adult 55+
- Lease To Own
- No HOA Fees
- Furnished
- Primary On Main
- Air Conditioning
- Seller Finance
- Green
- Fixer Upper
- Horse
- Golf
- Fireplace
- Deck
- Garage
- Basement
- Pool
Property vs Single Family Average in 20105
Price
Taxes
Year Built
Visits
 The data relating to real estate for sale on this web page appears in part through the
Cape May County MLS program, a voluntary cooperative exchange of property
listing data between licensed real estate brokerage firms in which we participate,
and is provided by Cape May County MLS through a licensing agreement.
Disclaimer: All information deemed reliable but not guaranteed and should be independently verified.
All properties are subject to change, withdrawal, or prior sale.
The data relating to real estate for sale on this web page appears in part through the
Cape May County MLS program, a voluntary cooperative exchange of property
listing data between licensed real estate brokerage firms in which we participate,
and is provided by Cape May County MLS through a licensing agreement.
Disclaimer: All information deemed reliable but not guaranteed and should be independently verified.
All properties are subject to change, withdrawal, or prior sale.
 The data relating to real estate for sale on this web site comes in part from the Internet Data Exchange of the Greater Lehigh Valley REALTORS®. Real Estate listings held by brokerage firms (licensees) other than #firm are marked with the IDX logo and detailed information about them includes the name of the listing brokers.
The information being provided is for consumers personal, non-commercial use and may not be used for any purpose other than to identify prospective properties consumers
The data relating to real estate for sale on this web site comes in part from the Internet Data Exchange of the Greater Lehigh Valley REALTORS®. Real Estate listings held by brokerage firms (licensees) other than #firm are marked with the IDX logo and detailed information about them includes the name of the listing brokers.
The information being provided is for consumers personal, non-commercial use and may not be used for any purpose other than to identify prospective properties consumers
 All information is believed to be accurate but is not guaranteed. Protected by Copyright© 2026 and is owned either by the Monmouth County Association of REALTORS; or by the developers of the software, Kunversion, LLC. All rights reserved. Each office independently owned and operated.
The New Jersey Real Estate Commission requires every licensed broker or salesperson with whom you list your property to give you a copy of this notice. The purpose is to help you comply with the New Jersey Law
All information is believed to be accurate but is not guaranteed. Protected by Copyright© 2026 and is owned either by the Monmouth County Association of REALTORS; or by the developers of the software, Kunversion, LLC. All rights reserved. Each office independently owned and operated.
The New Jersey Real Estate Commission requires every licensed broker or salesperson with whom you list your property to give you a copy of this notice. The purpose is to help you comply with the New Jersey Law
 The data relating to real estate for sale on this web site comes from the participating brokers of the South Jersey Shore MLS. Any use of search facilities of data on the site, other than a consumer looking to purchase real estate, is prohibited. Information displayed on this web site is Deemed Reliable But Not Guaranteed. This data is updated daily.
 The data relating to real estate for sale on this web site includes listings held by MLS-IDX Participants of the Internet Data Exchange program of the Multiple Listing Service of the Pocono Mountains Association of Realtors®. Listings marked with the Internet Data Exchange logo are not necessarily the listings of the owner of this web site. All listing data is the copyrighted property of the aforesaid Association and its MLS-IDX Participants with all rights reserved. The information contained
 © BRIGHT, All Rights Reserved
