
New Construction - Primary on Main

Address
40611 Farm Market Road, Leesburg, VA
Price
$ 1,849,900
Property Attributes
- MLS#VALO2137422
- TypeSingle Family
- Listing Status ACTIVE
- CountyLOUDOUN
- CityLeesburg
- NeighborhoodBeacon Hill
- Zip20176
- StyleCraftsman,Traditional
- Year Built2027
- Price$ 1,849,900
- Bedrooms5
- Full Bathrooms5
- Half Bathrooms1
- Sqr Footage5157
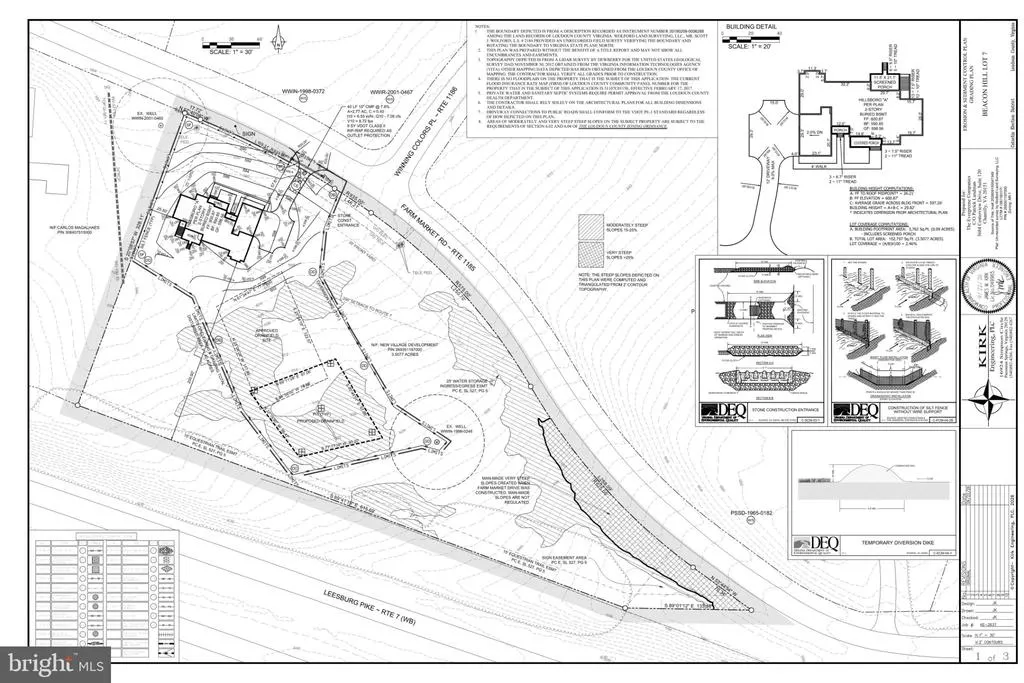
- Lot Size3.51 Acres
Data Source:
Bright MLS
Property Description
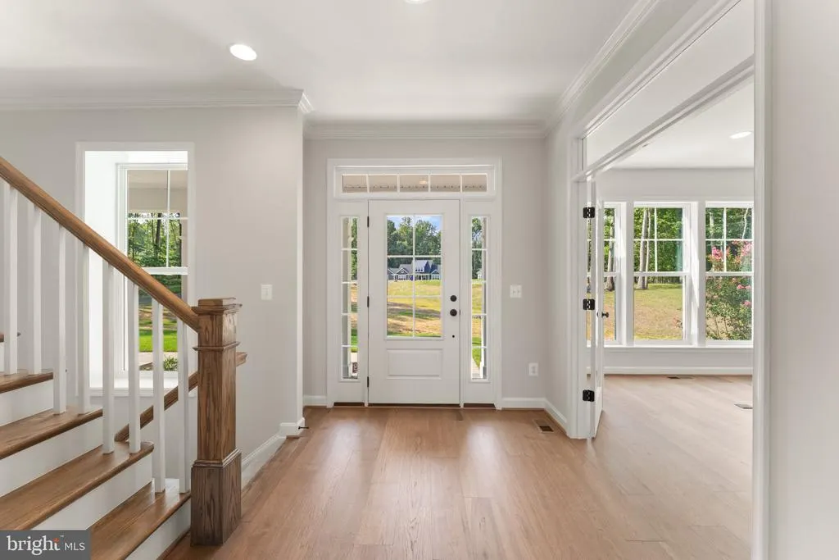
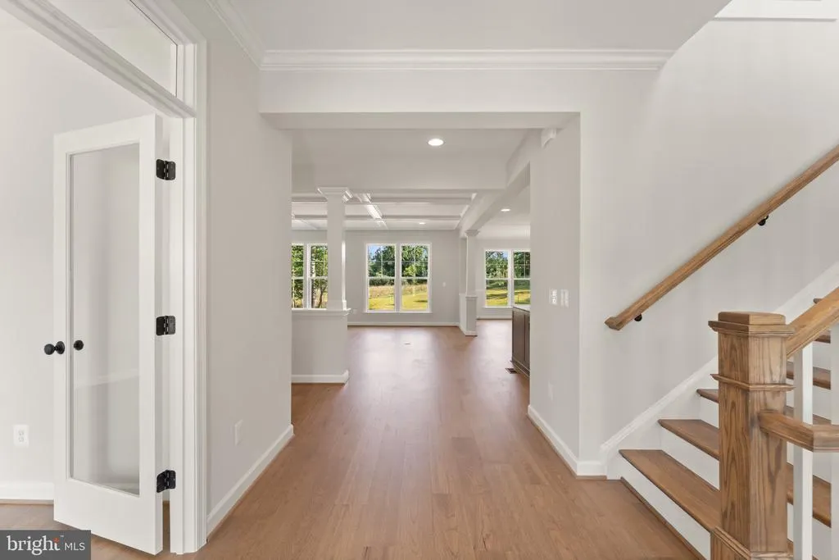
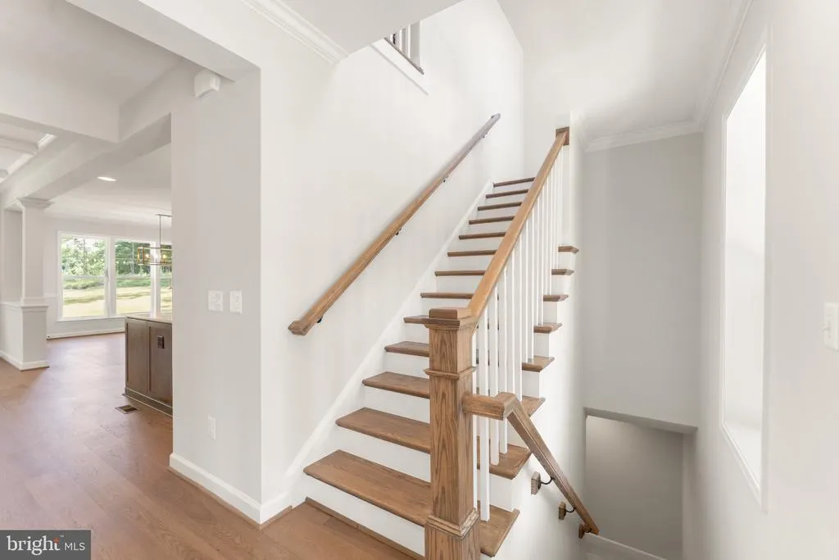
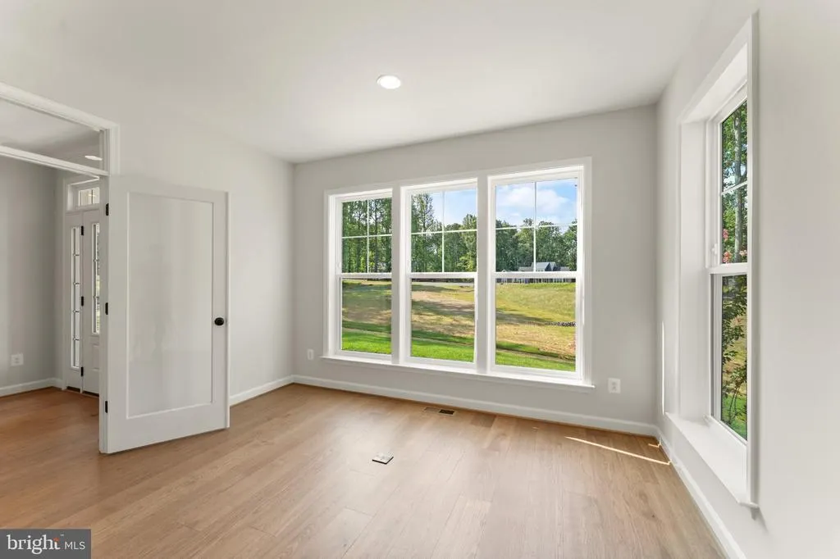
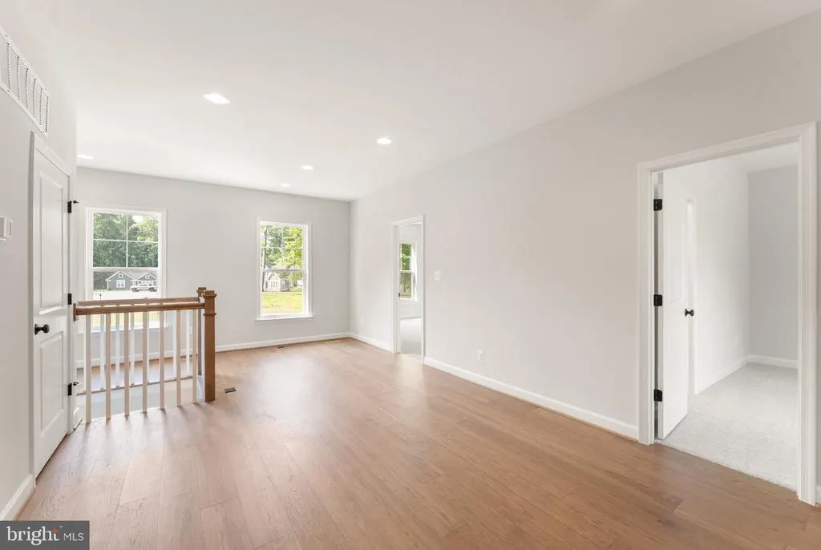
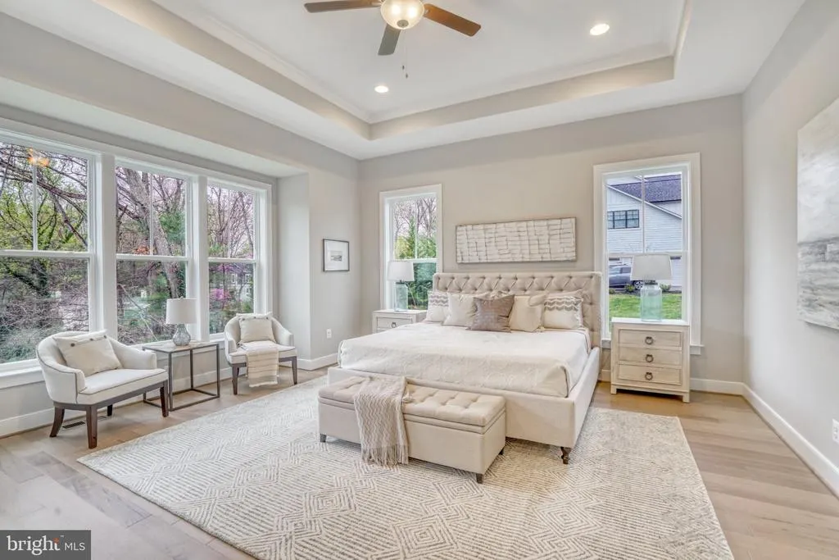
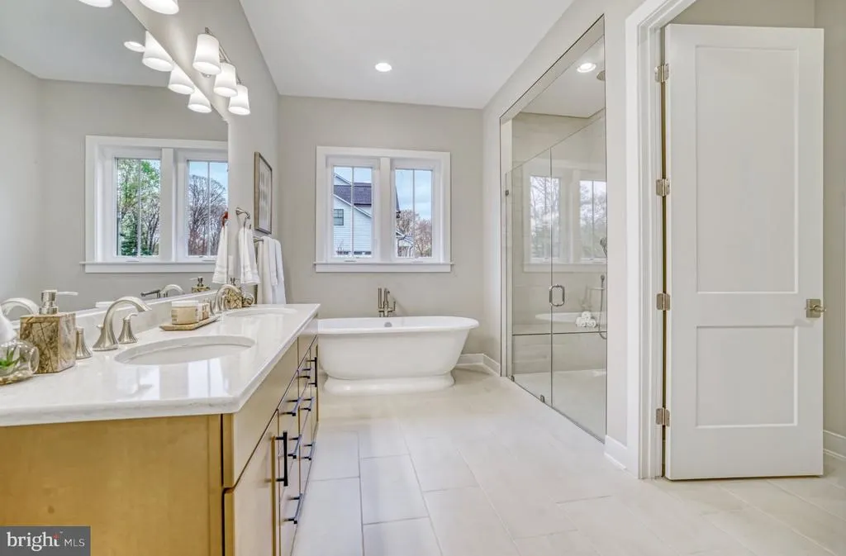
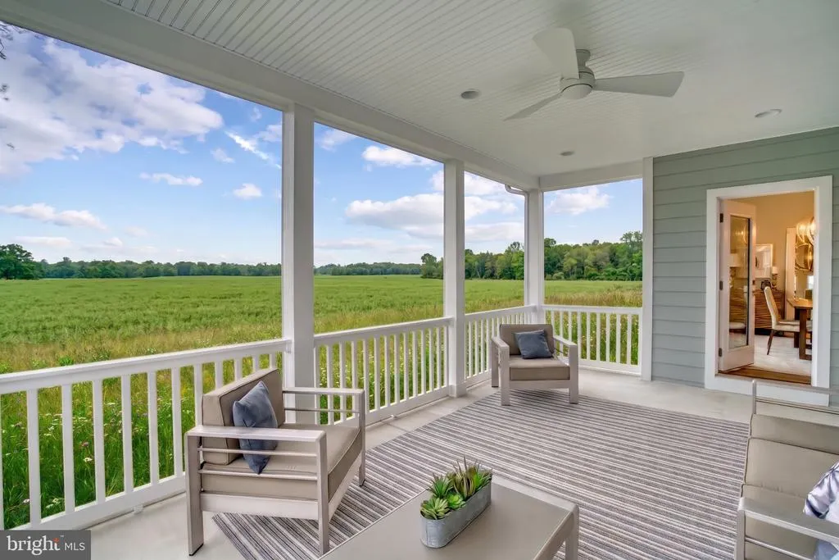
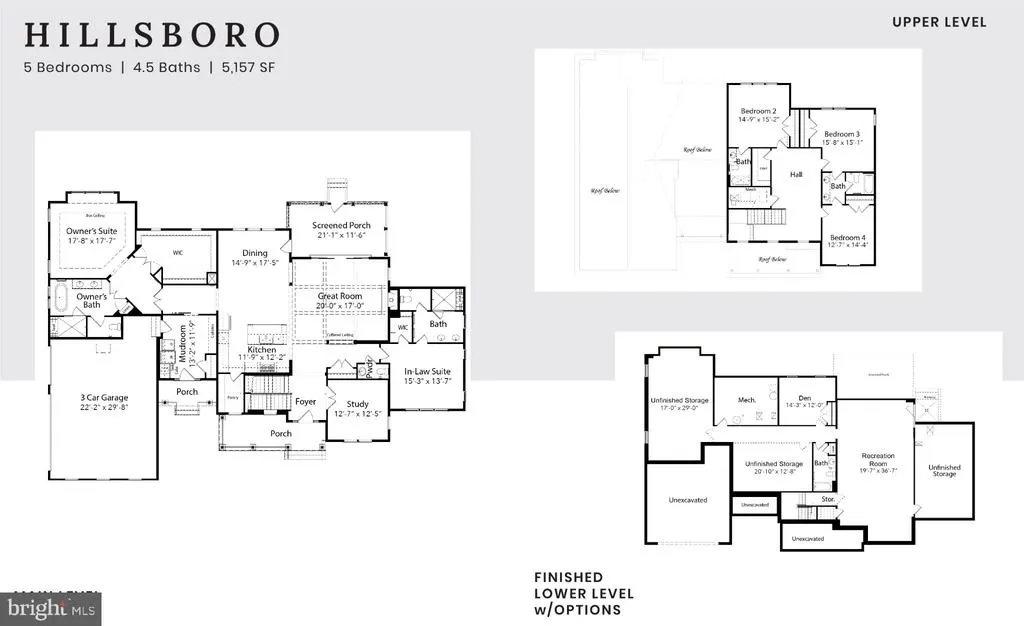
TO BE BUILT HOME COMPLETION FORECAST: Summer 2027 Nestled within the prestigious Beacon Hill community, this exceptional Farmhouse-style home is thoughtfully designed to blend timeless elegance with modern comfort. Set on an expansive 3.5-acre lot, the property offers privacy, tranquility, and ample space to enjoy the outdoors. This stunning new construction features approximately 5,157 square feet of finished living space with an impressive array of high-end finishes and amenities. Step inside to a thoughtfully designed floor plan that creates a seamless connection between the interior and outdoor living spaces. The heart of the home is the deluxe kitchen, featuring stainless steel appliances, upgraded quartz countertops, and an oversized island. The spacious eat-in area flows effortlessly into the inviting family room, creating an ideal setting for both everyday living and entertainment. The family room is anchored by a floor-to-ceiling stone fireplace and filled with natural light through a dramatic four-panel sliding glass door leading to a beautiful, screened porch. The main-level owners suite provides a private retreat, featuring beautiful hardwood flooring, a generous walk-in closet, and a spa-inspired owners bath designed for relaxation. Additional bedrooms offer generous proportions and comfortable private spaces for family and guests. The finished lower level expands the homes versatility, providing ample space for a home theater, fitness room, billiards area, playroom, or recreation space. A private bedroom with a full en-suite bath offers ideal accommodation for guests, extended family, or an au pair. Outside, the expansive grounds create a peaceful private oasis surrounded by lush landscaping and mature trees. A three-car side-entry garage and asphalt driveway provide both convenience and curb appeal. With its exceptional setting, spacious design, luxurious finishes, and thoughtfully planned living spaces, this remarkable new home offers an extraordinary opportunity to enjoy refined living in the highly desirable Beacon Hill community. EVERGREENE QUALITY: Every Evergreene home is thoughtfully crafted with features designed for long-term comfort and peace of mind. Standard inclusions in the Hillsboro are a whole-house ventilation, electronic air cleaner, abundant recessed lighting, upgraded 2x6 framing, superior thermal insulation, a built in pest control system in exterior walls, and a best-in-class 10-year transferable builders warranty. Floor plans and images are for illustrative purposes only; certain features may reflect upgrades or options not included in the base price. Contact us today to learn more about this unique opportunity.
| Elementary School | Middle School | High School |
|---|---|---|
| Kenneth W. Culbert Elementary School | Smart'S Mill Middle School | Tuscarora High School |
| Price History | |
|---|---|
| 9/28/2026 | Listed $1,849,900 |
General Features
| Living Area | 5157 |
|---|---|
| Sewer | Septic = # of BR |
| Heating | 90% Forced Air,Central,Forced Air,Programmable Thermostat,Zoned |
| Cooling | Air Purification System,Central A/C,Heat Pump(s),Programmable Thermostat,Whole House Supply Ventilation,Whole House Fan |
| Utilities | Electric Available,Propane |
| Possession | 1+Year |
| Roof | Architectural Shingle,Asphalt,Metal |
| Appliances | Built-In Microwave,Dishwasher,Disposal,Energy Efficient Appliances,Dryer,Oven/Range - Gas,Range Hood,Refrigerator,Stainless Steel Appliances,Washer,Water Heater |
| Zoning | AR1 |
| HOA Fee | 318.00 |
| Garage Spaces | 3.00 |
| Architectural Style | Craftsman,Traditional |
| Security Features | Carbon Monoxide Detector(s),Smoke Detector |
| Construction Materials | Advanced Framing,Asphalt,Batts Insulation,Blown-In Insulation,Cement Siding,CPVC/PVC,Glass,HardiPlank Type,Rough-In Plumbing,Stone,Tile |
| School District | LOUDOUN COUNTY PUBLIC SCHOOLS |
| Year Built | 2027 |
| Electric | 200+ Amp Service |
| Levels | 3 |
| Tax Year | 2026 |
| Ownership | Fee Simple |
| Cool Fuel | Electric |
| Accessibility | None |
| Assoc Fee Paid Per | Monthly |
| County | LOUDOUN |
| New Construction | Yes |
| Property Type | Residential |
| HOA | Yes |
| Subdivision Name | BEACON HILL |
| Garage Y/N | Yes |
| Water Access Y/N | No |
| Other Structures | Above Grade,Below Grade |
| Full Baths | 5 |
| Status | ACTIVE |
| Directions | From the town of Leesburg at the intersection of S. King St. and the Leesburg Bypass (VA – Rte 7),travel West on the Leesburg Bypass for approximately 2.6 miles. Turn Right onto the Farm Market Rd ex |
| City | LEESBURG |
| Association Name | BEACON HILL COMMUNITY ASSOCIATION,INC |
| Senior Community Y/N | No |
| Lot Size Units | Square Feet |
| Lot Size Square Feet | 152896.00 |
| Tax Assessed Value | 0.0 |
| Tax Annual Amount | 0.0 |
| Property Condition | Excellent |
| Structure Type | Detached |
| Condo/Coop Association fee Y/N | No |
| Bathrooms Full Main Level | 2 |
| Bathrooms Count Main Level | 3.00 |
| Price Per Sq Ft Total AG | 453.3 |
| Construction Completed Y/N | No |
| Vacation Rental Y/N | No |
| Total SQFT | 5841 |
| Builder Name | Evergreene Homes |
| Standard Status | Active |
| Year Built Source | Estimated |
| Legal Subdivision | BEACON HILL |
| Tax Lot | 7 |
| Association Recreation Fee | No |
Interior Features
| Interior Amenities | Air Filter System,Attic/House Fan,Bathroom - Soaking Tub,Bathroom - Tub Shower,Bathroom - Walk-In Shower,Carpet,Combination Kitchen/Living,Dining Area,Entry Level Bedroom,Family Room Off Kitchen,Floo |
|---|---|
| Heating Fuel | Propane - Owned |
| Basement | Connecting Stairway,Daylight,Partial,Interior Access,Outside Entrance,Partially Finished,Space For Rooms,Sump Pump,Water Proofing System,Windows |
| Flooring | Carpet,Ceramic Tile,Concrete,Hardwood |
| Total Fireplaces | 1 |
| Fireplace Features | Gas/Propane |
| Hot Water | 60+ Gallon Tank,Propane |
| Basement (Y/N) | Yes |
| Heating Y/N | Yes |
| Window Features | Energy Efficient,Low-E |
| Fireplace Y/N | Yes |
| Above Grade Finished Area | 4081 |
| Half Baths | 1 |
| Central Air Y/N | Yes |
| Total Bedrooms | 5 |
| Below Grade Finished Area | 1076 |
| Room Type | Dining Room,Primary Bedroom,Bedroom 2,Bedroom 3,Bedroom 4,Kitchen,Den,Foyer,Bedroom 1,Study,Great Room,Mud Room,Recreation Room,Bathroom 1,Bathroom 2,Bathroom 3,Primary Bathroom,Full Bath,Screened Po |
| Main Level Bedrooms | 2 |
| Below Grade Finished Area Unit Type | Square Feet |
| LivingAreaSource | Estimated |
| Laundry Type | Main Floor |
| Below Grade Unfin Area Units | Square Feet |
| Below Grade Unfin SQFT | 684 |
| Below Grade Unfin SQFT Source | Estimated |
| Below Grade Finished Area Source | Estimated |
| Bedrooms Count All Upper Levels | 3 |
| Bedrooms Count Upper Level 1 | 3 |
| Bathrooms Half Main Level | 1 |
| Bathrooms Full Upper Level 1 | 2 |
| Bathrooms Full Lower Level 1 | 1 |
| Bathrooms Full All Upper Levels | 2 |
| Bathrooms Full All Lower Levels | 1 |
| Bathrooms Count Upper Level 1 | 2.00 |
| Bathrooms Count Lower Level 1 | 1.00 |
| Bathrooms Count All Upper Levels | 2 |
| Bathrooms Count All Lower Levels | 1 |
| Above Grade Unfin Area Units | Square Feet |
| Above Grade Unfin SQFT Source | Estimated |
| Above Grade Finished Area Source | Estimated |
| Above Grade Finished Area Unit Type | Square Feet |
| Total Baths | 6 |
Exterior Features
| Exterior Amenities | Exterior Lighting,Gutter System |
|---|---|
| Pool | No Pool |
| Parking Features | Asphalt Driveway |
| Water Source | Well |
| Total Parking Spaces | 9 |
| Garage Features | Garage - Side Entry,Garage Door Opener,Inside Access |
| Type of Parking | Attached Garage,Driveway |
| Foundation Details | Concrete Perimeter,Passive Radon Mitigation,Slab |
| Water View Y/N | No |
| Lot Size Acres | 3.51 |
| Lot Size Source | Assessor |
| Waterfront Y/N | No |
| Door Features | Insulated |
| Builder Model | Hillsboro A |
| Land Assessed Value | 539600.00 |
| Navigable Water Y/N | No |
| Water Oriented Y/N | No |
| # of Attached Garage Spaces | 3 |
Room Details
| Room | Dimensions | Level | Flooring | Details |
|---|---|---|---|---|
| Bathroom 1 | Main | Flooring - Ceramic Tile,Double Sink,Bathroom - Walk-In Shower | ||
| Bathroom 2 | Upper 1 | Flooring - Ceramic Tile,Bathroom - Tub Shower | ||
| Bathroom 3 | Upper 1 | Flooring - Ceramic Tile,Bathroom - Tub Shower,Double Sink,Jack and Jill Bathroom | ||
| Bedroom 1 | Main | Flooring - HardWood,Walk-In Closet(s),Attached Bathroom | ||
| Bedroom 2 | Upper 1 | Flooring - Carpet,Attached Bathroom | ||
| Bedroom 3 | Upper 1 | Flooring - Carpet,Attached Bathroom | ||
| Bedroom 4 | Upper 1 | Flooring - Carpet,Attached Bathroom | ||
| Den | Lower 1 | Flooring - Carpet | ||
| Dining Room | Main | Flooring - HardWood | ||
| Foyer | Main | Flooring - HardWood | ||
| Full Bath | Lower 1 | Flooring - Ceramic Tile,Bathroom - Tub Shower | ||
| Great Room | Main | Flooring - HardWood,Fireplace - Gas | ||
| Kitchen | Main | Flooring - HardWood,Island,Kitchen - Eat-in,Kitchen - Propane Cooking,Pantry | ||
| Mud Room | Main | Flooring - HardWood | ||
| Primary Bathroom | Main | Flooring - Ceramic Tile,Bathroom - Soaking Tub,Bathroom - Walk-In Shower,Double Sink | ||
| Primary Bedroom | Main | Flooring - HardWood,Walk-In Closet(s),Attached Bathroom | ||
| Recreation Room | Lower 1 | Flooring - Carpet | ||
| Screened Porch | Main | Flooring - Concrete | ||
| Study | Main | Flooring - HardWood |
Amenities
- Foreclosure
- Views
- Short Sale
- New Construction
- Adult 55+
- Lease To Own
- No HOA Fees
- Furnished
- Primary On Main
- Air Conditioning
- Seller Finance
- Green
- Fixer Upper
- Horse
- Golf
- Fireplace
- Deck
- Garage
- Basement
- Pool
Property vs Single Family Average in 20176
Price
Year Built
 The data relating to real estate for sale on this web page appears in part through the
Cape May County MLS program, a voluntary cooperative exchange of property
listing data between licensed real estate brokerage firms in which we participate,
and is provided by Cape May County MLS through a licensing agreement.
Disclaimer: All information deemed reliable but not guaranteed and should be independently verified.
All properties are subject to change, withdrawal, or prior sale.
The data relating to real estate for sale on this web page appears in part through the
Cape May County MLS program, a voluntary cooperative exchange of property
listing data between licensed real estate brokerage firms in which we participate,
and is provided by Cape May County MLS through a licensing agreement.
Disclaimer: All information deemed reliable but not guaranteed and should be independently verified.
All properties are subject to change, withdrawal, or prior sale.
 The data relating to real estate for sale on this web site comes in part from the Internet Data Exchange of the Greater Lehigh Valley REALTORS®. Real Estate listings held by brokerage firms (licensees) other than #firm are marked with the IDX logo and detailed information about them includes the name of the listing brokers.
The information being provided is for consumers personal, non-commercial use and may not be used for any purpose other than to identify prospective properties consumers
The data relating to real estate for sale on this web site comes in part from the Internet Data Exchange of the Greater Lehigh Valley REALTORS®. Real Estate listings held by brokerage firms (licensees) other than #firm are marked with the IDX logo and detailed information about them includes the name of the listing brokers.
The information being provided is for consumers personal, non-commercial use and may not be used for any purpose other than to identify prospective properties consumers
 All information is believed to be accurate but is not guaranteed. Protected by Copyright© 2026 and is owned either by the Monmouth County Association of REALTORS; or by the developers of the software, Kunversion, LLC. All rights reserved. Each office independently owned and operated.
The New Jersey Real Estate Commission requires every licensed broker or salesperson with whom you list your property to give you a copy of this notice. The purpose is to help you comply with the New Jersey Law
All information is believed to be accurate but is not guaranteed. Protected by Copyright© 2026 and is owned either by the Monmouth County Association of REALTORS; or by the developers of the software, Kunversion, LLC. All rights reserved. Each office independently owned and operated.
The New Jersey Real Estate Commission requires every licensed broker or salesperson with whom you list your property to give you a copy of this notice. The purpose is to help you comply with the New Jersey Law
 The data relating to real estate for sale on this web site comes from the participating brokers of the South Jersey Shore MLS. Any use of search facilities of data on the site, other than a consumer looking to purchase real estate, is prohibited. Information displayed on this web site is Deemed Reliable But Not Guaranteed. This data is updated daily.
 The data relating to real estate for sale on this web site includes listings held by MLS-IDX Participants of the Internet Data Exchange program of the Multiple Listing Service of the Pocono Mountains Association of Realtors®. Listings marked with the Internet Data Exchange logo are not necessarily the listings of the owner of this web site. All listing data is the copyrighted property of the aforesaid Association and its MLS-IDX Participants with all rights reserved. The information contained
 © BRIGHT, All Rights Reserved
