
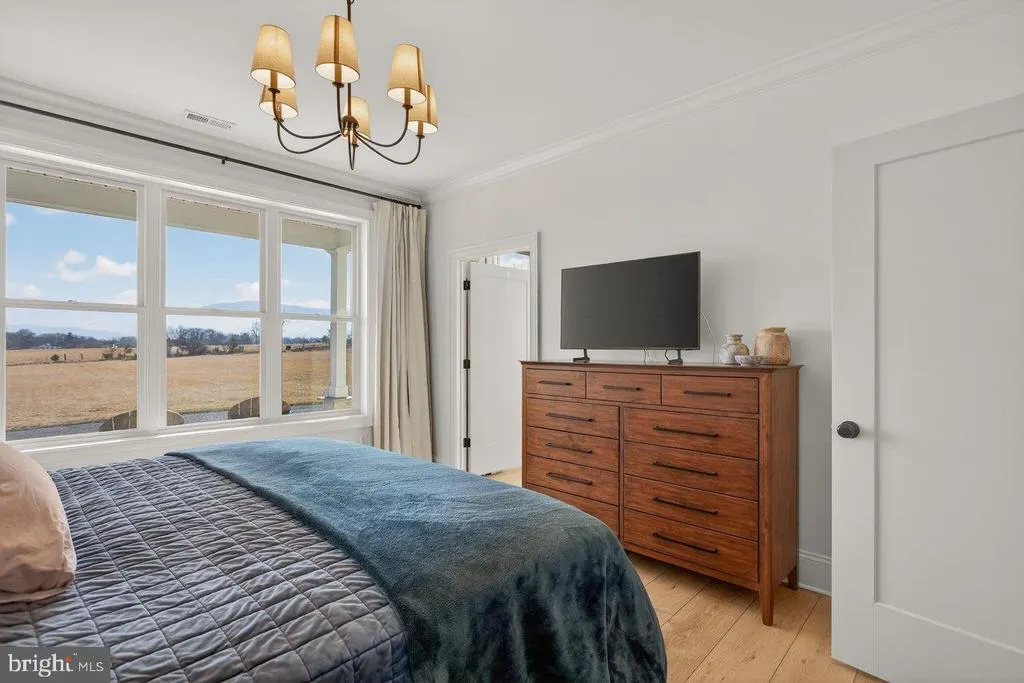
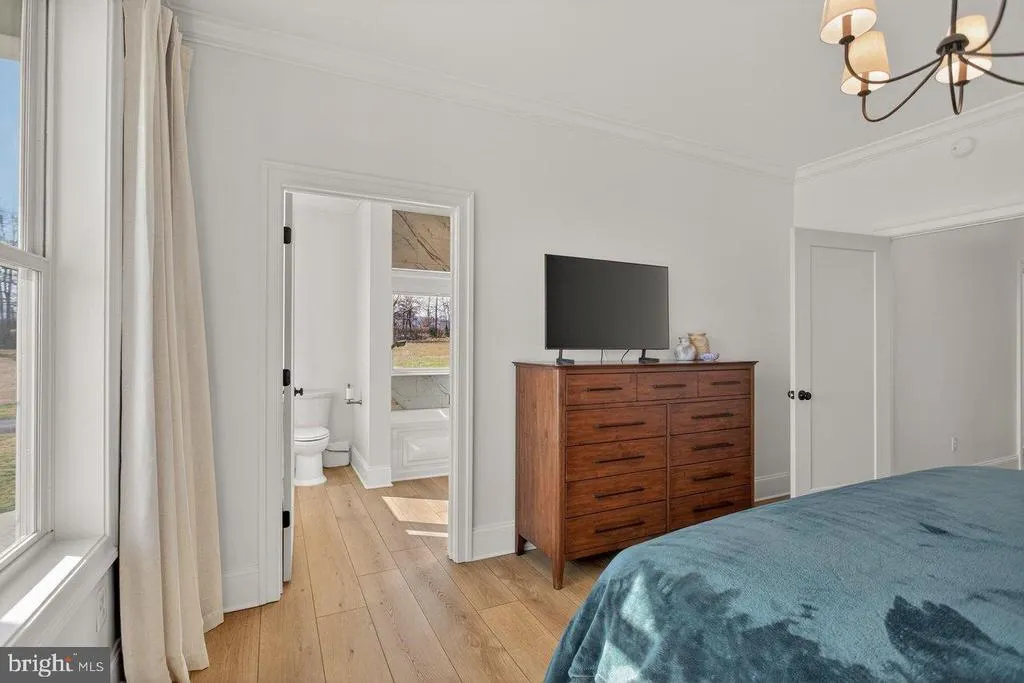
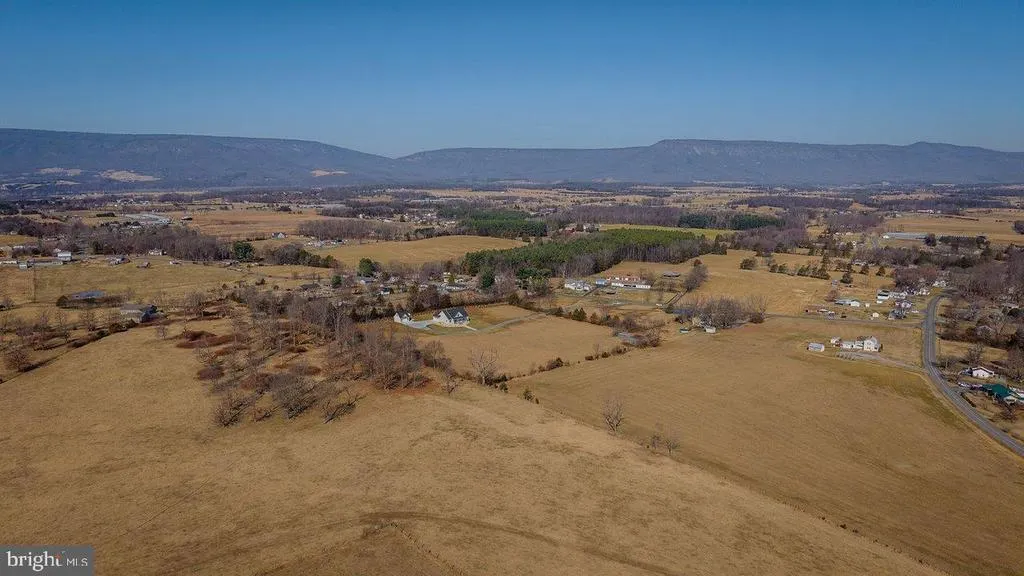

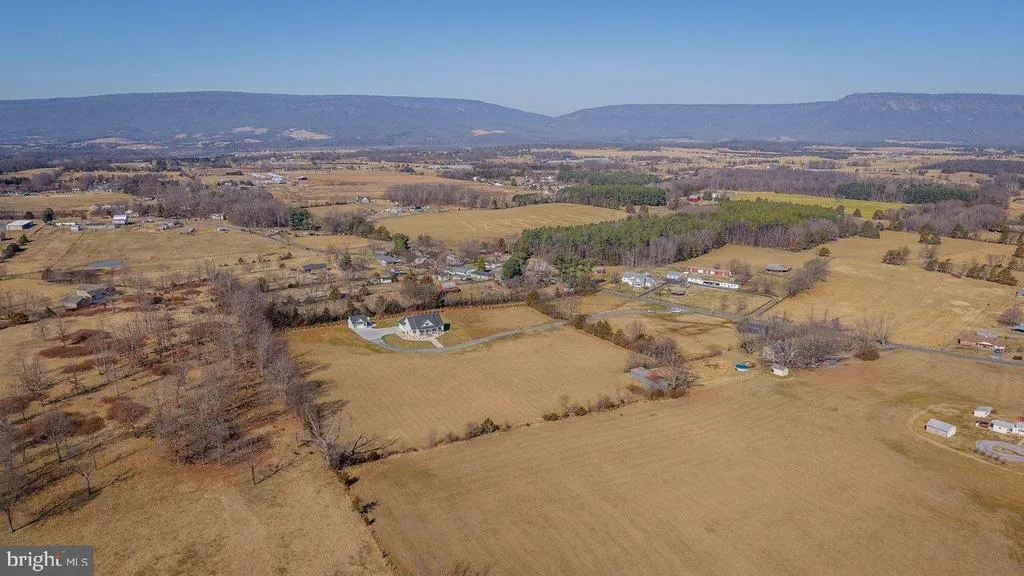
Views - Primary on Main
Address
215 Forrest Drive, Luray, VA
Price
$ 999,000
Property Attributes
- MLS#VAPA2006094
- TypeSingle Family
- Listing Status ACTIVE
- CountyPAGE
- CityLuray
- NeighborhoodNear Stanley
- Zip22835
- StyleContemporary,Craftsman,Farmhouse/National Folk
- Year Built2025
- Taxes$ 4113
- Price$ 999,000
- Bedrooms3
- Full Bathrooms2
- Half Bathrooms1
- Sqr Footage1888
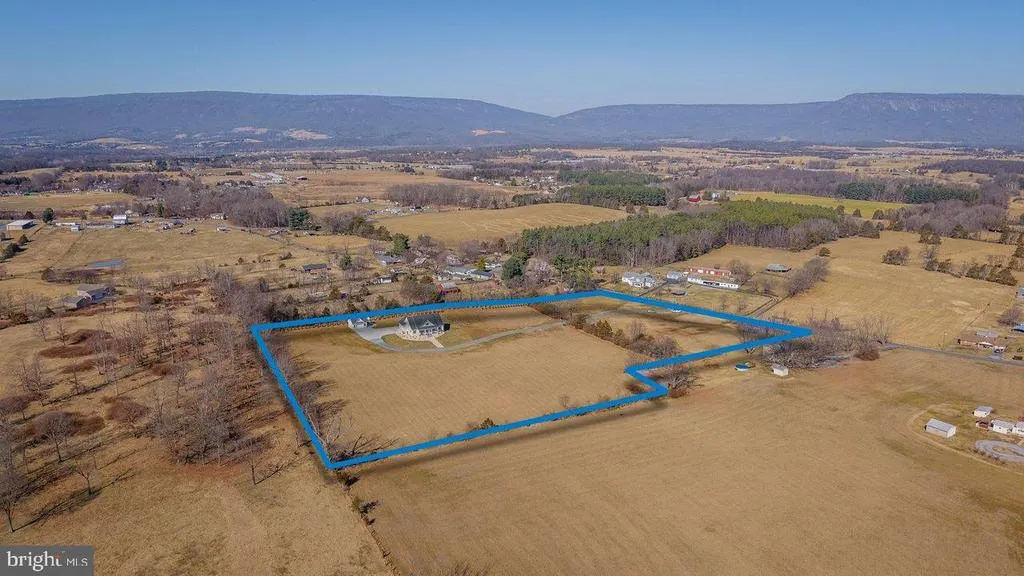
- Lot Size8.77 Acres
Data Source:
Bright MLS
Property Description

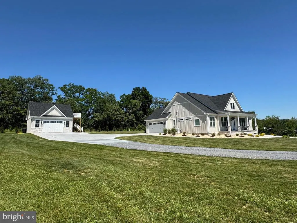
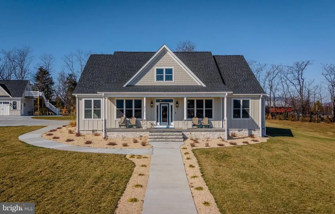
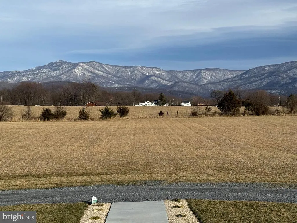
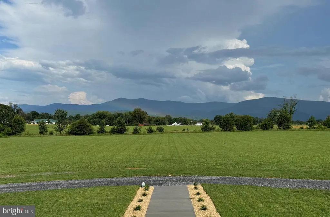
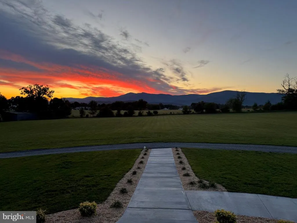
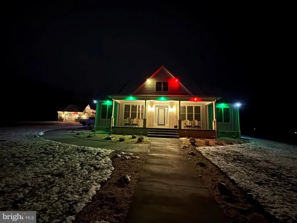
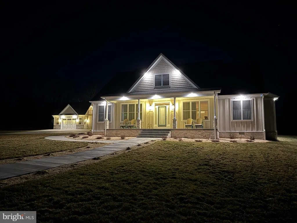
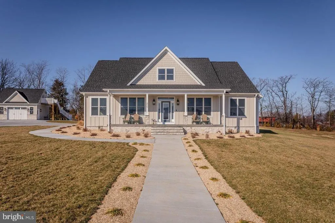
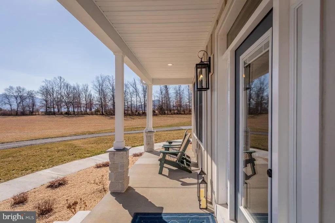
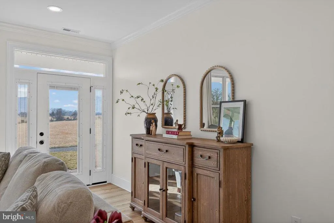
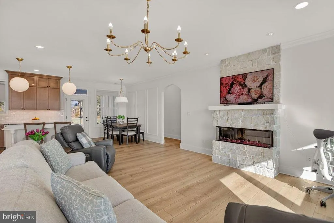
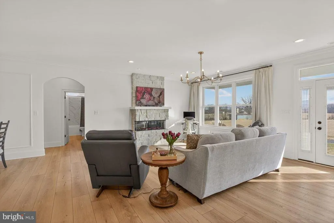
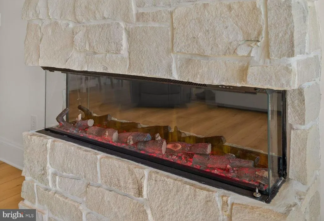
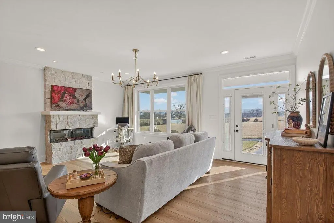
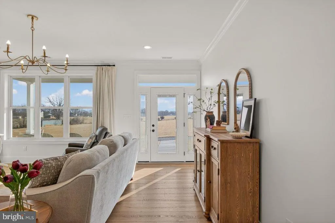
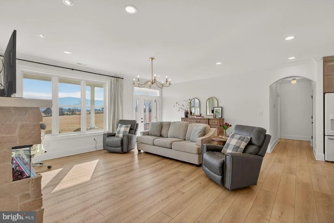
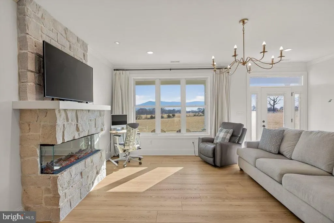
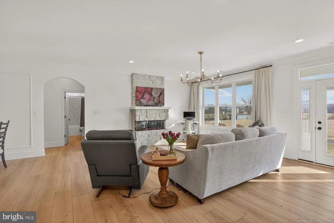
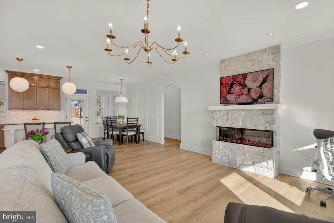
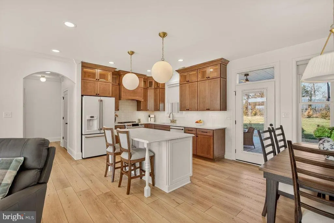
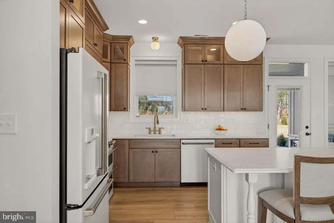
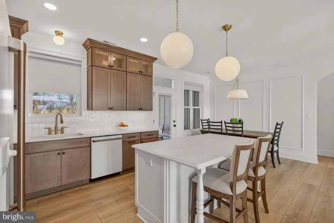
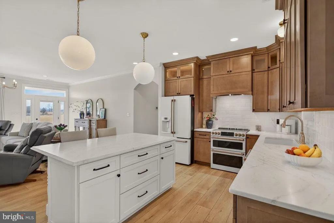
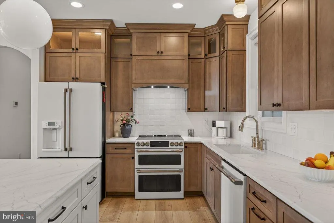
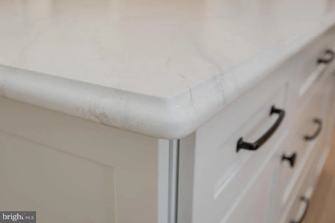
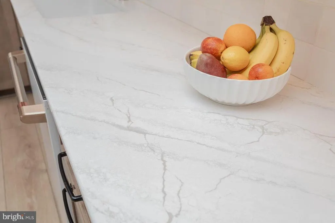
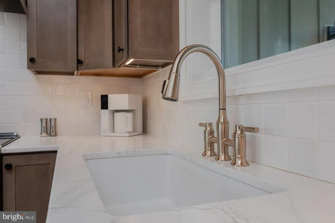
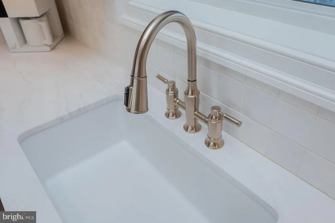
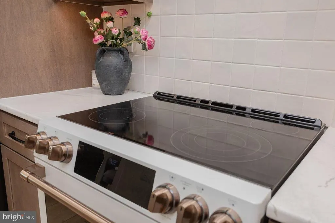
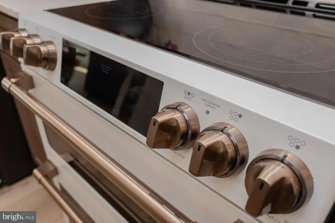
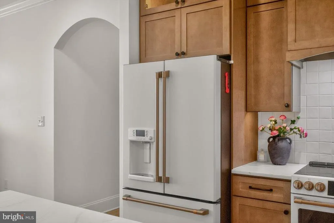
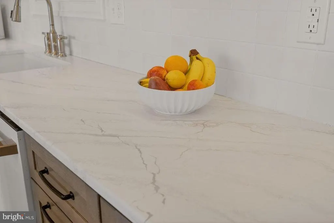
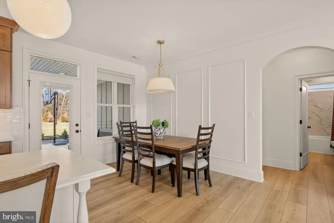
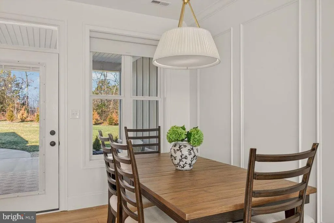
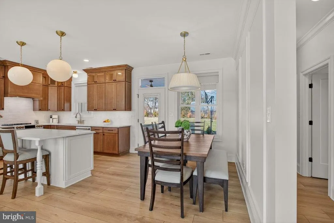
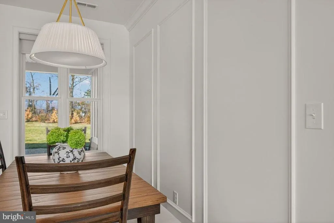
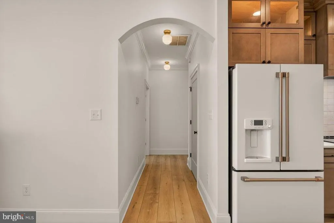
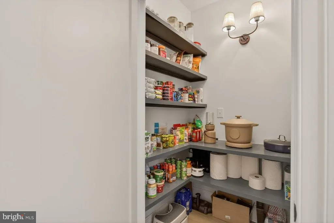
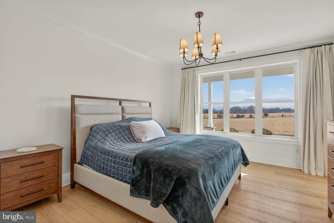
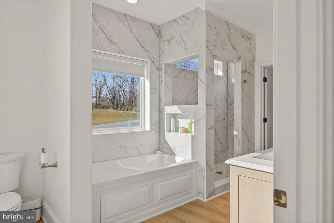
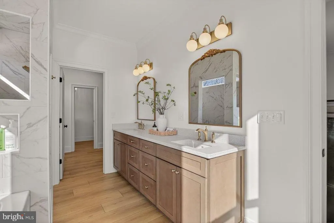
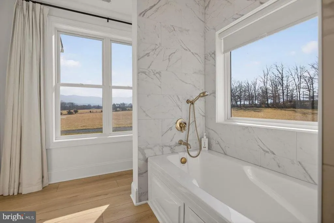
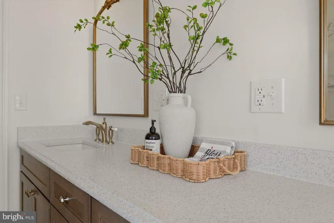
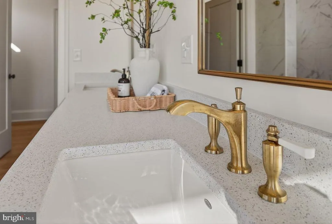
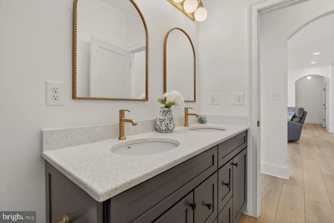
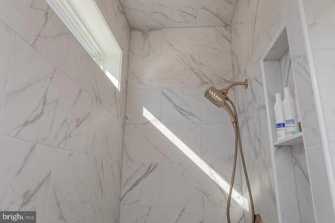
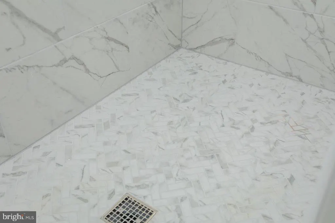
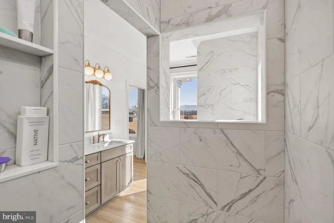
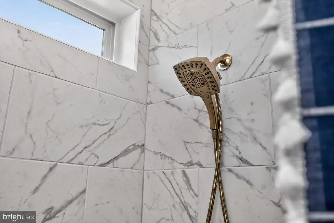
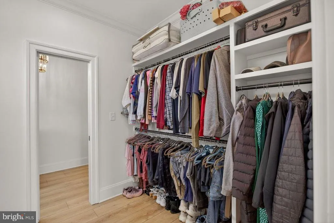
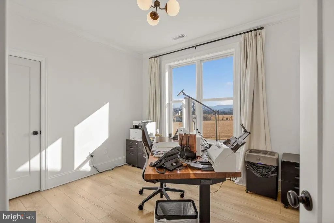
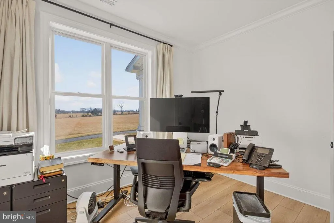
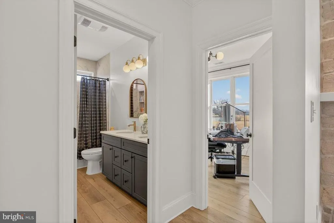
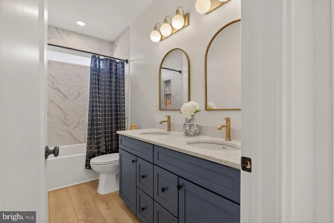
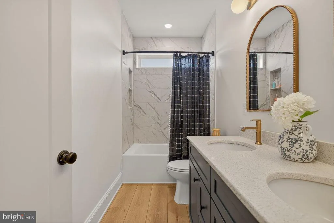
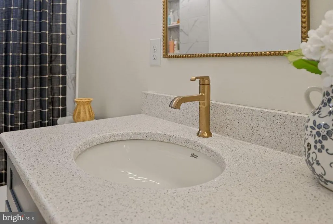
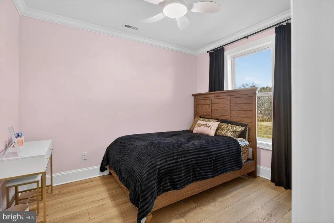
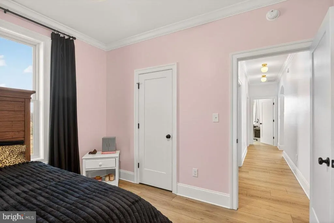
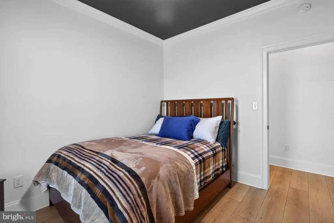
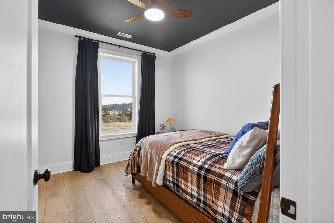
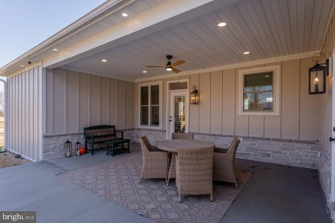
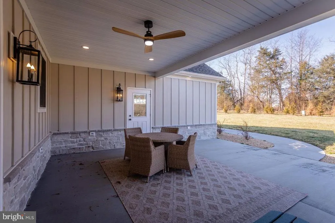
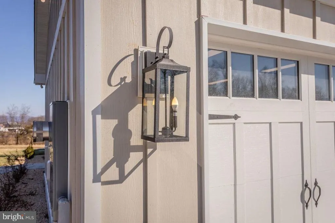
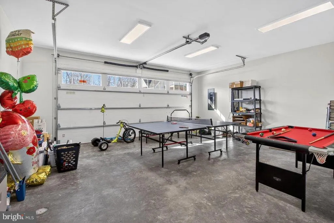
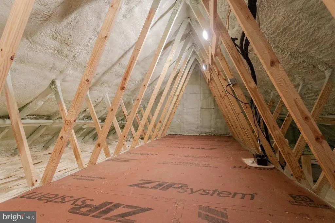
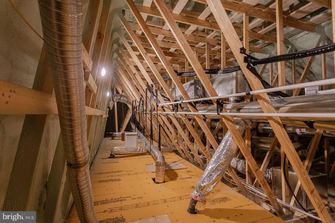
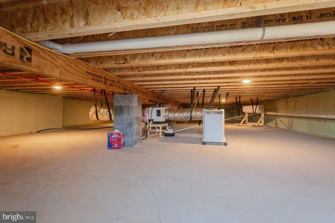
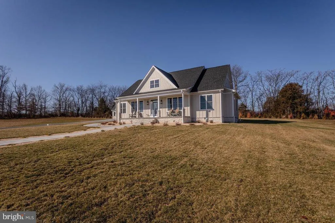
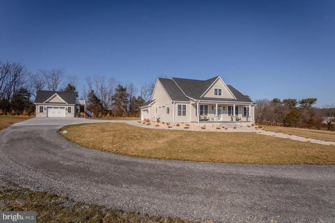
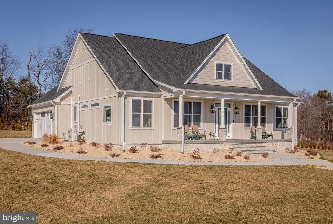
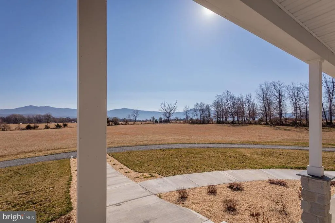
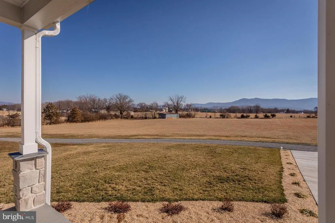
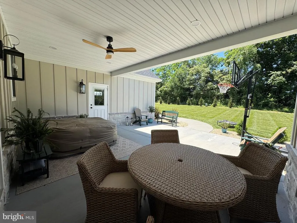
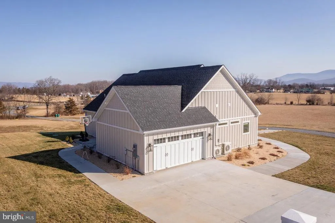
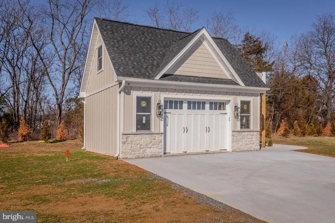
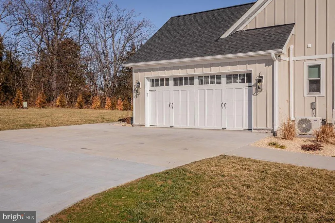
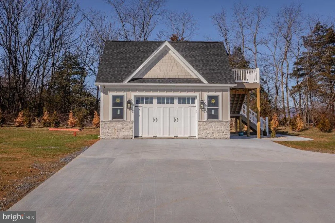
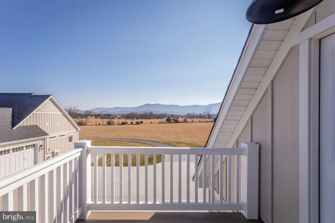
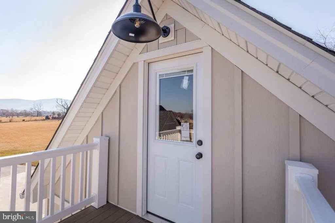
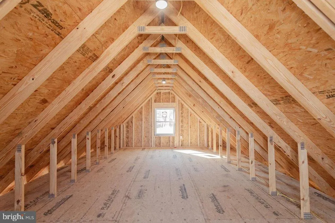
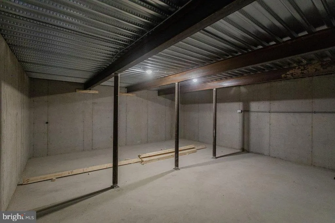
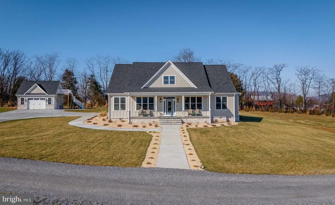

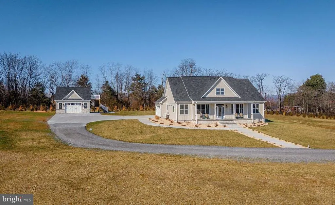
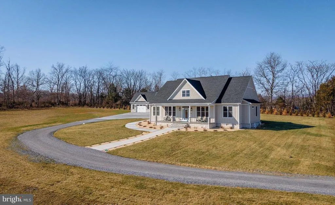
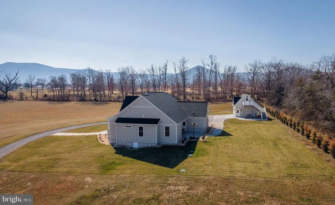
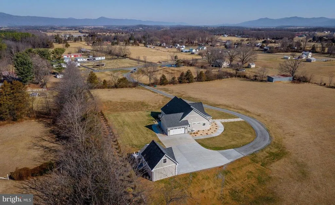
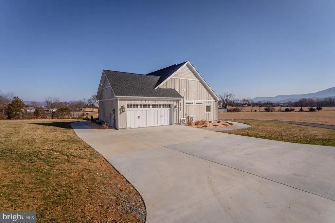
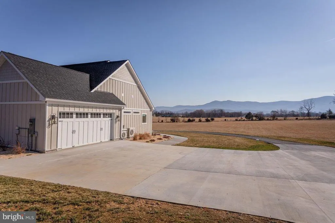
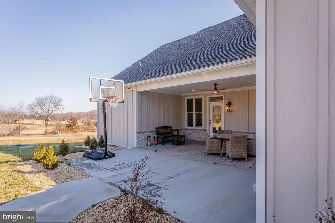
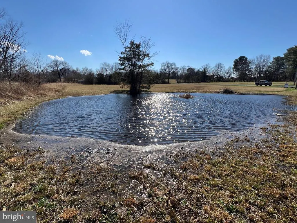
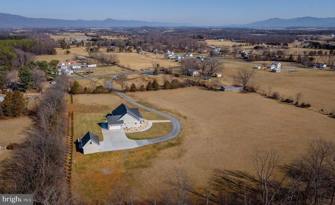
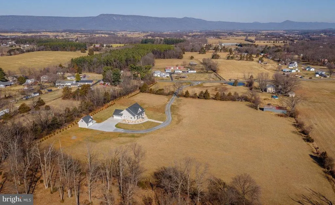
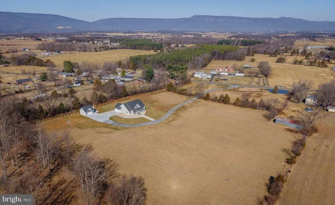
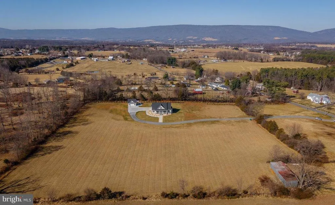
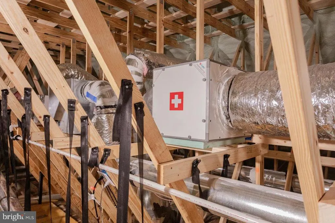
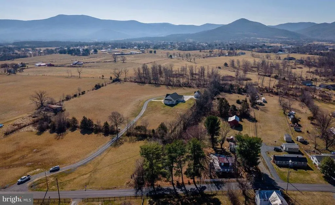
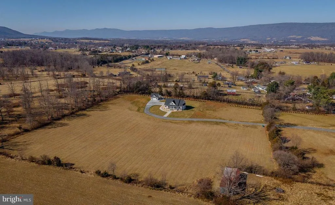
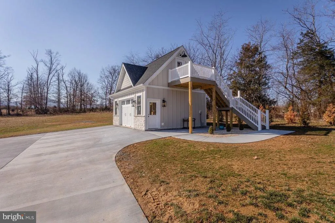
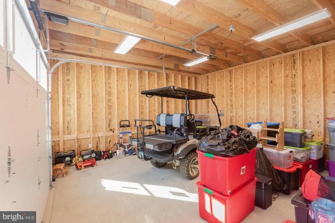
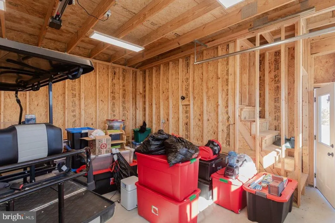
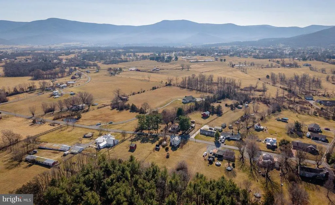
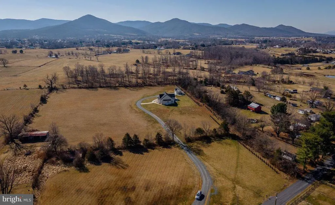
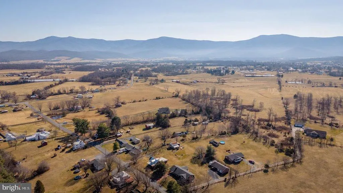
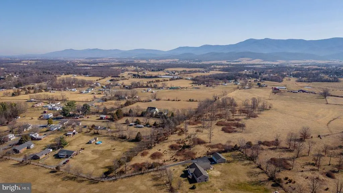
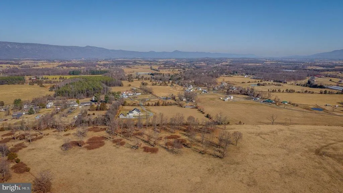
PANORAMIC BLUE RIDGE VIEWS - Experience refined country living in this beautifully crafted 2025 modern farmhouse set on 8+ acres of pasture in Virginia's breathtaking Shenandoah Valley. Designed for effortless single-level living , this exceptional home blends timeless farmhouse charm with high-performance construction and contemporary luxury. Step inside to a bright, open-concept layout filled with natural light and seamless indoor-outdoor flow. Wide COREtec cork plank flooring runs throughout, delivering warmth, comfort, sound insulation and waterproof durability. The inviting living area is anchored by a stone-faced electric fireplace, creating a warm yet sophisticated focal point. The chef's kitchen is a true showpiece featuring custom KraftMaid cabinetry, premium Cafe appliances, expansive Cambria quartz countertops, a striking Zellige tile backsplash, and oversized quartz island ideal for gathering and entertaining, and a spacious walk-in pantry offering abundant storage and organization. Bedrooms include a serene primary suite with spa-inspired bath. An additional 1.5 bathrooms provide comfort and convenience for family and guests. Enjoy both covered front and rear verandas- perfect for peaceful mornings, shaded afternoons, and unforgettable sunsets overlooking open fields and sweeping mountain views.Built with exceptional attention to detail and performance, this home was engineered for efficiency, longevity, and superior indoor air quality. Features include: attached 2 car garage, detached 24X20 garage with loft - ideal for studio, office, gym or storage & a basement room perfect for wine storage . Fully conditioned 48 " crawl space, climate-controlled attic with ERV ventilation and spray foam insulation, high-performance HVAC with IQ Air whole-house air purification system, Pella windows with SUNDEFENSE UV protection , exterior board & batten Hardie Board siding, whole-house water softener , kitchen water purifier, under-cabinet lighting, rock base exterior accents, and color-changing eave lighting. Outside, panoramic Blue Ridge Mountain views stretch across open fields and endless skies, A private pond enhances the peaceful setting adding natural beauty and character to the landscape. The gently rolling acreage offers endless possibilities- horses, livestock, hobby farming, gardens, recreation, or simply wide-open privacy- all framed by unobstructed mountain vistas. Located just minutes from Shenandoah National Park, Historic Luray Caverns, hiking, fishing , and charming small town amenities, this property offers privacy without isolation. SCHEDULE YOUR PRIVATE TOUR TODAY - RARE OPPORTUNITIES LIKE THIS DO NOT LAST!
| Elementary School | Middle School | High School |
|---|---|---|
| Luray Elementary School | Luray Middle School | Luray High School |
| Price History | |
|---|---|
| 3/3/2026 | Listed $1,199,000 |
| 4/11/2026 | 5$1,150,000 |
| 5/3/2026 | 6$1,089,000 |
| 6/9/2026 | 4$1,049,000 |
| 8/3/2026 | 5$999,000 |
General Features
| Living Area | 1888 |
|---|---|
| Sewer | Gravity Sept Fld |
| Heating | 90% Forced Air,Central,Heat Pump - Electric BackUp |
| Cooling | Central A/C,Air Purification System |
| Utilities | Under Ground,Cable TV Available |
| Possession | Settlement |
| Roof | Architectural Shingle |
| Appliances | Air Cleaner,Dishwasher,Disposal,Dryer,Exhaust Fan,Icemaker,Oven - Single,Oven/Range - Electric,Range Hood,Refrigerator,Stainless Steel Appliances,Freezer |
| Zoning | A |
| Garage Spaces | 3.00 |
| Patio/Porch Features | Deck(s),Porch(es) |
| Architectural Style | Contemporary,Craftsman,Farmhouse/National Folk |
| Security Features | Exterior Cameras |
| Construction Materials | Advanced Framing,HardiPlank Type,Low VOC Products/Finishes,Spray Foam Insulation,Stick Built |
| School District | PAGE COUNTY PUBLIC SCHOOLS |
| Year Built | 2025 |
| Electric | 200+ Amp Service,Underground |
| View | Panoramic,Mountain,Pasture,Scenic Vista,Pond |
| Levels | 1 |
| Tax Year | 2025 |
| Ownership | Fee Simple |
| Cool Fuel | Electric |
| Accessibility | None |
| County | PAGE |
| New Construction | No |
| Property Type | Residential |
| HOA | No |
| Subdivision Name | NEAR STANLEY |
| Facing Direction | East |
| Garage Y/N | Yes |
| Water Access Y/N | No |
| Other Structures | Above Grade |
| Total Rooms | 7 |
| Full Baths | 2 |
| Status | ACTIVE |
| Directions | 340 South of Luray to Stanley,right on Pond Ave,immediate right on Forrest Drive about 1 mile on right |
| City | LURAY |
| Disclosures | Agent Related to Owner |
| Senior Community Y/N | No |
| Lot Size Units | Square Feet |
| Lot Size Square Feet | 382021.00 |
| Tax Assessed Value | 563400.0 |
| Tax Annual Amount | 4113.0 |
| Home Warranty Y/N | No |
| Property Condition | Excellent |
| Structure Type | Detached |
| Condo/Coop Association fee Y/N | No |
| Bathrooms Full Main Level | 2 |
| Bathrooms Count Main Level | 3.00 |
| Price Per Sq Ft Total AG | 529.13 |
| Acceptable Financing | Conventional,Cash |
| Additional Parcels Y/N | No |
| Historic Y/N | No |
| Lease Considered Y/N | No |
| Vacation Rental Y/N | No |
| Virtual Tour | https://player.vimeo.com/video/1169452899 |
| Total SQFT | 1888 |
| Location Type | Rural |
| Builder Name | Lucas |
| Standard Status | Active |
| Year Built Source | Estimated |
Interior Features
| Interior Amenities | Air Filter System,Attic,Bathroom - Walk-In Shower,Ceiling Fan(s),Combination Kitchen/Living,Dining Area,Entry Level Bedroom,Floor Plan - Open,Kitchen - Island,Pantry,Primary Bath(s),Recessed Lighting |
|---|---|
| Heating Fuel | Electric |
| Flooring | Renewable,Luxury Vinyl Plank |
| Total Fireplaces | 1 |
| Fireplace Features | Electric,Stone,Heatilator |
| Hot Water | Electric,60+ Gallon Tank |
| Total Stories | 1 |
| Basement (Y/N) | No |
| Heating Y/N | Yes |
| Window Features | Double Hung,Energy Efficient,Insulated,Low-E,Screens,Vinyl Clad,ENERGY STAR Qualified |
| Fireplace Y/N | Yes |
| Above Grade Finished Area | 1888 |
| Half Baths | 1 |
| Central Air Y/N | Yes |
| Total Bedrooms | 3 |
| Room Type | Bedroom 2,Bedroom 3,Bedroom 1,Office,Bathroom 1,Bathroom 2,Half Bath |
| Main Level Bedrooms | 3 |
| LivingAreaSource | Estimated |
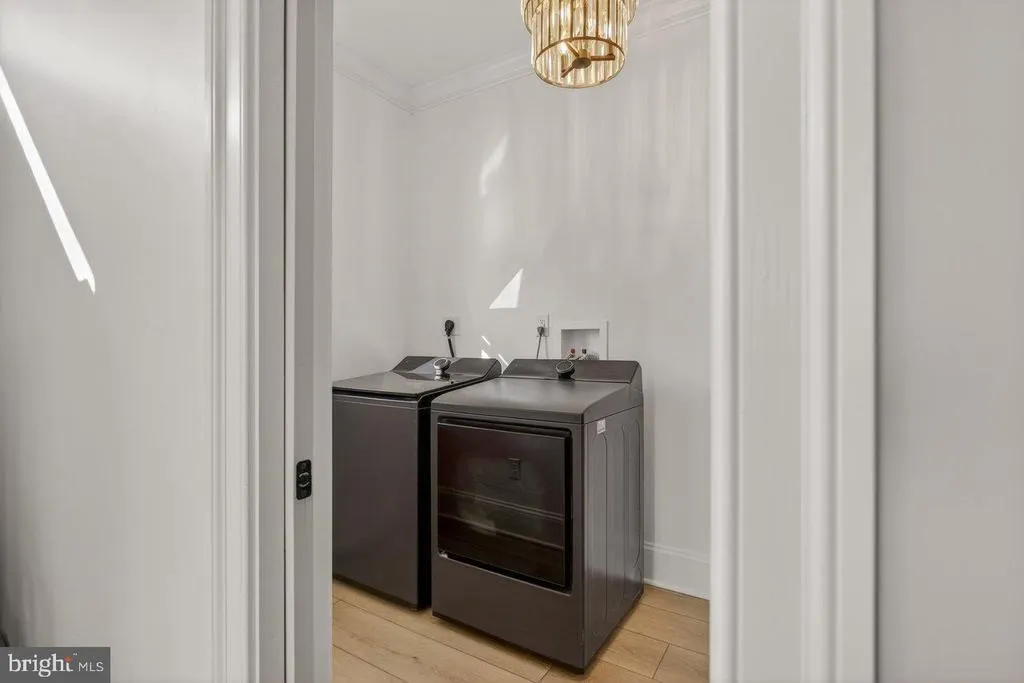
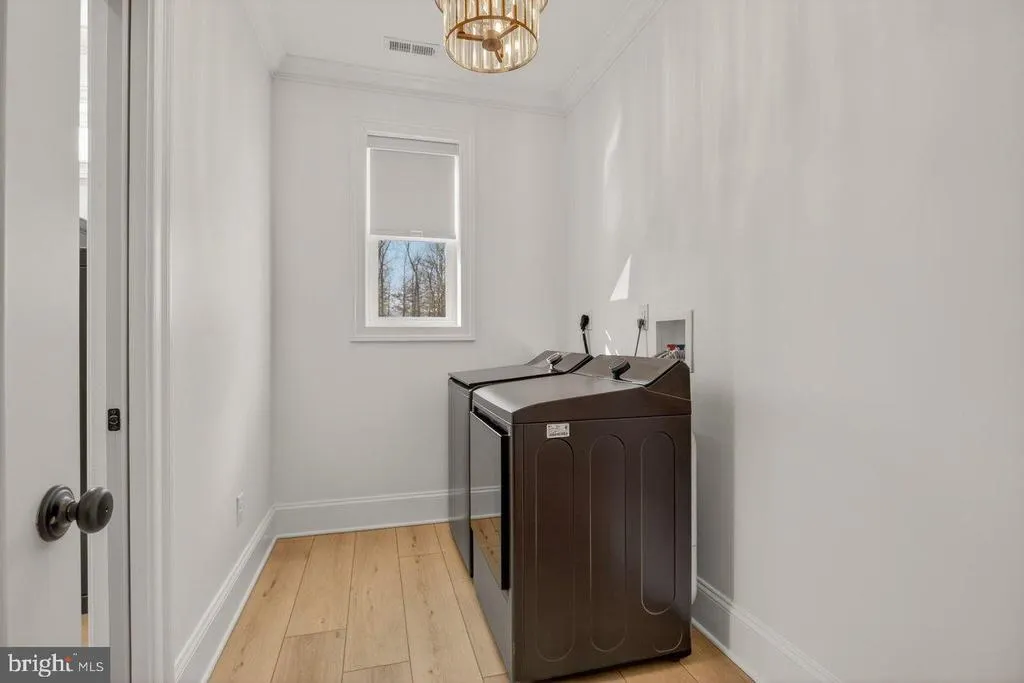
| Laundry Type | Main Floor,Washer In Unit,Dryer In Unit |
| Bathrooms Half Main Level | 1 |
| Above Grade Unfin Area Units | Square Feet |
| Above Grade Unfin SQFT Source | Estimated |
| Above Grade Finished Area Source | Estimated |
| Above Grade Finished Area Unit Type | Square Feet |
| Total Baths | 3 |
Exterior Features
| Exterior Amenities | Exterior Lighting,Flood Lights,Sidewalks |
|---|---|
| Pool | No Pool |
| Parking Features | Concrete Driveway,Crushed Stone |
| Lot Features | Cleared,Front Yard,Irregular,Landscaping,Not In Development,Pond,Rear Yard |
| Water Source | Public |
| Total Parking Spaces | 7 |
| Garage Features | Garage - Side Entry,Garage Door Opener,Inside Access,Oversized |
| Type of Parking | Attached Garage,Detached Garage,Driveway |
| Foundation Details | Crawl Space,Slab |
| Spa | No |
| Water View Y/N | Yes |
| Lot Size Acres | 8.77 |
| Road Surface Type | Paved |
| Road Frontage Length | 435 |
| Lot Size Source | Estimated |
| Waterfront Y/N | No |
| Door Features | Insulated,ENERGY STAR Qualified Door(s) |
| Road Responsibility | City/County |
| Horse Y/N | No |
| Land Assessed Value | 125300.00 |
| Navigable Water Y/N | No |
| Water Oriented Y/N | No |
| # of Attached Garage Spaces | 2 |
| # of Detached Garage Spaces | 1 |
Room Details
| Room | Dimensions | Level | Flooring | Details |
|---|---|---|---|---|
| Bathroom 1 | Main | |||
| Bathroom 2 | Main | |||
| Bedroom 1 | Main | |||
| Bedroom 2 | Main | |||
| Bedroom 3 | Main | |||
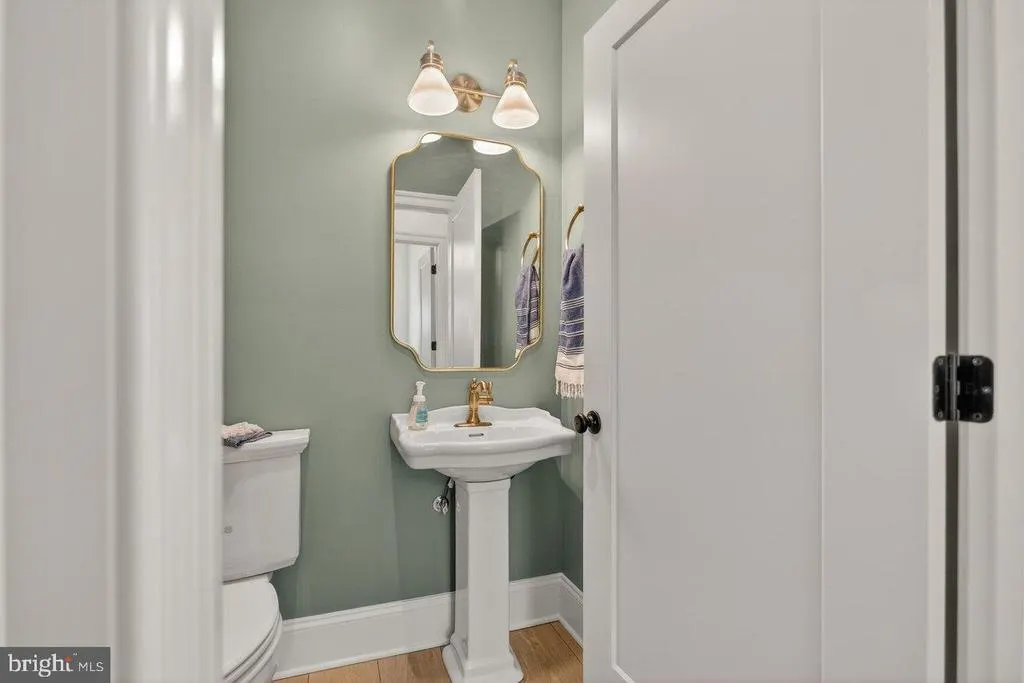
| Half Bath | Main | |||
| Office | Main |
Amenities
- Foreclosure
- Views
- Short Sale
- New Construction
- Adult 55+
- Lease To Own
- No HOA Fees
- Furnished
- Primary On Main
- Air Conditioning
- Seller Finance
- Green
- Fixer Upper
- Horse
- Golf
- Fireplace
- Deck
- Garage
- Basement
- Pool
Property vs Single Family Average in 22835
Price
Taxes
Year Built
Visits
 The data relating to real estate for sale on this web page appears in part through the
Cape May County MLS program, a voluntary cooperative exchange of property
listing data between licensed real estate brokerage firms in which we participate,
and is provided by Cape May County MLS through a licensing agreement.
Disclaimer: All information deemed reliable but not guaranteed and should be independently verified.
All properties are subject to change, withdrawal, or prior sale.
The data relating to real estate for sale on this web page appears in part through the
Cape May County MLS program, a voluntary cooperative exchange of property
listing data between licensed real estate brokerage firms in which we participate,
and is provided by Cape May County MLS through a licensing agreement.
Disclaimer: All information deemed reliable but not guaranteed and should be independently verified.
All properties are subject to change, withdrawal, or prior sale.
 The data relating to real estate for sale on this web site comes in part from the Internet Data Exchange of the Greater Lehigh Valley REALTORS®. Real Estate listings held by brokerage firms (licensees) other than #firm are marked with the IDX logo and detailed information about them includes the name of the listing brokers.
The information being provided is for consumers personal, non-commercial use and may not be used for any purpose other than to identify prospective properties consumers
The data relating to real estate for sale on this web site comes in part from the Internet Data Exchange of the Greater Lehigh Valley REALTORS®. Real Estate listings held by brokerage firms (licensees) other than #firm are marked with the IDX logo and detailed information about them includes the name of the listing brokers.
The information being provided is for consumers personal, non-commercial use and may not be used for any purpose other than to identify prospective properties consumers
 All information is believed to be accurate but is not guaranteed. Protected by Copyright© 2026 and is owned either by the Monmouth County Association of REALTORS; or by the developers of the software, Kunversion, LLC. All rights reserved. Each office independently owned and operated.
The New Jersey Real Estate Commission requires every licensed broker or salesperson with whom you list your property to give you a copy of this notice. The purpose is to help you comply with the New Jersey Law
All information is believed to be accurate but is not guaranteed. Protected by Copyright© 2026 and is owned either by the Monmouth County Association of REALTORS; or by the developers of the software, Kunversion, LLC. All rights reserved. Each office independently owned and operated.
The New Jersey Real Estate Commission requires every licensed broker or salesperson with whom you list your property to give you a copy of this notice. The purpose is to help you comply with the New Jersey Law
 The data relating to real estate for sale on this web site comes from the participating brokers of the South Jersey Shore MLS. Any use of search facilities of data on the site, other than a consumer looking to purchase real estate, is prohibited. Information displayed on this web site is Deemed Reliable But Not Guaranteed. This data is updated daily.
 The data relating to real estate for sale on this web site includes listings held by MLS-IDX Participants of the Internet Data Exchange program of the Multiple Listing Service of the Pocono Mountains Association of Realtors®. Listings marked with the Internet Data Exchange logo are not necessarily the listings of the owner of this web site. All listing data is the copyrighted property of the aforesaid Association and its MLS-IDX Participants with all rights reserved. The information contained
 © BRIGHT, All Rights Reserved
