
Address
3209 Wood Crest Ave 129 Avenue, Effort, PA
Price
$ 449,900
Property Attributes
- MLS#PM143423
- TypeSingle Family
- Listing Status Active
- CountyMonroe
- CityEffort
- AreaChestnuthill Township
- NeighborhoodBirch Hollow Estates
- Zip18330
- StyleRanch
- Year Built2026
- Taxes$ 1022
- Price$ 449,900
- Bedrooms3
- Full Bathrooms2
- Half Bathrooms0
- Sqr Footage3613
- Lot Size1.01 Acres
Data Source:
Pocono Mountains MLS (PMMLS)
Property Description
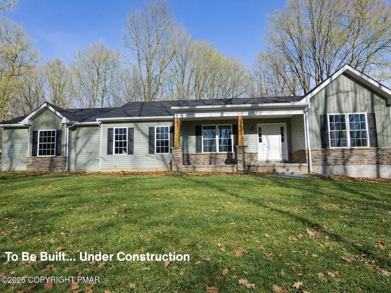
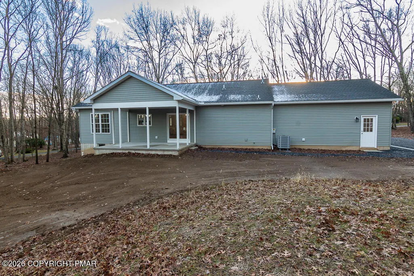
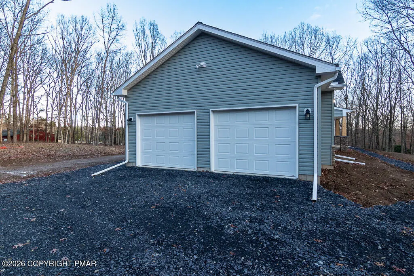
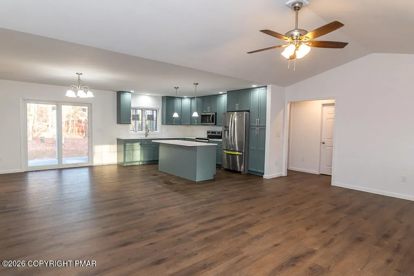
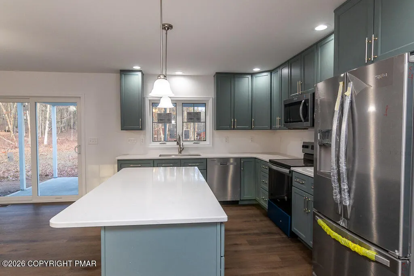
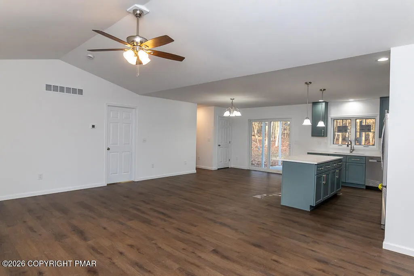
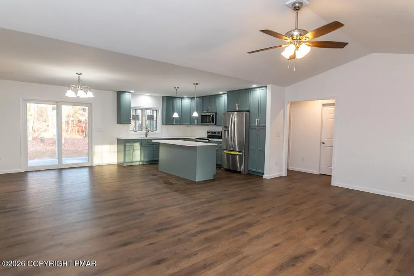
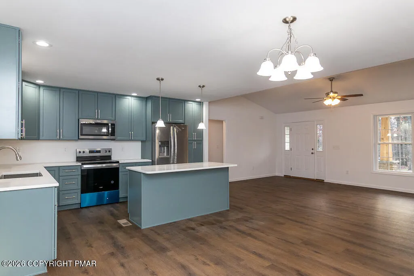
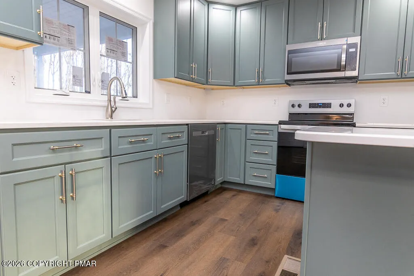
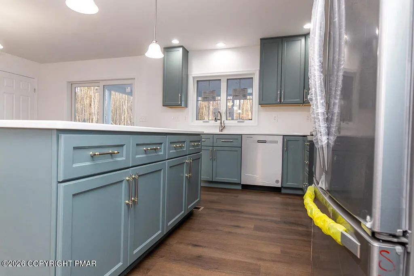
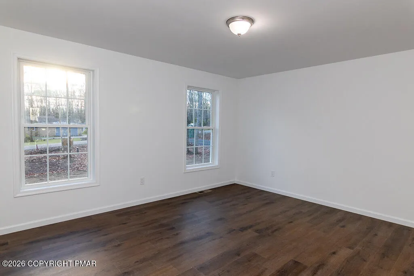
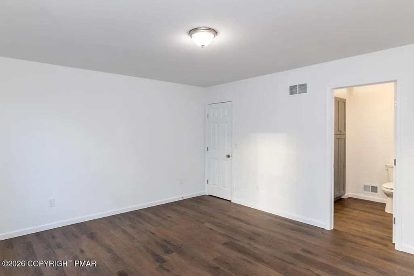
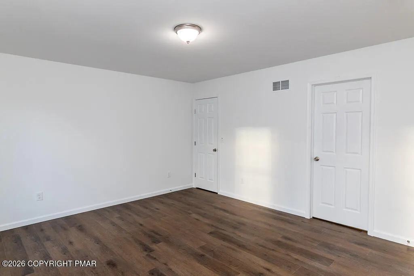
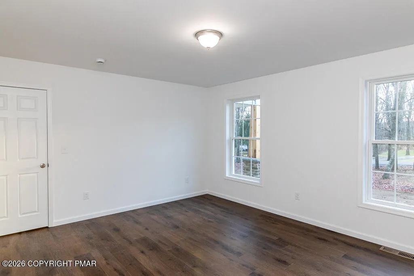
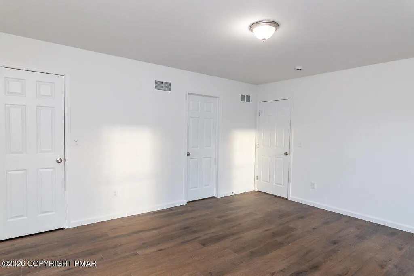
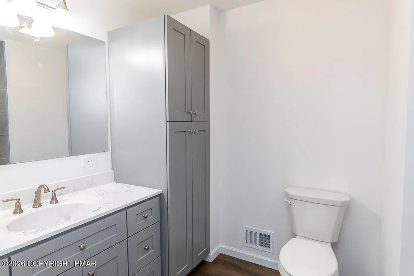
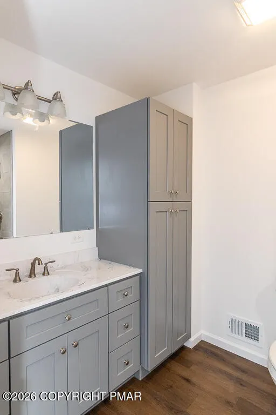
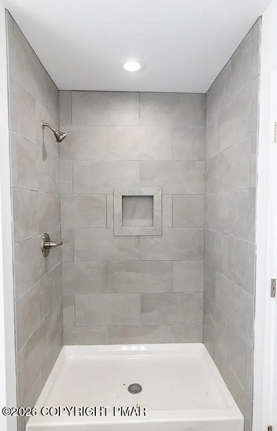
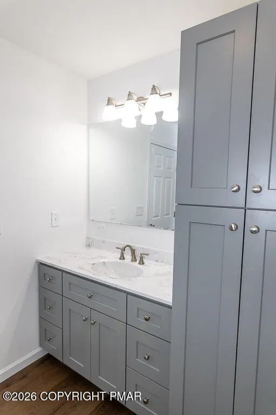
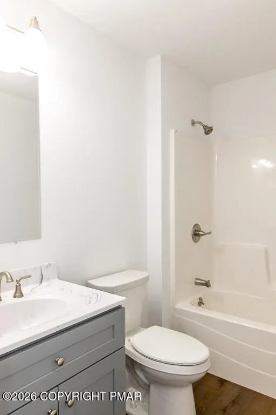
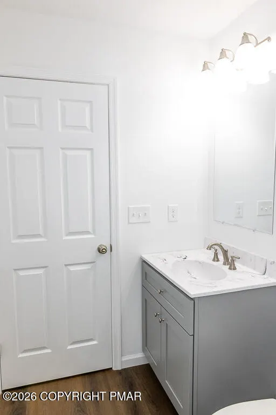
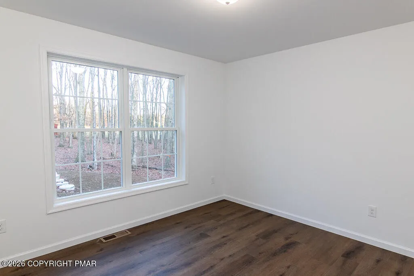
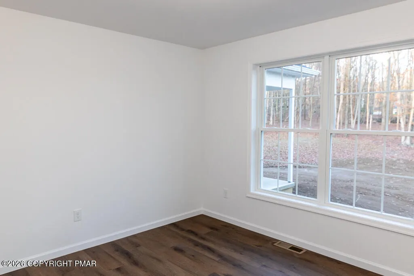
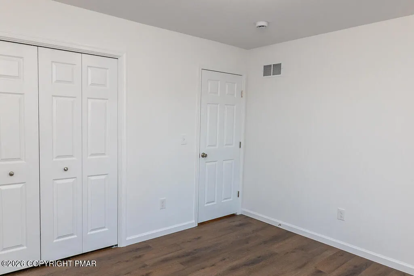
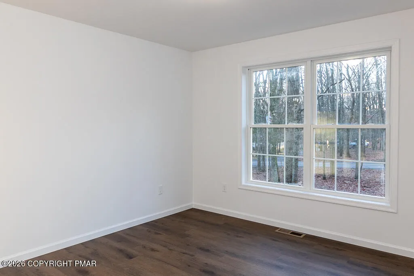
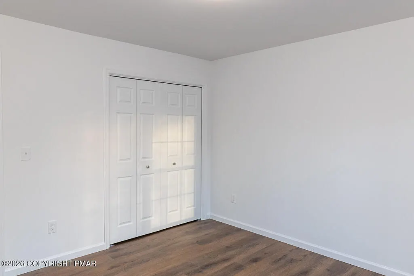
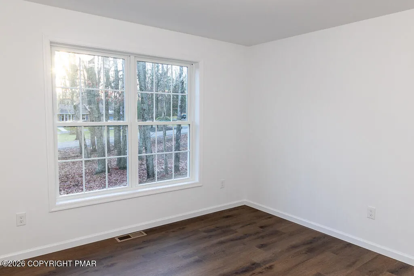
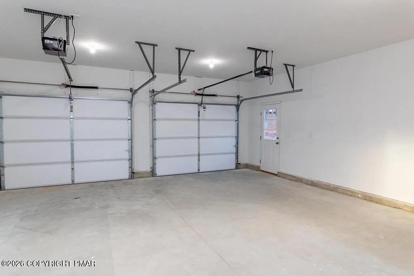
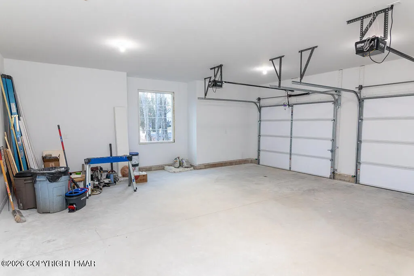
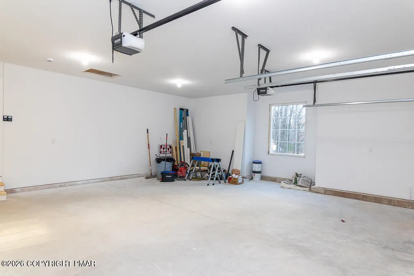
Be the first to secure this BRAND NEW BUILD - a 3-bedroom, 2-bathroom ranch home designed with comfort, style, and efficiency in mind. This home is packed with exceptional upgrades. Modern open-concept kitchen with stainless steel appliances, elegant quartz countertops, and towering cabinets with pull-out shelves, Two beautifully designed bathrooms with top-of-the-line fixtures, Covered concrete porches in both the front and back, Oversized 2-car garage, Two-zone Bosch inverter heat pump for efficient heating and cooling and Generator-ready setup just to name a few.
| Price History | |
|---|---|
| 7/28/2026 | Listed $449,900 |
General Features
| Sewer | On Site Septic |
|---|---|
| Possession | Close Of Escrow |
| HOA Fee | 350 |
| Property Subtype | Single Family Residence |
| Current Use | Residential |
| County | Monroe |
| Property Type | Residential |
| Association Amenities | Clubhouse,Playground,Indoor Pool |
| HOA | true |
| Subdivision Name | Birch Hollow Estates |
| Status | Active |
| City | Effort |
| High School District | Pleasant Valley |
| Zoning Description | Residential |
| Lot Size Units | Acres |
| Lot Size Square Feet | 43995.6 |
| Tax Annual Amount | 1022.54 |
| Standard Status | Active |
| Heating | Central,Heat Pump,Electric |
| Construction Materials | Vinyl Siding |
| Year Built | 2026 |
| Stories Count | 1 |
| Attached Garage | true |
| Garage Y/N | true |
| Carport Y/N | false |
| Year Built Source | Builder |
| Cooling | Ceiling Fan(s),Central Air |
| Roof | Shingle |
| Appliances | Electric Range,Refrigerator,Dishwasher,Microwave,Stainless Steel Appliance(s) |
| Garage Spaces | 2 |
| Patio/Porch Features | Front Porch,Rear Porch |
| Architectural Style | Ranch |
| Total Rooms | 8 |
| Full Baths | 2 |
| Virtual Tour | https://my.matterport.com/show/?m=dS1fDVhi8zw&brand=0&help=1&nt=1 |
| Disclosures | Resale Certificate |
| Association Fee Includes | Maintenance Road |
| Tax Year | 2025 |
| Open Parking Spaces | 2 |
| Legal Description | Lot 129 Sec 2 |
| Structure Type | House |
| Tax Lot | 129 |
| Year Built Details | Under construction |
| Heating_co_Central | true |
Interior Features
| Total Baths | 2 |
|---|---|
| Basement (Y/N) | true |
| Heating Y/N | true |
| Above Grade Finished Area | 1620 |
| Interior Amenities | Kitchen Island,Cathedral Ceiling(s),High Ceilings,Open Floorplan,Recessed Lighting,Ceiling Fan(s),Built In Shower Chair |
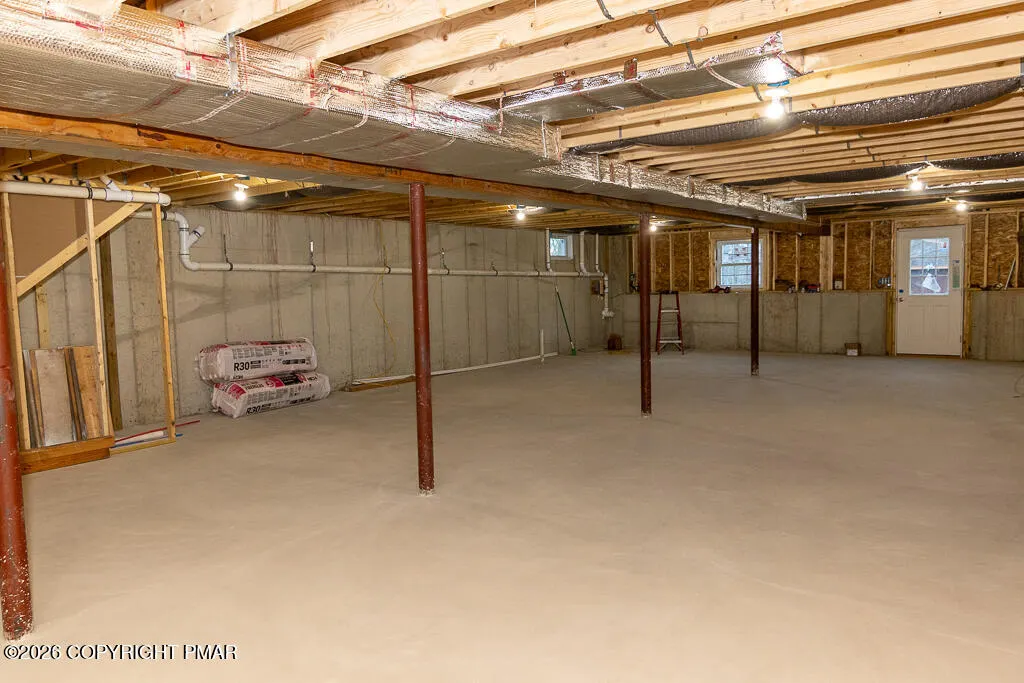
| Basement | Full,Walk-Out Access |
| Flooring | Vinyl |
| Common Walls | No Common Walls |
| Air Conditioning Y/N | true |
| Window Features | Insulated Windows |
| Fireplace Y/N | false |
| Total Bedrooms | 3 |
| Heating-Heat Pump | true |
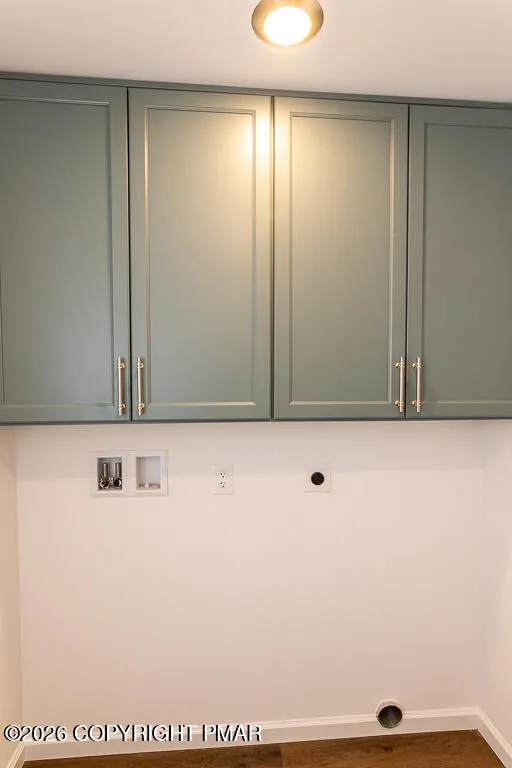
| Laundry Features | Main Level |
| Furnished Y/N | Unfurnished |
| LivingAreaSource | Plans |
Exterior Features
| Water Source | Well |
|---|---|
| Lot Size Area | 1.01 |
| Lot Size Acres | 1.01 |
| Road Surface Type | Paved |
| Road Responsibility | Private Maintained Road |
| Building Area Total | 3613 |
| Spa | false |
| Exterior Amenities | Private Yard |
Amenities
- Foreclosure
- Views
- Short Sale
- New Construction
- Adult 55+
- Lease To Own
- No HOA Fees
- Furnished
- Primary On Main
- Air Conditioning
- Seller Finance
- Green
- Fixer Upper
- Horse
- Golf
- Fireplace
- Deck
- Garage
- Basement
- Pool
Property vs Single Family Average in 18330
Price
Taxes
Year Built
In The Neighborhood
New Construction
Chestnuthill Twp
$ 525,000
- Type
- Single Family
- Size
- 1,771 SqFt
- Rooms
- 3 Beds + 2 Baths
 The data relating to real estate for sale on this web page appears in part through the
Cape May County MLS program, a voluntary cooperative exchange of property
listing data between licensed real estate brokerage firms in which we participate,
and is provided by Cape May County MLS through a licensing agreement.
Disclaimer: All information deemed reliable but not guaranteed and should be independently verified.
All properties are subject to change, withdrawal, or prior sale.
The data relating to real estate for sale on this web page appears in part through the
Cape May County MLS program, a voluntary cooperative exchange of property
listing data between licensed real estate brokerage firms in which we participate,
and is provided by Cape May County MLS through a licensing agreement.
Disclaimer: All information deemed reliable but not guaranteed and should be independently verified.
All properties are subject to change, withdrawal, or prior sale.
 The data relating to real estate for sale on this web site comes in part from the Internet Data Exchange of the Greater Lehigh Valley REALTORS®. Real Estate listings held by brokerage firms (licensees) other than #firm are marked with the IDX logo and detailed information about them includes the name of the listing brokers.
The information being provided is for consumers personal, non-commercial use and may not be used for any purpose other than to identify prospective properties consumers
The data relating to real estate for sale on this web site comes in part from the Internet Data Exchange of the Greater Lehigh Valley REALTORS®. Real Estate listings held by brokerage firms (licensees) other than #firm are marked with the IDX logo and detailed information about them includes the name of the listing brokers.
The information being provided is for consumers personal, non-commercial use and may not be used for any purpose other than to identify prospective properties consumers
 All information is believed to be accurate but is not guaranteed. Protected by Copyright© 2026 and is owned either by the Monmouth County Association of REALTORS; or by the developers of the software, Kunversion, LLC. All rights reserved. Each office independently owned and operated.
The New Jersey Real Estate Commission requires every licensed broker or salesperson with whom you list your property to give you a copy of this notice. The purpose is to help you comply with the New Jersey Law
All information is believed to be accurate but is not guaranteed. Protected by Copyright© 2026 and is owned either by the Monmouth County Association of REALTORS; or by the developers of the software, Kunversion, LLC. All rights reserved. Each office independently owned and operated.
The New Jersey Real Estate Commission requires every licensed broker or salesperson with whom you list your property to give you a copy of this notice. The purpose is to help you comply with the New Jersey Law
 The data relating to real estate for sale on this web site comes from the participating brokers of the South Jersey Shore MLS. Any use of search facilities of data on the site, other than a consumer looking to purchase real estate, is prohibited. Information displayed on this web site is Deemed Reliable But Not Guaranteed. This data is updated daily.
 The data relating to real estate for sale on this web site includes listings held by MLS-IDX Participants of the Internet Data Exchange program of the Multiple Listing Service of the Pocono Mountains Association of Realtors®. Listings marked with the Internet Data Exchange logo are not necessarily the listings of the owner of this web site. All listing data is the copyrighted property of the aforesaid Association and its MLS-IDX Participants with all rights reserved. The information contained
 © BRIGHT, All Rights Reserved
