
Price Reduction









Address
2569 Birch Hollow Drive, Chestnuthill Twp, PA
Price
$ 334,900
Property Attributes
- MLS#783564
- TypeSingle Family
- Listing Status Active
- CountyMonroe
- CityChestnuthill Twp
- AreaChestnuthill Twp
- NeighborhoodBirch Hollow Estates
- Zip18330
- Style
- Year Built1985
- Taxes$ 3216
- Price$ 334,900
- Bedrooms3
- Full Bathrooms1
- Half Bathrooms1
- Sqr Footage1784
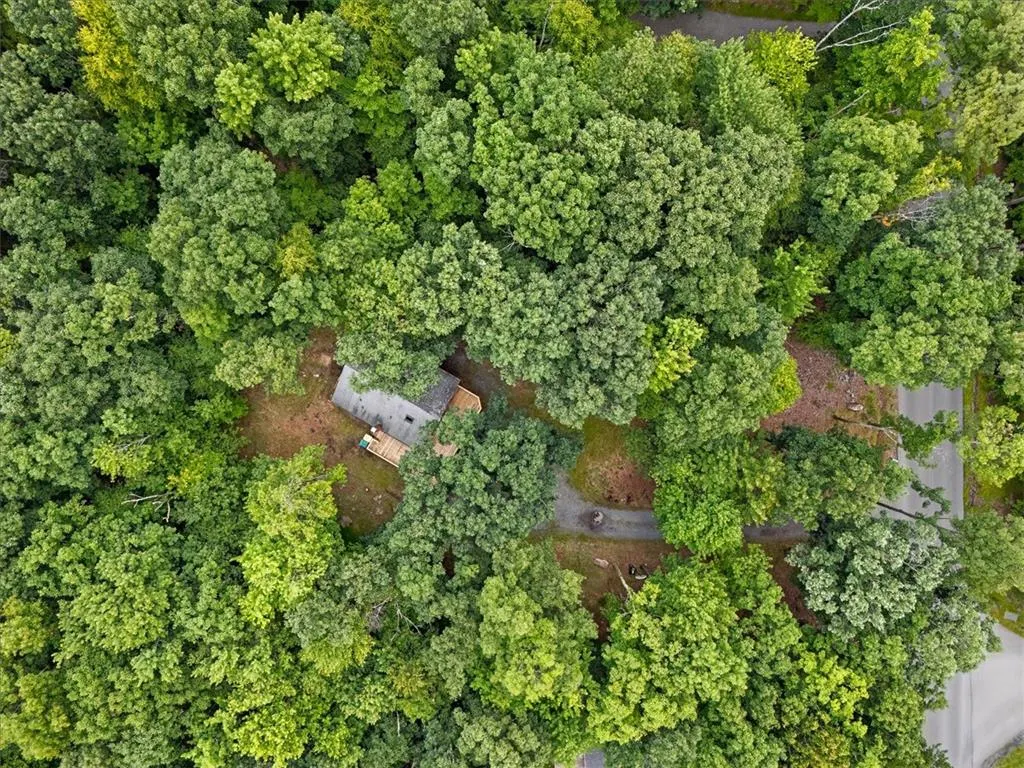
- Lot Size1.01 Acres
Data Source:
Greater Lehigh Valley MLS (GLVMLS)
Property Description
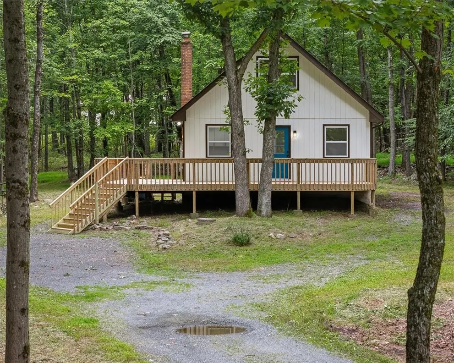
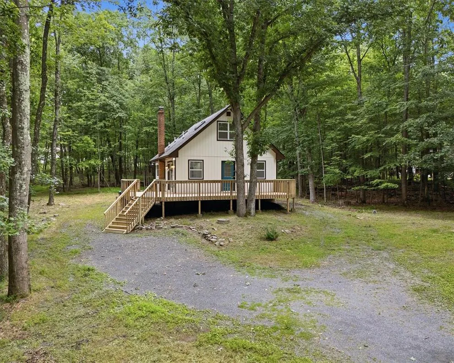
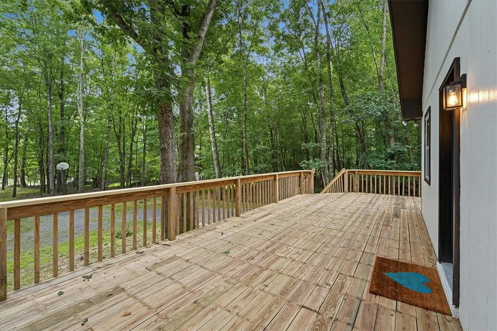
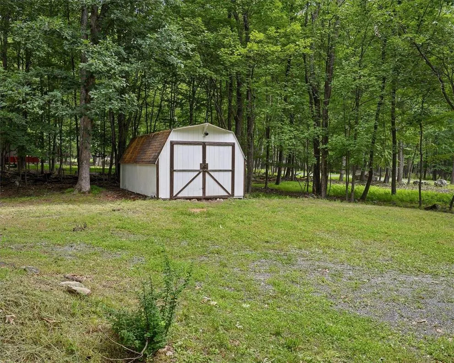
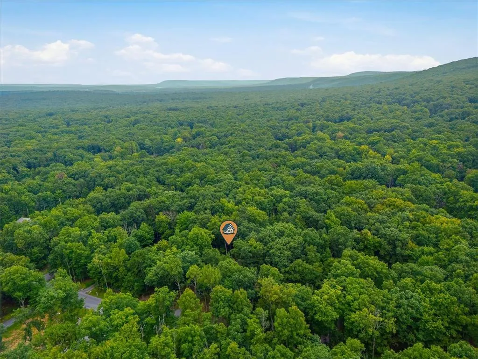
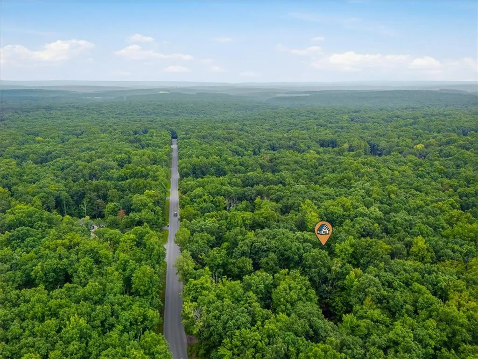
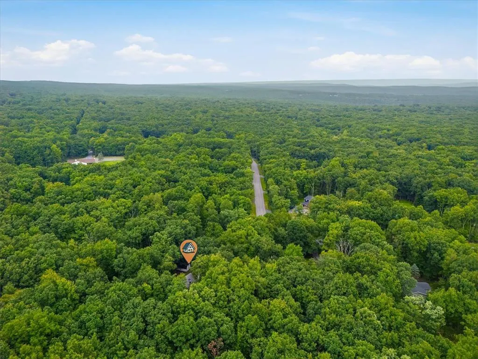
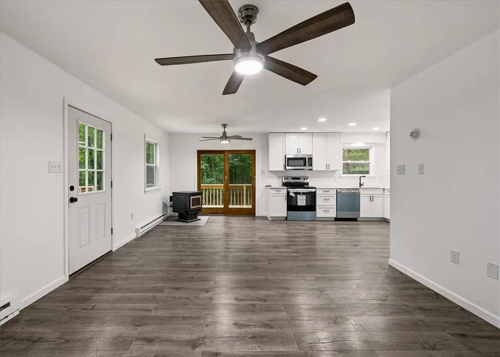
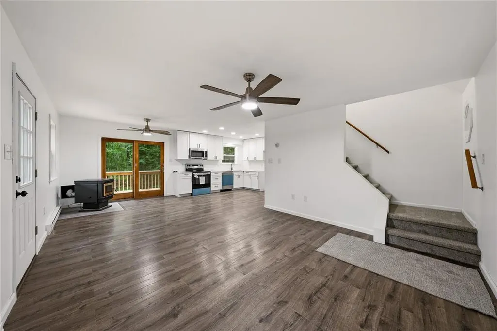
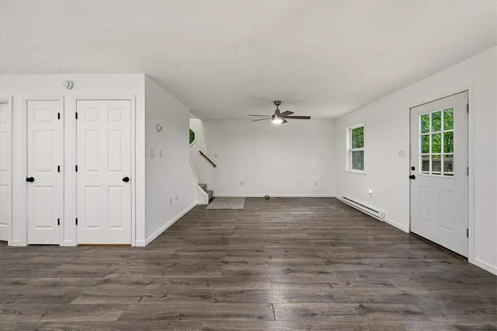
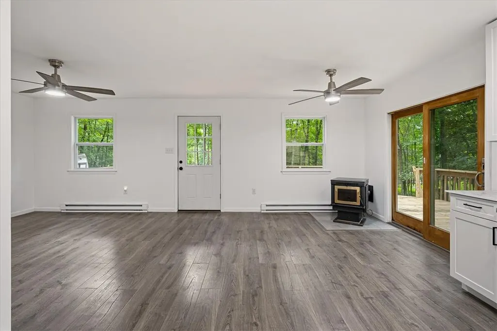
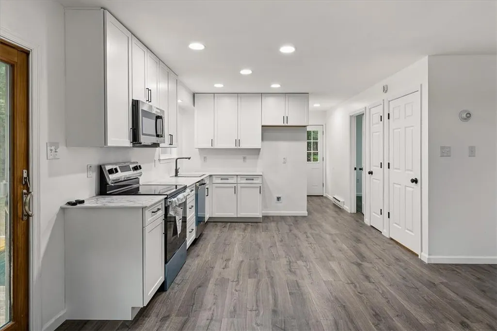
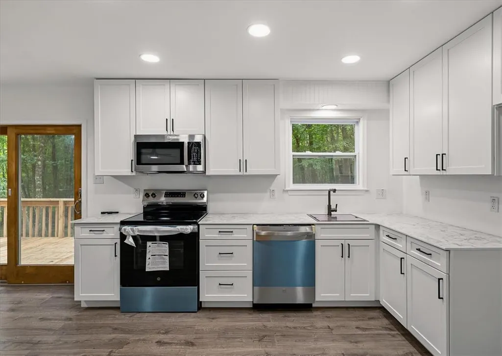
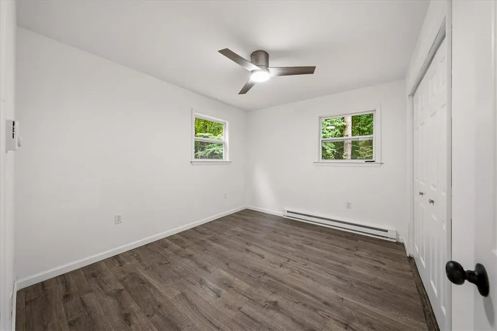
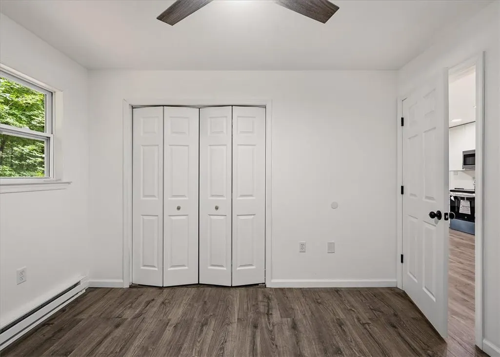
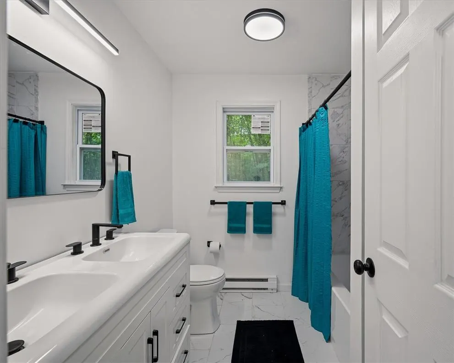
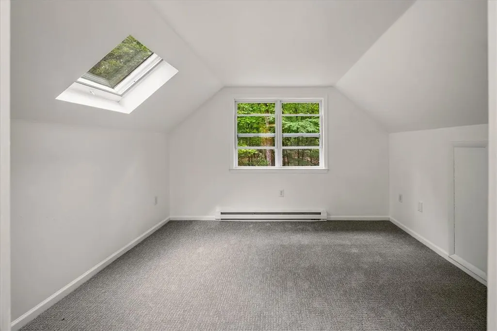
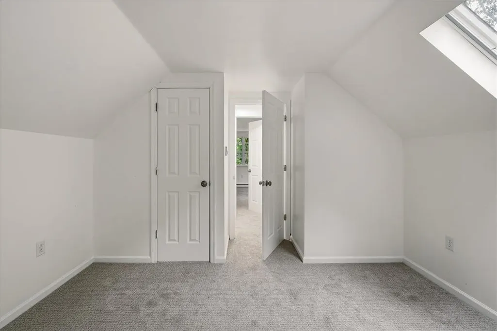
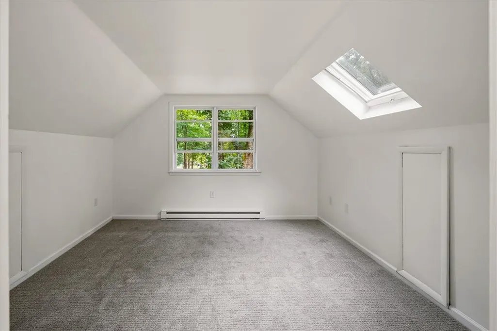
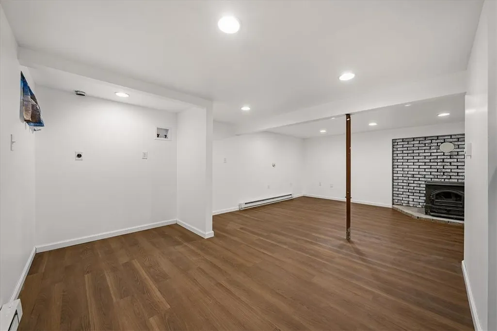
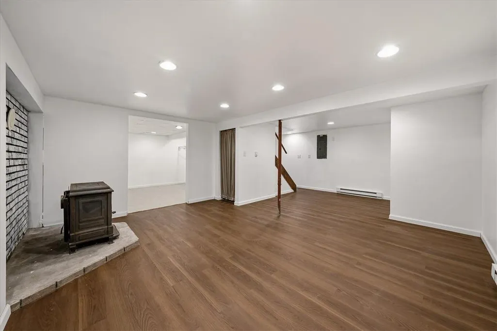
Freshly renovated with new appliances and ready for its next owner, this three-bedroom, one-and-a-half-bath Effort home pairs dependable construction with1,784 square feet of comfortable, practical living space. Its appealing price point makes it a compelling option for buyers seeking value without sacrificing room to grow. Inside, fresh paint, new flooring, new appliances, and updated plumbing and electrical systems create a clean, refreshed setting with important improvements already completed. The straightforward floor plan offers generous gathering space for everyday routines, shared meals, and relaxed evenings. The pellet stove in the living room provides ample heat for a cozy winter. Three bedrooms provide flexibility for sleeping quarters, guests, hobbies, or a home office, while one full bathroom and one half bathroom help keep busy mornings moving. There is ample opportunity to add personal style without first tackling a lengthy renovation list--because unpacking boxes is enough of a project. Beyond the home, the community offers a clubhouse, playground, and an indoor, in-ground swimming pool for recreation in every season. Jonas Mountain Nature Preserve is nearby for hiking and time outdoors, while ShopRite of Brodheadsville makes grocery trips convenient. Pleasant Valley High School is also conveniently located. Solid craftsmanship, thoughtful updates, and useful community amenities give this property lasting appeal. Whether you are buying your first home, right-sizing, or looking for a low-fuss move, it offers a balanced combination of comfort, convenience, and potential. Schedule a private showing and experience firsthand how easily this renovated home can fit your plans.
| Elementary School | Middle School | High School |
|---|---|---|
| Pleasant Valley Elementary School Elementary School | Pleasant Valley Middle School Middle School | Pleasant Valley High School High School |
| Price History | |
|---|---|
| 9/1/2026 | Listed $349,000 |
| 9/22/2026 | 4$334,900 |
General Features
| Sewer | Septic Tank |
|---|---|
| Heating | Electric,Pellet Stove |
| Cooling | Ceiling Fan(s) |
| Possession | Close Plus 30 Days,Close Plus 30 to 45 Days,Immediately |
| Roof | Asphalt,Fiberglass |
| Appliances | Dishwasher,Electric Oven,Electric Range,Electric Water Heater |
| Zoning | Residential |
| HOA Fee | 350 |
| Garage Spaces | 6 |
| Architectural Style | Chalet/Alpine |
| Construction Materials | Wood Siding |
| Year Built | 1985 |
| Stories Count | 2 |
| Property Subtype | Detached |
| Assoc Fee Paid Per | Annually |
| County | Monroe |
| Property Type | Residential |
| Subdivision Name | Birch Hollow Estates |
| Garage Y/N | true |
| Total Rooms | 7 |
| Full Baths | 1 |
| Status | Active |
| Directions | Head northwest on I-80 W, Take exit 299 and left on PA-715 S to Jonas Rd. Continue on Jonas Rd. Drive to Birch Hollow. Home will be on the left after stop sign. |
| ModificationTimestamp | 2026-09-22T15:15:52.127-00:00 |
| High School | Pleasant Valley High School |
| City | Chestnuthill Twp |
| Senior Community Y/N | false |
| High School District | Pleasant Valley |
| MLS Area | Chestnuthill Twp |
| Lot Size Units | Square Feet |
| Lot Size Square Feet | 43995 |
| Elementary School | Pleasant Valley Elementary School |
| Tax Annual Amount | 3216.96 |
| Middle/Junior High School | Pleasant Valley Middle School |
| Standard Status | Active |
| Middle/Junior School District | Pleasant Valley |
| Elementary School District | Pleasant Valley |
| Tax Assessed Value | 94570 |
| Ownership Type | Fee Simple |
| Property Sub Type Additional | Detached |
| PostalCity | Chestnuthill Twp |
Interior Features
| Interior Amenities | Dining Area |
|---|---|
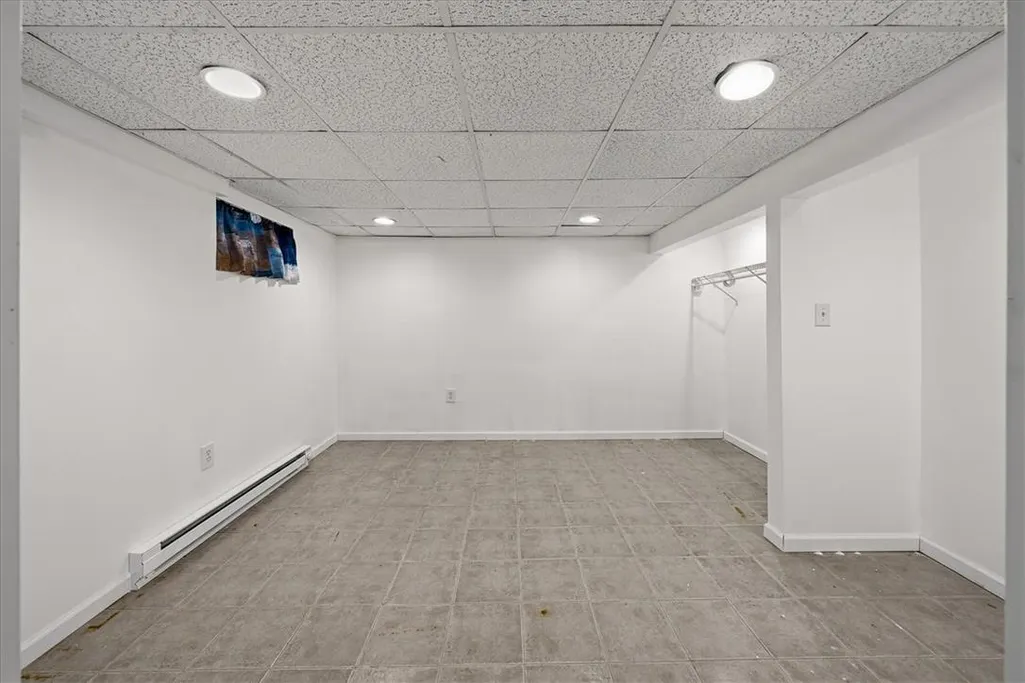
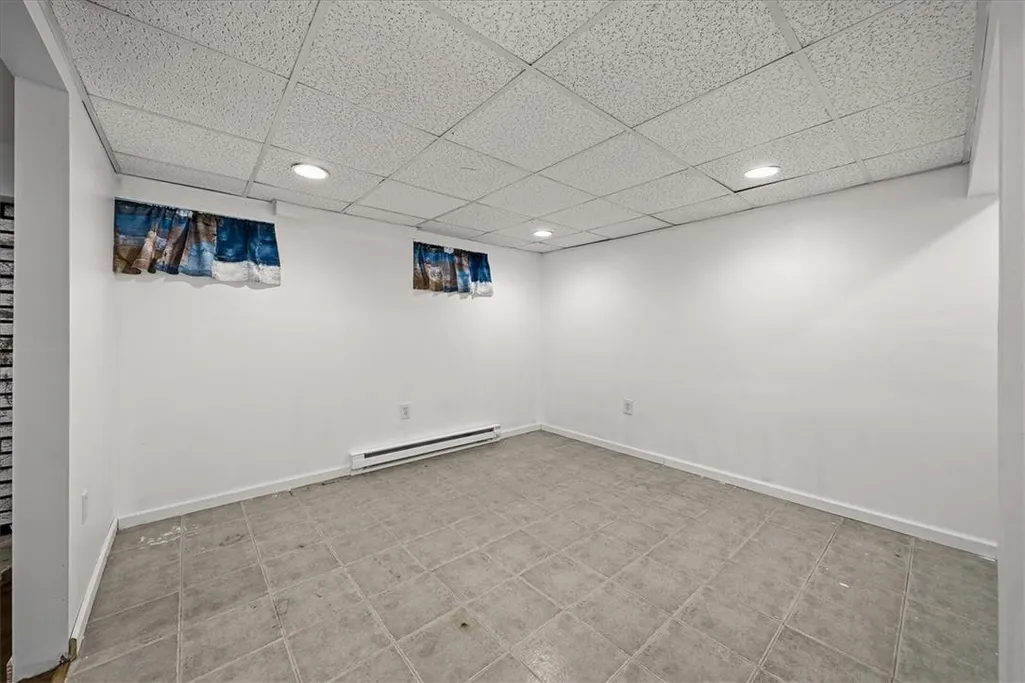
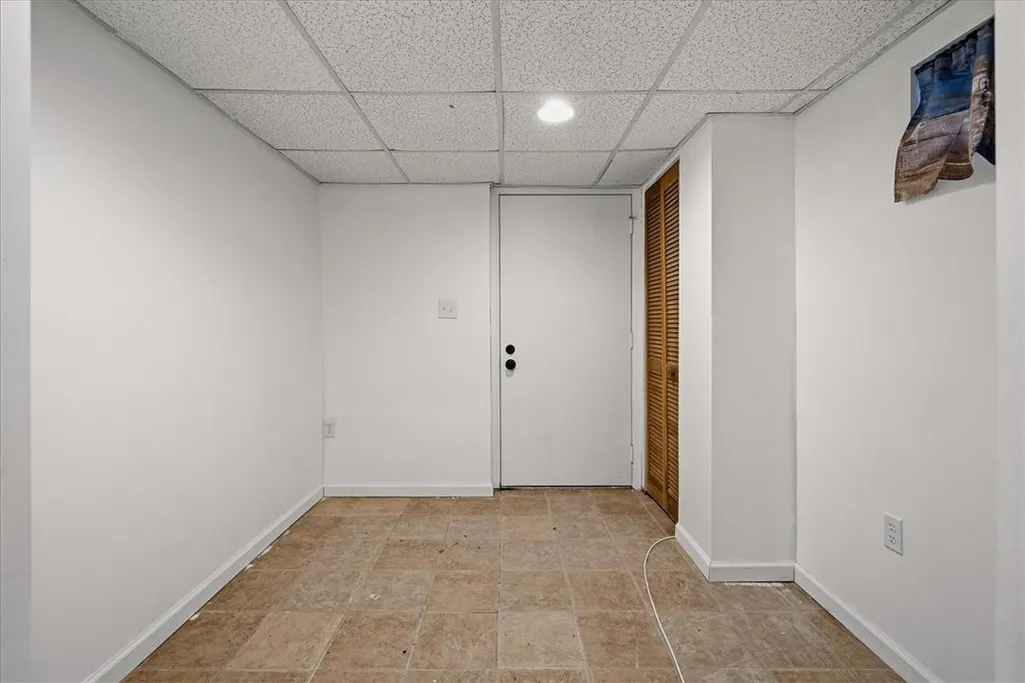
| Basement | Full,Rec/Family Area |
| Water Heater | Electric |
| Total Stories | 2 |
| Basement (Y/N) | true |
| Heating Y/N | true |
| Above Grade Finished Area | 1106 |
| Half Baths | 1 |
| Total Bedrooms | 3 |
| Below Grade Finished Area | 678 |
| LivingAreaSource | Estimated |
| Total Baths | 2 |
Exterior Features
| Parking Features | Driveway |
|---|---|
| Water Source | Well |
| Lot Size Area | 43995 |
| Foundation Details | Block |
| Lot Size Acres | 1.01 |
| Lot Size Source | Public Records |
Amenities
- Foreclosure
- Views
- Short Sale
- New Construction
- Adult 55+
- Lease To Own
- No HOA Fees
- Furnished
- Primary On Main
- Air Conditioning
- Seller Finance
- Green
- Fixer Upper
- Horse
- Golf
- Fireplace
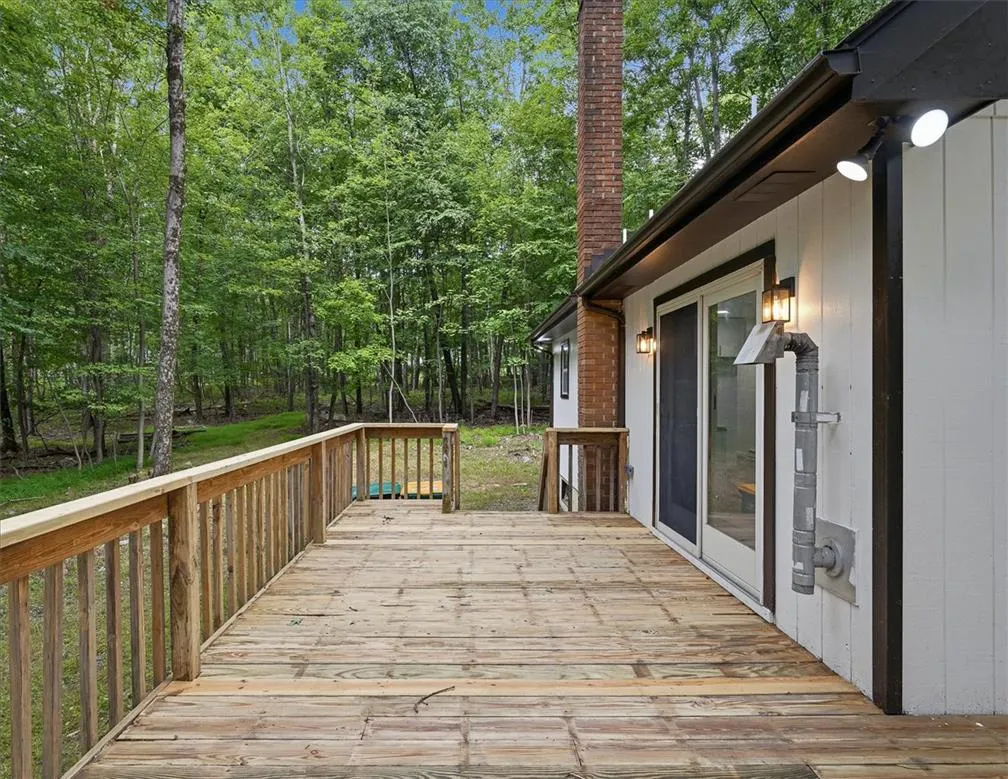
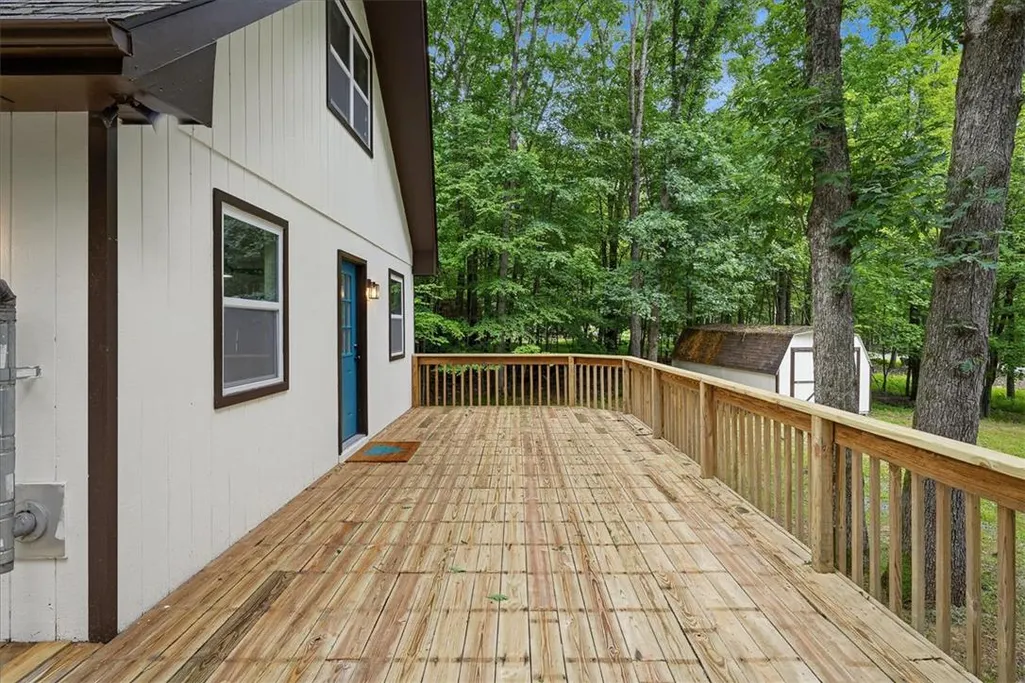
- Deck
- Garage
- Basement
- Pool
Property vs Single Family Average in 18330
Price
Taxes
Year Built
In The Neighborhood
New Construction
Chestnuthill Twp
$ 525,000
- Type
- Single Family
- Size
- 1,771 SqFt
- Rooms
- 3 Beds + 2 Baths
 The data relating to real estate for sale on this web page appears in part through the
Cape May County MLS program, a voluntary cooperative exchange of property
listing data between licensed real estate brokerage firms in which we participate,
and is provided by Cape May County MLS through a licensing agreement.
Disclaimer: All information deemed reliable but not guaranteed and should be independently verified.
All properties are subject to change, withdrawal, or prior sale.
The data relating to real estate for sale on this web page appears in part through the
Cape May County MLS program, a voluntary cooperative exchange of property
listing data between licensed real estate brokerage firms in which we participate,
and is provided by Cape May County MLS through a licensing agreement.
Disclaimer: All information deemed reliable but not guaranteed and should be independently verified.
All properties are subject to change, withdrawal, or prior sale.
 The data relating to real estate for sale on this web site comes in part from the Internet Data Exchange of the Greater Lehigh Valley REALTORS®. Real Estate listings held by brokerage firms (licensees) other than #firm are marked with the IDX logo and detailed information about them includes the name of the listing brokers.
The information being provided is for consumers personal, non-commercial use and may not be used for any purpose other than to identify prospective properties consumers
The data relating to real estate for sale on this web site comes in part from the Internet Data Exchange of the Greater Lehigh Valley REALTORS®. Real Estate listings held by brokerage firms (licensees) other than #firm are marked with the IDX logo and detailed information about them includes the name of the listing brokers.
The information being provided is for consumers personal, non-commercial use and may not be used for any purpose other than to identify prospective properties consumers
 All information is believed to be accurate but is not guaranteed. Protected by Copyright© 2026 and is owned either by the Monmouth County Association of REALTORS; or by the developers of the software, Kunversion, LLC. All rights reserved. Each office independently owned and operated.
The New Jersey Real Estate Commission requires every licensed broker or salesperson with whom you list your property to give you a copy of this notice. The purpose is to help you comply with the New Jersey Law
All information is believed to be accurate but is not guaranteed. Protected by Copyright© 2026 and is owned either by the Monmouth County Association of REALTORS; or by the developers of the software, Kunversion, LLC. All rights reserved. Each office independently owned and operated.
The New Jersey Real Estate Commission requires every licensed broker or salesperson with whom you list your property to give you a copy of this notice. The purpose is to help you comply with the New Jersey Law
 The data relating to real estate for sale on this web site comes from the participating brokers of the South Jersey Shore MLS. Any use of search facilities of data on the site, other than a consumer looking to purchase real estate, is prohibited. Information displayed on this web site is Deemed Reliable But Not Guaranteed. This data is updated daily.
 The data relating to real estate for sale on this web site includes listings held by MLS-IDX Participants of the Internet Data Exchange program of the Multiple Listing Service of the Pocono Mountains Association of Realtors®. Listings marked with the Internet Data Exchange logo are not necessarily the listings of the owner of this web site. All listing data is the copyrighted property of the aforesaid Association and its MLS-IDX Participants with all rights reserved. The information contained
 © BRIGHT, All Rights Reserved
